Skip main navigation
Closed
  • $680,000

    32088 Badger Ct, Spanish Fort, AL 36527

    5beds
    3,397sqft
    Residential
    Built in 2015
    0.79 Acres Lot
    $726,000 Zestimate®
    $200/sqft
    $3,266 Estimated rent

    Home value

    $726,000

    $690,000 - $762,000

    $3,266/mo

    Zestimate® history
    Loading
    Loading...

    Owner options

    List your home for rent

    $3,266/mo

    Rent Zestimate®

    Find your next renter with Zillow Rental Manager. Plus, with online applications, you can quickly screen prospective tenants – for free.

    Learn more

    $3,266/mo

    Rent Zestimate®

    Refinance and save

    $4,279/mo

    Est. payment

    Refinancing to a lower rate could help reduce your monthly payments and save thousands over the life of the loan.

    See today's rates

    $4,279/mo

    Est. payment

    Explore your selling options

    Work with a Zillow partner agent

    Leverage their expertise and Zillow's premium Showcase listings to get your home seen by more buyers.

    Get started

    List with your own agent

    Get your home in front of millions of buyers by listing it on Zillow.

    Learn how to do it

    Sell it yourself

    Take full control of how buyers see your home on Zillow by listing For Sale by Owner (FSBO).

    List your home

    What's special

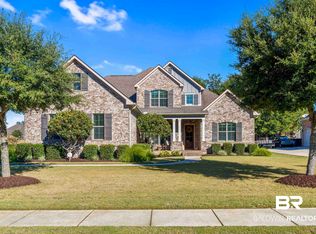
    Custom built craftsman style home with 5 bedrooms, an 18x13 bonus room, and 3 1/2 bathrooms. Inviting front porch with tongue and groove ceiling leads to Foyer with 10’ ceilings, wood-like tile floors throughout the dining room, great room, kitchen, bedroom 2 & laundry room, all with crown molding. The dining room has wainscoting and a great window. Gourmet kitchen has beautiful custom white cabinetry, custom range hood, granite countertops, stainless steel appliances, tile backsplash, separate island, large pantry, built-in desk and breakfast bar all open to a great room and breakfast room. Great room boasts lots of windows, built-in cabinets, and a fireplace. Large Primary bedroom set off the back side with a trey ceiling and a glamour bath filled with double vanity set with granite, air jet soaker tub, and frameless glass door tile shower. Bedroom 2/office is set off the other side of the home. The laundry room has cabinets and a sink. Custom drop off zone at the back door. Level 2 has 3 bedrooms, 2 full baths (one en-suite), and a huge bonus room. Also 3 walk-in attic storage spaces. Entertaining is a breeze with a 19 x 16 screened porch with tongue and groove ceilings and second cooking station patio with built in charcoal grill and gas grill with burners. Impressive yard is ¾ of an acre. Rayne Plantation has two pools, a playground, clubhouse, and a lake. Rockwell/Spanish Fort schools. Conveniently located near shopping and restaurants and I-10 for an easy commute. All Information provided is deemed reliable but not guaranteed. Buyer or buyer’s agent to verify all information.

    Zillow last checked:

    Listing updated:

    Listed by:

    Sherree Pierce PHONE:251-767-3793,

    Coldwell Banker Reehl Prop Fairhope

    Bought with:

    Kelsey Dixon

    Blackwell Realty, Inc.

    Source: Baldwin Realtors,MLS#: 346448MLS Logo

    Facts & features

    Interior

    Bedrooms & bathrooms
    • Bedrooms: 5
    • Bathrooms: 4
    • Full bathrooms: 3
    • 1/2 bathrooms: 1
    • Main level bedrooms: 2
    Primary bedroom
    • Features: 1st Floor Primary, Walk-In Closet(s)
    • Level: Main
    • Area: 187
    • Dimensions: 17 x 11
    Bedroom 2
    • Level: Main
    • Area: 143
    • Dimensions: 13 x 11
    Bedroom 3
    • Level: Second
    • Area: 156
    • Dimensions: 13 x 12
    Bedroom 4
    • Level: Second
    • Area: 168
    • Dimensions: 12 x 14
    Bedroom 5
    • Level: Second
    • Area: 156
    • Dimensions: 13 x 12
    Primary bathroom
    • Features: Double Vanity, Jetted Tub, Separate Shower, Private Water Closet
    Dining room
    • Features: Separate Dining Room
    • Level: Main
    • Area: 156
    • Dimensions: 13 x 12
    Family room
    • Level: Main
    • Area: 306
    • Dimensions: 18 x 17
    Kitchen
    • Level: Main
    • Area: 168
    • Dimensions: 12 x 14
    Heating
    • Heat Pump
    Cooling
    • Heat Pump, Ceiling Fan(s)
    Appliances
    • Included: Dishwasher, Disposal, Microwave, Electric Range
    • Laundry: Main Level, Inside
    Features
    • Breakfast Bar, Entrance Foyer, Ceiling Fan(s), High Ceilings
    • Flooring: Carpet, Tile
    • Windows: Double Pane Windows
    • Has basement: No
    • Number of fireplaces: 1
    • Fireplace features: Gas Log, Great Room
    Interior area
    • Total structure area: 3,397
    • Total interior livable area: 3,397 sqft

    Property

    Parking
    • Total spaces: 2
    • Parking features: Attached, Garage, Garage Door Opener
    • Has attached garage: Yes
    • Covered spaces: 2
    Features
    • Levels: Two
    • Patio & porch: Porch, Screened, Rear Porch
    • Exterior features: Irrigation Sprinkler, Termite Contract
    • Pool features: Community, Association
    • Has spa: Yes
    • Fencing: Fenced
    • Has view: Yes
    • View description: None
    • Waterfront features: No Waterfront
    Lot
    • Size: 0.79 Acres
    • Dimensions: 100 x 356
    • Features: Less than 1 acre, Few Trees, Subdivided
    Details
    • Parcel number: 3304190000002.141
    • Zoning description: Single Family Residence

    Construction

    Type & style
    • Home type: SingleFamily
    • Architectural style: Craftsman
    • Property subtype: Residential
    Materials
    • Brick, Concrete
    • Foundation: Slab
    • Roof: Dimensional
    Condition
    • Resale
    • New construction: No
    • Year built: 2015

    Utilities & green energy

    • Sewer: Public Sewer
    • Water: Public

    Community & neighborhood

    Community
    • Community features: BBQ Area, Pool, Playground
    Location
    • Region: Spanish Fort
    • Subdivision: Rayne Plantation

    HOA & financial

    HOA
    • Has HOA: Yes
    • HOA fee: $1,200 annually
    • Services included: Association Management, Insurance, Clubhouse, Pool

    Other

    Other facts
    • Price range: $680K - $680K
    • Ownership: Whole/Full

    Price history

    DateEventPrice
    7/14/2023Sold$680,000-1.4%$200/sqft
    Source: Baldwin Realtors #346448 Report a problem
    5/25/2023Listed for sale$689,900+39.4%$203/sqft
    Source: GCMLS #7222120 Report a problem
    10/5/2020Sold$495,000-1%$146/sqft
    Source: Baldwin Realtors #302621 Report a problem
    8/12/2020Listed for sale$500,000+11.4%$147/sqft
    Source: Bellator RE & Dev-Eastern Shor #302621 Report a problem
    3/29/2016Sold$449,000+590.8%$132/sqft
    Source: Public Record Report a problem
    6/9/2014Sold$65,000$19/sqft
    Source: Public Record Report a problem

    Public tax history

    YearProperty taxesTax assessment
    2025$2,543 +6.4%$71,900 +6.3%
    2024$2,389 +5.9%$67,620 +5.8%
    2023$2,257 $63,940 +19.6%
    2022-- $53,480 +7.9%
    2021$1,756 +4.9%$49,580 +3.9%
    2020$1,674 +9.7%$47,740 +0.3%
    2019$1,525 +3.3%$47,580 +3.2%
    2018$1,476 +5.2%$46,100 +5.1%
    2017$1,403 $43,880 +2.5%
    2016-- $42,820 +172.7%
    2015-- $15,700
    2014-- --

    Find assessor info on the county website

    Neighborhood: 36527

    Nearby schools

    GreatSchools rating
    Schools provided by the listing agent
    • Elementary: Stonebridge Elementary
    • Middle: Spanish Fort Middle
    • High: Spanish Fort High

    Source: Baldwin Realtors. This data may not be complete. We recommend contacting the local school district to confirm school assignments for this home.

    Get a cash offer in 3 minutes
    Find out how much your home could sell for in as little as 3 minutes with a no-obligation cash offer.
    Estimated market value
    $726,000
    Get a cash offer in 3 minutes
    Find out how much your home could sell for in as little as 3 minutes with a no-obligation cash offer.
    Estimated market value
    $726,000