Motivated Sellers! In the perfect location for outdoor enthusiast. The property has 2 acres tucked back in the woods. Enjoy your cabin with covered porch, then walk into the living room, dining room & kitchen that flow seamlessly. The living room features a propane stove for those chilly nights. The bathroom includes your washer & dryer for convenience. Upstairs are the two spacious bedrooms. Custom doors & trim throughout. Store your toys in the 12x20 shed with electric. Sellers will also consider offering their SXS, Polaris 4-RZR 800, to the new owner with the purchase of the property. Ride right from your door to the Vermillion Corridor that leads to the recreational outback with thousands of acres of public land including beaches & Snowmobile/ORV trails. POF or pre-qual for showings.
For sale
$225,000
32056 W Pal Rd, Paradise, MI 49768
2beds
1,033sqft
Single Family Residence
Built in 1999
2.03 Acres Lot
$-- Zestimate®
$218/sqft
$-- HOA
What's special
Cabin with covered porch
- 123 days
- 646
- 19
Zillow last checked:
Listing updated:
Listed by:
Melanie Davis 906-492-3750,
Superior Shores Realty 906-492-3750
Source: EUPBR,MLS#: 26-262
Facts & features
Interior
Bedrooms & bathrooms
- Bedrooms: 2
- Bathrooms: 1
- Full bathrooms: 1
Primary bedroom
- Level: Upper
- Area: 226.48 Square Feet
- Dimensions: 14.9 x 15.2
Bedroom 2
- Level: Upper
- Area: 129.19 Square Feet
- Dimensions: 8.5 x 15.2
Bathroom
- Description: Includes Laundry
- Level: Main
- Area: 96.32 Square Feet
- Dimensions: 8.6 x 11.2
Kitchen
- Level: Main
- Area: 171.76 Square Feet
- Dimensions: 11.3 x 15.2
Other
- Level: Main
- Area: 305.1 Square Feet
- Dimensions: 11.3 x 27
Heating
- Baseboard, Electric, Propane
Appliances
- Included: Gas Range, Refrigerator
- Laundry: Main Level
Features
- Basement: Crawl Space
- Has fireplace: Yes
- Fireplace features: Gas Log, Living Room
Interior area
- Total structure area: 1,033
- Total interior livable area: 1,033 sqft
- Finished area above ground: 1,033
- Finished area below ground: 0
Property
Features
- Levels: One and One Half
- Stories: 1.5
Lot
- Size: 2.03 Acres
Details
- Additional structures: Shed(s)
- Parcel number: 01622700475;01622700450
Construction
Type & style
- Home type: SingleFamily
- Architectural style: Cabin
- Property subtype: Single Family Residence
Materials
- Vinyl Siding
- Foundation: Pillar/Post/Pier
- Roof: Metal
Condition
- Year built: 1999
Utilities & green energy
- Sewer: Septic Tank
Community & HOA
Location
- Region: Paradise
Financial & listing details
- Price per square foot: $218/sqft
- Tax assessed value: $44,351
- Annual tax amount: $2,046
- Date on market: 5/12/2026
- Listing terms: Cash,Conventional
Estimated market value
Not available
Estimated sales range
Not available
$1,524/mo
Price history
| Date | Event | Price |
|---|---|---|
| 5/12/2026 | Listed for sale | $225,000+139.4%$218/sqft |
Source: EUPBR #26-262 Report a problem | ||
| 8/29/2003 | Sold | $94,000$91/sqft |
Source: Agent Provided Report a problem | ||
Public tax history
| Year | Property taxes | Tax assessment |
|---|---|---|
| 2025 | $1,399 | $68,800 +27.2% |
| 2024 | -- | $54,100 +18.6% |
| 2023 | -- | $45,600 +30.7% |
| 2022 | -- | $34,900 -3.6% |
| 2021 | -- | $36,200 +2.5% |
| 2020 | $1,301 +1.7% | $35,300 +13.1% |
| 2019 | $1,279 -13.2% | $31,200 -15% |
| 2018 | $1,475 +233.6% | $36,700 |
| 2017 | $442 +0.9% | $36,700 +2.8% |
| 2016 | $438 +1.2% | $35,700 -17.1% |
| 2011 | $433 -67.7% | $43,050 +2.3% |
| 2010 | $1,338 | $42,100 |
Find assessor info on the county website
Monthly payment
Est. payment
Payment breakdown
Explore the cost of this home by adjusting the details. Changes won't be saved.Climate risks
Neighborhood: 49768
Similar homes
- $225,0002 bd1 ba1.2k sqft13443 N Robindale Cir, Paradise, MI 49768For Sale
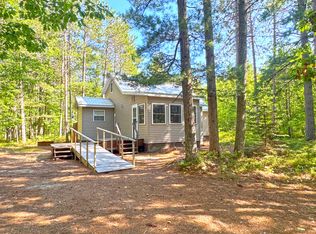 MLS ID #26-815, Melanie Davis. EUPBR
 - $189,9002 bd1 ba1k sqft13405 N Robindale Cir, Paradise, MI 49768For Sale
 MLS ID #26-409, Melanie Davis. EUPBR
 - $225,0002 bd1 ba820 sqft41483 W Betsy River Rd, Paradise, MI 49768For Sale
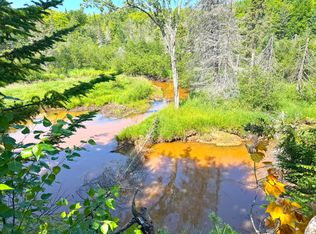 MLS ID #26-719, Melanie Davis. EUPBR
 - $289,9002 bd1 ba1.2k sqft10421 N Whitefish Point Rd, Paradise, MI 49768For Sale
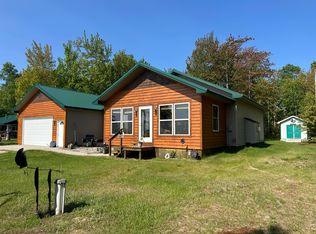 MLS ID #26-147, Jane Merrell. EUPBR
