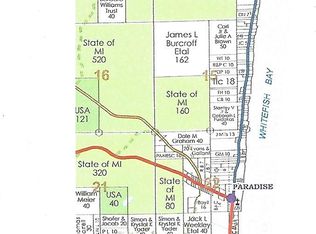
Discover a one-of-a-kind Upper Peninsula retreat in Paradise, Michigan! This distinctive dome-style lodge offers the perfect blend of character, comfort, and adventure, complete with an additional cabin providing extra sleeping space for family and guests. Located just approximately 2,000 feet from the shores of magnificent Lake Superior, you'll be surrounded by the natural beauty that makes Michigan's U.P. so unforgettable. The location is hard to beat—just 10 miles from Whitefish Point and approximately 6 miles from Tahquamenon Falls, putting some of the area's most iconic destinations within easy reach. Spend your days exploring waterfalls, hiking trails, Lake Superior beaches, fishing, snowmobiling, or simply enjoying the peace and privacy of the Northwoods. Whether you're searching for a unique year-round residence, an Up North family getaway, hunting or recreation basecamp, or a property with room to host additional guests, this Paradise retreat offers an opportunity unlike the ordinary. Come experience the beauty of the U.P. and make this memorable property your own!
For sale
$268,000
8285 N Beaver Rd, Paradise, MI 49768
2beds
1,332sqft
Single Family Residence
Built in 1980
3.96 Acres Lot
$242,100 Zestimate®
$201/sqft
$-- HOA
What's special
Dome-style lodge
- 38 days
- 611
- 10
Zillow last checked:
Listing updated:
Listed by:
Bob Fall 989-737-3927,
CENTURY 21 LEE-MAC REALTY 989-463-6085
Source: NGLRMLS,MLS#: 1949770
Facts & features
Interior
Bedrooms & bathrooms
- Bedrooms: 2
- Bathrooms: 1
- Full bathrooms: 1
- Main level bathrooms: 1
- Main level bedrooms: 1
Primary bedroom
- Level: Main
- Area: 80
- Dimensions: 10 x 8
Bedroom 2
- Level: Upper
- Area: 48
- Dimensions: 8 x 6
Primary bathroom
- Features: None
Kitchen
- Level: Main
- Area: 48
- Dimensions: 6 x 8
Living room
- Level: Main
- Area: 100
- Dimensions: 10 x 10
Heating
- Wall Furnace, Propane
Appliances
- Included: Refrigerator, Oven/Range
- Laundry: Main Level
Features
- None, Ceiling Fan(s)
- Flooring: Wood
- Windows: Blinds, Drapes, Curtain Rods
- Has fireplace: Yes
- Fireplace features: Gas
Interior area
- Total structure area: 1,332
- Total interior livable area: 1,332 sqft
- Finished area above ground: 1,332
- Finished area below ground: 0
Property
Parking
- Parking features: None, Gravel
Accessibility
- Accessibility features: None
Features
- Levels: One and One Half
- Stories: 1
- Exterior features: None
- Waterfront features: None
Lot
- Size: 3.96 Acres
- Dimensions: 533 x 351
- Features: Wooded, Level, Subdivided
Details
- Additional structures: Guest House
- Parcel number: 01622208520, 10, 05
- Zoning description: Residential
Construction
Type & style
- Home type: SingleFamily
- Property subtype: Single Family Residence
Materials
- Frame, Wood Siding
- Foundation: Slab
- Roof: Asphalt
Condition
- New construction: No
- Year built: 1980
- Major remodel year: 2020
Utilities & green energy
- Sewer: Private Sewer
- Water: Private
Community & HOA
Community
- Features: None
- Subdivision: N/A
HOA
- Services included: None
Location
- Region: Paradise
Financial & listing details
- Price per square foot: $201/sqft
- Tax assessed value: $63,300
- Annual tax amount: $1,237
- Price range: $268K - $268K
- Date on market: 8/25/2026
- Cumulative days on market: 39 days
- Listing agreement: Exclusive Right Sell
- Listing terms: Conventional,Cash,FHA,MSHDA,USDA Loan,VA Loan
- Ownership type: Private Owner
- Road surface type: Gravel
Estimated market value
$242,100
$228,000 - $257,000
$1,185/mo
Price history
| Date | Event | Price |
|---|---|---|
| 8/25/2026 | Listed for sale | $268,000+283.4%$201/sqft |
Source:  NGLRMLS #1949770 Report a problem NGLRMLS #1949770 Report a problem | ||
| 12/27/1999 | Sold | $69,900$52/sqft |
Source: Agent Provided Report a problem | ||
Public tax history
| Year | Property taxes | Tax assessment |
|---|---|---|
| 2025 | $1,237 | $68,000 +30.8% |
| 2024 | -- | $52,000 +21.2% |
| 2023 | -- | $42,900 +37.1% |
| 2022 | -- | $31,300 -4.9% |
| 2021 | -- | $32,900 +3.1% |
| 2020 | $1,151 +1.7% | $31,900 +15.6% |
| 2019 | $1,132 -18.1% | $27,600 -19.8% |
| 2018 | $1,382 +232.2% | $34,400 |
| 2017 | $416 +0.9% | $34,400 +2.4% |
| 2016 | $412 +27.7% | $33,600 -15% |
| 2011 | $323 -67.7% | $39,550 +3% |
| 2010 | $998 | $38,400 |
Find assessor info on the county website
Monthly payment
Est. payment
Payment breakdown
Explore the cost of this home by adjusting the details. Changes won't be saved.Climate risks
Neighborhood: 49768
Similar homes
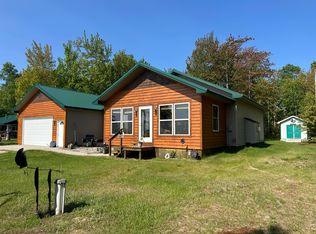
- $289,9002 bd1 ba1.2k sqft10421 N Whitefish Point Rd, Paradise, MI 49768For Sale
 MLS ID #26-147, Jane Merrell. EUPBR
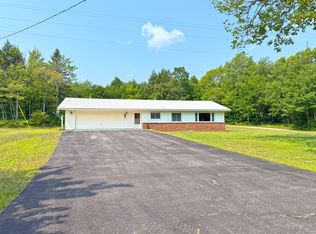
 - $255,0003 bd2 ba1.2k sqft7837 N M 123, Paradise, MI 49768For Sale
 MLS ID #26-318, Melanie Davis. EUPBR
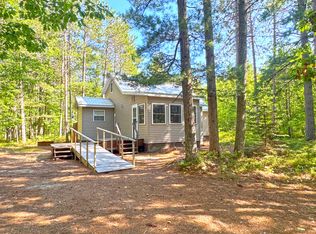
 - $225,0002 bd1 ba1.2k sqft13443 N Robindale Cir, Paradise, MI 49768For Sale
 MLS ID #26-815, Melanie Davis. EUPBR
 - $249,9004 bd1 ba1.6k sqft37760 W M 123, Paradise, MI 49768For Sale
 MLS ID #26-609, Melanie Davis. EUPBR
 - $279,0001 bd1 ba768 sqft39424 W Copperhead Rd, Paradise, MI 49768For Sale
 MLS ID #201842587, Mark Mleczewski, Pure Michigan Property. WWMLS
