Midway between Paradise and the Tahquamenon Falls you will find your new property with a 2-story, 4 bedroom, 1 bath house. Featuring a huge family/game room that can accommodate large groups and leads to a 24x10 screened in porch that faces the woods for wildlife viewing and enjoying the great outdoors. This home has 1600 sq ft of living space including a bonus room upstairs. A 32x24 pole barn with concrete floor, gas heat and electric will give you room to store your toys. With over 1 acre of land and bordering Tahquamenon Falls State Park you have room to explore. Pack your bags and start enjoying this turn key property the day you own it. In a great location to explore all that the Upper Peninsula has to offer. All showings are by appointment only with a pre-qual or proof of funds.
For sale
Price cut: $10K (9/9)
$249,900
37760 W M 123, Paradise, MI 49768
4beds
1,600sqft
Single Family Residence
Built in 1990
1.3 Acres Lot
$230,700 Zestimate®
$156/sqft
$-- HOA
What's special
Bonus room upstairs
- 91 days
- 680
- 21
Zillow last checked:
Listing updated:
Listed by:
Melanie Davis 906-492-3750,
Superior Shores Realty 906-492-3750
Source: EUPBR,MLS#: 26-609
Facts & features
Interior
Bedrooms & bathrooms
- Bedrooms: 4
- Bathrooms: 1
- 3/4 bathrooms: 1
Bedroom 1
- Level: Upper
- Area: 143.35 Square Feet
- Dimensions: 11.01 x 13.02
Bedroom 2
- Level: Upper
- Area: 99.45 Square Feet
- Dimensions: 9 x 11.05
Bedroom 3
- Level: Upper
- Area: 121 Square Feet
- Dimensions: 11 x 11
Bedroom 4
- Level: Upper
- Area: 121 Square Feet
- Dimensions: 11 x 11
Other
- Level: Main
- Area: 30.67 Square Feet
- Dimensions: 5.07 x 6.05
Other
- Level: Upper
- Area: 144.78 Square Feet
- Dimensions: 11.06 x 13.09
Family room
- Level: Main
- Area: 484 Square Feet
- Dimensions: 22 x 22
Kitchen
- Level: Main
- Area: 42.3 Square Feet
- Dimensions: 6 x 7.05
Other
- Level: Main
- Area: 256.11 Square Feet
- Dimensions: 15.03 x 17.04
Heating
- Baseboard, Propane
Appliances
- Included: Refrigerator
- Laundry: Main Level
Features
- Windows: Double Pane Windows
- Basement: Crawl Space
- Has fireplace: Yes
- Fireplace features: Gas Log, Living Room
Interior area
- Total structure area: 1,600
- Total interior livable area: 1,600 sqft
- Finished area above ground: 1,600
- Finished area below ground: 0
Property
Features
- Levels: Two
- Stories: 2
Lot
- Size: 1.3 Acres
Details
- Parcel number: 01643500400
Construction
Type & style
- Home type: SingleFamily
- Property subtype: Single Family Residence
Materials
- Vinyl Siding
- Foundation: Pillar/Post/Pier
- Roof: Metal
Condition
- Year built: 1990
Utilities & green energy
- Sewer: Septic Tank
- Water: Point
Community & HOA
Location
- Region: Paradise
Financial & listing details
- Price per square foot: $156/sqft
- Tax assessed value: $71,000
- Annual tax amount: $1,074
- Date on market: 7/3/2026
- Listing terms: Cash,Conventional
Estimated market value
$230,700
$219,000 - $242,000
$1,498/mo
Price history
| Date | Event | Price |
|---|---|---|
| 9/9/2026 | Price change | $249,900-3.8%$156/sqft |
Source: EUPBR #26-609 Report a problem | ||
| 7/27/2026 | Price change | $259,900-5.5%$162/sqft |
Source: EUPBR #26-609 Report a problem | ||
| 7/3/2026 | Listed for sale | $275,000+336.5%$172/sqft |
Source: EUPBR #26-609 Report a problem | ||
| 7/18/2013 | Sold | $63,000$39/sqft |
Source: Public Record Report a problem | ||
Public tax history
| Year | Property taxes | Tax assessment |
|---|---|---|
| 2025 | $1,474 | $71,000 +28.2% |
| 2024 | -- | $55,400 +19.4% |
| 2023 | -- | $46,400 +32.2% |
| 2022 | -- | $35,100 -4.1% |
| 2021 | -- | $36,600 +2.8% |
| 2020 | $1,310 +1.7% | $35,600 +13.4% |
| 2019 | $1,288 -11.7% | $31,400 -13.5% |
| 2018 | $1,459 +233.7% | $36,300 |
| 2017 | $437 +0.9% | $36,300 +2.8% |
| 2016 | $433 -19.1% | $35,300 -22.9% |
| 2011 | $536 -68.8% | $45,800 +3.4% |
| 2010 | $1,715 | $44,300 |
Find assessor info on the county website
Monthly payment
Est. payment
Payment breakdown
Explore the cost of this home by adjusting the details. Changes won't be saved.Climate risks
Neighborhood: 49768

Similar homes
- $268,0002 bd1 ba1.3k sqft8285 N Beaver Rd, Paradise, MI 49768For Sale
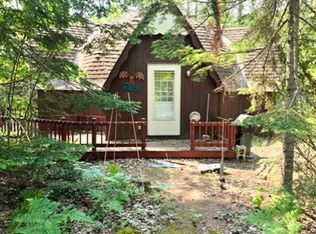 MLS ID #1949770, Bob Fall. NGLRMLS
 - $255,0003 bd2 ba1.2k sqft7837 N M 123, Paradise, MI 49768For Sale
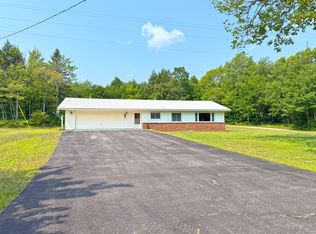 MLS ID #26-318, Melanie Davis. EUPBR
 - $225,0002 bd1 ba1.2k sqft13443 N Robindale Cir, Paradise, MI 49768For Sale
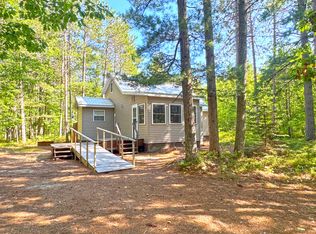 MLS ID #26-815, Melanie Davis. EUPBR
 - $225,0002 bd1 ba1k sqft32056 W Pal Rd, Paradise, MI 49768For Sale
 MLS ID #26-262, Melanie Davis. EUPBR
