Welcome home to this beautifully maintained 4-bedroom, 2.5-bath townhome situated on a peaceful conservation homesite in one of Tarpon Springs' desirable communities. Featuring a sought-after first-floor primary suite, this spacious home combines thoughtful upgrades with low-maintenance living. From the moment you enter, you will appreciate the luxury vinyl plank flooring throughout the main living areas and staircase, soaring 9'6" ceilings, elegant crown molding, and abundant natural light. The kitchen is designed for both everyday living and entertaining, offering granite countertops, white recessed-panel cabinetry, stainless steel appliances, a pantry with custom wood shelving, and an oversized breakfast bar overlooking the living and dining areas. The first-floor primary retreat features plantation shutters, a spacious closet with custom wood shelving, and an upgraded en-suite bath with floor-to-ceiling tile, a walk-in shower with built-in niche, and a modern trough sink vanity. Step outside to the large covered and screened lanai overlooking the private conservation area, complete with a PVC-fenced backyard that provides additional privacy and space to relax. Upstairs offers three generously sized secondary bedrooms, including one featuring luxury vinyl plank flooring, a decorative barn door, built-in shelving, a walk-in closet, plant ledge, and a stylish fandalier. The guest bathroom has been tastefully updated with a hexagon tile floor, quartz countertop, tub/shower with bypass glass doors, and tile extending to the ceiling. Additional features include Classique two-panel interior doors throughout, an updated HVAC system (2024), epoxy-coated garage floor, overhead garage storage, garage door opener, first-floor laundry room, ceramic tile in the foyer, laundry room and powder bath, plantation shutters, and numerous upgraded finishes throughout. The HOA fee of just $385 per month includes exterior painting, cable, internet, landscape maintenance, community pool, and cabana bathrooms, making ownership both convenient and affordable. If you have been searching for a move-in ready townhome with a first-floor primary suite, peaceful conservation views, quality upgrades, and a location that truly embraces the Florida lifestyle, this home deserves a place at the top of your list. Tarpon Springs offers an incredible combination of small-town charm, waterfront recreation, dining, shopping, and entertainment. Spend the afternoon exploring historic Downtown Tarpon Springs with its charming shops, restaurants, breweries, and local events, or head to the world-famous Sponge Docks to enjoy waterfront dining, authentic Greek cuisine, unique shops, and the city’s rich cultural heritage. Outdoor enthusiasts will appreciate nearby parks, marinas, boating, fishing, and beautiful Gulf Coast sunsets, while the white sands of Clearwater Beach and the many attractions of the greater Tampa Bay area are within easy reach. It is a wonderful opportunity to enjoy a relaxed coastal lifestyle while still being convenient to everything Tampa Bay has to offer.
Sold for $360,000
Zillow last checked:
Listing updated:
Bought with:
Alex Ciumasu, 3376752
TAMPA4U.COM REALTY,LLC
Source: Stellar MLS,MLS#: TB8547526 Originating MLS: Suncoast Tampa
Price history
| Date | Event | Price |
|---|---|---|
| 10/26/2026 | Sold | $360,000-4%$222/sqft |
Source:  Stellar MLS #TB8547526 Report a problem | ||
| 9/11/2026 | Listed for sale | $374,900+85.1%$231/sqft |
Source: Stellar MLS #TB8547526 Report a problem | ||
| 5/3/2018 | Sold | $202,500-3.6%$125/sqft |
Source: Public Record Report a problem | ||
| 3/21/2018 | Pending sale | $210,000$129/sqft |
Source: Keller Williams Realty #U7851377 Report a problem | ||
| 3/16/2018 | Listed for sale | $210,000+13.5%$129/sqft |
Source: KELLER WILLIAMS REALTY #U7851377 Report a problem | ||
| 8/5/2016 | Sold | $185,000-2.6%$114/sqft |
Source: Stellar MLS #U7774234 Report a problem | ||
| 6/20/2016 | Pending sale | $189,900$117/sqft |
Source: RE/MAX REALTEC GROUP #U7774234 Report a problem | ||
| 6/15/2016 | Listed for sale | $189,900$117/sqft |
Source: RE/MAX REALTEC GROUP #U7774234 Report a problem | ||
| 5/31/2016 | Pending sale | $189,900$117/sqft |
Source: RE/MAX REALTEC GROUP #U7774234 Report a problem | ||
| 5/25/2016 | Price change | $189,900-2.6%$117/sqft |
Source: RE/MAX REALTEC GROUP #U7774234 Report a problem | ||
| 4/27/2016 | Price change | $194,900-2.5%$120/sqft |
Source: RE/MAX REALTEC GROUP #U7774234 Report a problem | ||
| 4/15/2016 | Listed for sale | $199,900+31.5%$123/sqft |
Source: RE/MAX REALTEC GROUP #U7774234 Report a problem | ||
| 2/3/2014 | Sold | $152,000-4.9%$94/sqft |
Source: Public Record Report a problem | ||
| 12/20/2013 | Price change | $159,900-3%$99/sqft |
Source: Owner Report a problem | ||
| 10/22/2013 | Listed for sale | $164,900-2.1%$102/sqft |
Source: Owner Report a problem | ||
| 1/4/2012 | Listing removed | $168,400$104/sqft |
Source: Keller Williams Realty #U7528171 Report a problem | ||
| 10/21/2011 | Listed for sale | $168,400-37.6%$104/sqft |
Source: Keller Williams Realty #U7528171 Report a problem | ||
| 6/23/2011 | Listing removed | $269,900$166/sqft |
Source: RE/MAX Advantage Realty #7262379 Report a problem | ||
| 9/26/2010 | Listed for sale | $269,900+101.4%$166/sqft |
Source: RE/MAX Advantage Realty #7262379 Report a problem | ||
| 4/7/2010 | Sold | $134,000-16.3%$83/sqft |
Source: Public Record Report a problem | ||
| 11/19/2009 | Listing removed | $160,000$99/sqft |
Source: RE/MAX REALTEC GROUP INC. #7418993 Report a problem | ||
| 8/23/2009 | Listed for sale | $160,000$99/sqft |
Source: Re/Max Realtec Group #7418993 Report a problem | ||
| 7/19/2009 | Listing removed | $160,000$99/sqft |
Source: RE/MAX REALTEC GROUP INC. #7418993 Report a problem | ||
| 7/12/2009 | Listed for sale | $160,000-40.7%$99/sqft |
Source: RE/MAX REALTEC GROUP INC. #7418993 Report a problem | ||
| 4/23/2008 | Price change | $269,900+17.9%$166/sqft |
Source: Z57 #7262379 Report a problem | ||
| 1/31/2008 | Listed for sale | $229,000-16.7%$141/sqft |
Source: NCI Report a problem | ||
| 1/6/2006 | Sold | $275,000+74.1%$169/sqft |
Source: Stellar MLS #U7156910 Report a problem | ||
| 12/3/2003 | Sold | $158,000+6%$97/sqft |
Source: Public Record Report a problem | ||
| 4/30/2002 | Sold | $149,000+42.9%$92/sqft |
Source: Public Record Report a problem | ||
| 12/10/1998 | Sold | $104,300$64/sqft |
Source: Public Record Report a problem | ||
Nearby homes
- $296,5003 bd2 ba1.6k sqft3208 Audubon Ct, Tarpon Springs, FL 34688Off Market
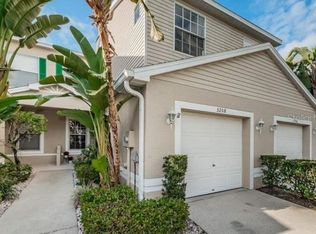
- $346,3003 bd3 ba1.9k sqft3204 Audubon Ct, Tarpon Springs, FL 34688Off Market
- $334,1003 bd3 ba1.9k sqft3210 Audubon Ct, Tarpon Springs, FL 34688Off Market
- $349,2003 bd2 ba1.4k sqft3202 Audubon Ct, Tarpon Springs, FL 34688Off Market

Get a cash offer in 3 minutes
Find out how much your home could sell for in as little as 3 minutes with a no-obligation cash offer.
Estimated market value
