Skip main navigation
Sold for $362,000
  • $362,000

    3216 Audubon Ct, Tarpon Springs, FL 34688

    3beds
    1,623sqft
    Townhouse
    Built in 1998
    2,327 Square Feet Lot
    $331,200 Zestimate®
    $223/sqft
    $2,510 Estimated rent

    Home value

    $331,200

    $315,000 - $348,000

    $2,510/mo

    Zestimate® history
    Loading
    Loading...

    Owner options

    List your home for rent

    $2,510/mo

    Rent Zestimate®

    Find your next renter with Zillow Rental Manager. Plus, with online applications, you can quickly screen prospective tenants – for free.

    Learn more

    $2,510/mo

    Rent Zestimate®

    Refinance and save

    $2,772/mo

    Est. payment

    Refinancing to a lower rate could help reduce your monthly payments and save thousands over the life of the loan.

    See today's rates

    $2,772/mo

    Est. payment

    Explore your selling options

    Work with a Zillow partner agent

    Leverage their expertise and Zillow's premium Showcase listings to get your home seen by more buyers.

    Get started

    List with your own agent

    Get your home in front of millions of buyers by listing it on Zillow.

    Learn how to do it

    Sell it yourself

    Take full control of how buyers see your home on Zillow by listing For Sale by Owner (FSBO).

    List your home

    What's special

    Boat rampCanoe trailCommunity poolWater skiingCustom cabinetryNew faucetsSports fields
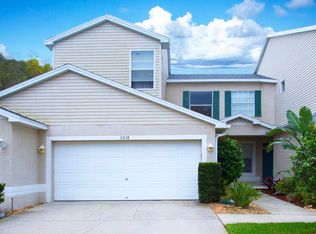
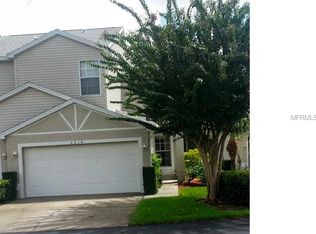
    Great location on quiet cul-de-sac and backing on conservation area near Lake Tarpon. Freshly painted, 3/4 bedroom, 2 ½ Town-home is nestled within the highly sought-after East Lake corridor. The kitchen has newer pristine shaker cabinets, new hexagon backsplash and hardware, and all new kitchen appliances. Throughout the home you will find all new modern ceiling fans and chandelier, with new neutral-toned carpet upstairs. The master bedroom is located on the 1st floor, with vistas of the surrounding woodland. All bathrooms have new Quartz countertops, sinks with new faucets and shower heads. The dining room adorned with two decorative columns elegantly separates the dining area from the spacious living room. For added convenience, a laundry room and a separate half bath are thoughtfully situated on the first floor. Ascend to the second floor to find two additional bedrooms and a generously sized bonus room. This versatile space is perfectly suited for use as a den, office, movie theater, playroom, or can even be converted into a fourth bedroom to accommodate your needs. The garage has custom cabinetry, ensuring ample space for all your storage requirements. Community pool and recreation facility. Chestnut Park is nearby with 255 acres on Lake Tarpon with boat ramp, pier, fishing, water skiing, canoe trail, picnic shelters with grills, three nature trails and sports fields. Schedule your private viewing!

    Zillow last checked:

    Listing updated:

    Listed by:

    Adriana Dollar 469-233-1620,

    IMPACT REALTY TAMPA BAY 813-321-1200

    Bought with:

    Adriana Dollar, 3584034

    IMPACT REALTY TAMPA BAY

    Source: Stellar MLS,MLS#: T3482267MLS LogoOriginating MLS: Tampa

    Facts & features

    Interior

    Bedrooms & bathrooms
    • Bedrooms: 3
    • Bathrooms: 3
    • Full bathrooms: 2
    • 1/2 bathrooms: 1
    Rooms
    • Room types: Bonus Room
    Primary bedroom
    • Features: Walk-In Closet(s)
    • Level: First
    • Dimensions: 12x15
    Bedroom 2
    • Level: Second
    • Dimensions: 10x15
    Bathroom 3
    • Level: Second
    • Dimensions: 10x13
    Bonus room
    • Level: Second
    • Dimensions: 14x26
    Kitchen
    • Level: First
    • Dimensions: 9x14
    Living room
    • Level: First
    • Dimensions: 11x18
    Heating
    • Electric
    Cooling
    • Central Air
    Appliances
    • Included: Dishwasher, Disposal, Electric Water Heater, Microwave, Range, Refrigerator
    • Laundry: Laundry Room
    Features
    • Ceiling Fan(s), Eating Space In Kitchen, Living Room/Dining Room Combo, Primary Bedroom Main Floor, Split Bedroom, Stone Counters, Thermostat, Walk-In Closet(s)
    • Flooring: Carpet, Ceramic Tile, Laminate
    • Doors: Sliding Doors
    • Windows: Blinds
    • Has fireplace: No
    Interior area
    • Total structure area: 1,623
    • Total interior livable area: 1,623 sqft

    Property

    Parking
    • Total spaces: 1
    • Parking features: Garage Door Opener
    • Attached garage spaces: 1
    • Details: Garage Dimensions: 11X18
    Features
    • Levels: Two
    • Stories: 2
    • Patio & porch: Covered, Front Porch, Rear Porch
    • Exterior features: Rain Gutters
    • Has view: Yes
    • View description: Trees/Woods
    Lot
    • Size: 2,327 Square Feet
    • Features: Cul-De-Sac, Sidewalk, Street Dead-End
    Details
    • Parcel number: 222716239180020240
    • Zoning: RPD-2.5_1.0
    • Special conditions: None

    Construction

    Type & style
    • Home type: Townhouse
    • Architectural style: Traditional
    • Property subtype: Townhouse
    • Attached to another structure: Yes
    Materials
    • Block, Vinyl Siding, Wood Frame
    • Foundation: Slab
    • Roof: Shingle
    Condition
    • Completed
    • New construction: No
    • Year built: 1998

    Utilities & green energy

    • Sewer: Public Sewer
    • Water: Public
    • Utilities for property: Cable Connected, Electricity Connected, Public, Sewer Connected, Underground Utilities

    Community & HOA

    Community
    • Features: Deed Restrictions, Pool, Sidewalks
    • Pet fee: $0 monthly
    • Subdivision: EAST LAKE LANDINGS
    HOA
    • Has HOA: Yes
    • Amenities included: Clubhouse
    • Services included: Community Pool, Reserve Fund, Maintenance Structure, Maintenance Grounds, Pool Maintenance
    • HOA fee: $299 monthly
    • HOA name: Elite Property Management/Dee Jastrebski
    • HOA phone: 727-400-6850
    Location
    • Region: Tarpon Springs

    Financial & listing details

    • Price per square foot: $223/sqft
    • Tax assessed value: $288,294
    • Annual tax amount: $4,043
    • Date on market: 10/26/2023
    • Cumulative days on market: 5 days
    • Listing terms: Cash,Conventional,FHA,VA Loan
    • Ownership: Fee Simple
    • Total actual rent: 0
    • Electric utility on property: Yes
    • Road surface type: Paved, Asphalt

    Price history

    DateEventPrice
    11/30/2023Sold$362,000-0.8%$223/sqft
    Source: Stellar MLS #T3482267 Report a problem
    11/1/2023Pending sale$365,000$225/sqft
    Source: Stellar MLS #T3482267 Report a problem
    10/27/2023Listed for sale$365,000+82.5%$225/sqft
    Source: Stellar MLS #T3482267 Report a problem
    8/29/2023Listing removed--
    Source: Zillow Rentals Report a problem
    8/18/2023Price change$2,500+4.2%$2/sqft
    Source: Zillow Rentals Report a problem
    8/15/2023Listed for rent$2,400$1/sqft
    Source: Zillow Rentals Report a problem
    1/17/2020Sold$200,000-2.4%$123/sqft
    Source: Stellar MLS #U8064483 Report a problem
    12/5/2019Pending sale$205,000$126/sqft
    Source: Coldwell Banker Residential Real Estate - Palm Harbor #U8064483 Report a problem
    12/3/2019Listed for sale$205,000$126/sqft
    Source: Coldwell Banker Residential Real Estate - Palm Harbor #U8064483 Report a problem
    11/15/2019Pending sale$205,000$126/sqft
    Source: Coldwell Banker Residential Real Estate - Palm Harbor #U8064483 Report a problem
    11/8/2019Listed for sale$205,000+18.5%$126/sqft
    Source: COLDWELL BANKER RESIDENTIAL #U8064483 Report a problem
    5/4/2011Listing removed$173,000$107/sqft
    Source: RE/MAX 1ST CLASS #7497796 Report a problem
    3/17/2011Price change$173,000-1.1%$107/sqft
    Source: RE/MAX 1ST CLASS #7497796 Report a problem
    3/4/2011Price change$175,000+1.2%$108/sqft
    Source: RE/MAX 1ST CLASS #7497796 Report a problem
    2/23/2011Price change$173,000-1.1%$107/sqft
    Source: Re/Max 1st Class #7497796 Report a problem
    1/19/2011Listed for sale$175,000+55.8%$108/sqft
    Source: Re/Max 1st Class #7497796 Report a problem
    12/31/1998Sold$112,300$69/sqft
    Source: Public Record Report a problem

    Public tax history

    YearProperty taxesTax assessment
    2024$2,849 -36.2%$196,093 -11.6%
    2023$4,466 +10.4%$221,728 +10%
    2022$4,044 +12.8%$201,571 +10%
    2021$3,584 +151%$183,246 +66.7%
    2020$1,428 +2.4%$109,919 +2.3%
    2019$1,394 $107,448 +1.9%
    2018$1,394 +1.9%$105,445 +2.1%
    2017$1,368 +2.9%$103,276 +2.1%
    2016$1,330 -1.5%$101,152 +0.7%
    2015$1,350 +3.5%$100,449 +0.8%
    2014$1,304 +1.1%$99,652 +1.5%
    2013$1,289 -11.5%$98,179 -11.4%
    2012$1,457 $110,768 -1.7%
    2011-- $112,721 +1.3%
    2010-- $111,230 +2.7%
    2009-- $108,306 +0.1%
    2008$1,341 $108,198 +3%
    2007-- $105,047 -15.1%
    2005-- $123,800 -3.1%
    2004$1,555 +2.2%$127,700 +1.6%
    2003$1,522 +7.1%$125,700 +10.2%
    2002$1,420 $114,100 +9.3%
    2001$1,420 +5.8%$104,400 +17.8%
    2000$1,342 $88,600
    Find assessor info on the county website

    Neighborhood: 34688

    Nearby schools

    GreatSchools rating
    Schools provided by the listing agent
    • Elementary: Cypress Woods Elementary-PN
    • Middle: Tarpon Springs Middle-PN
    • High: East Lake High-PN

    Source: Stellar MLS. This data may not be complete. We recommend contacting the local school district to confirm school assignments for this home.

    Get a cash offer in 3 minutes
    Find out how much your home could sell for in as little as 3 minutes with a no-obligation cash offer.
    Estimated market value
    $331,200
    Get a cash offer in 3 minutes
    Find out how much your home could sell for in as little as 3 minutes with a no-obligation cash offer.
    Estimated market value
    $331,200