Skip main navigation
Off market
  • $410,300

    3206 Bridlewood Dr, Glen Mills, PA 19342

    2beds
    1,760sqft
    Townhouse
    Built in ----
    -- sqft lot
    $410,300 Zestimate®
    $233/sqft
    $2,725 Estimated rent

    Home value

    $410,300

    $390,000 - $431,000

    $2,725/mo

    Zestimate® history
    Loading
    Loading...

    Owner options

    List your home for rent

    $2,725/mo

    Rent Zestimate®

    Find your next renter with Zillow Rental Manager. Plus, with online applications, you can quickly screen prospective tenants – for free.

    Learn more

    $2,725/mo

    Rent Zestimate®

    Refinance and save

    $2,815/mo

    Est. payment

    Refinancing to a lower rate could help reduce your monthly payments and save thousands over the life of the loan.

    See today's rates

    $2,815/mo

    Est. payment

    Explore your selling options

    Work with a Zillow partner agent

    Leverage their expertise and Zillow's premium Showcase listings to get your home seen by more buyers.

    Get started

    List with your own agent

    Get your home in front of millions of buyers by listing it on Zillow.

    Learn how to do it

    Sell it yourself

    Take full control of how buyers see your home on Zillow by listing For Sale by Owner (FSBO).

    List your home

    What's special

    Updated powder roomTuscan cabinetryUpdated hall bathRecessed lightingSubway tile backsplashLinen closetWindow over the sink

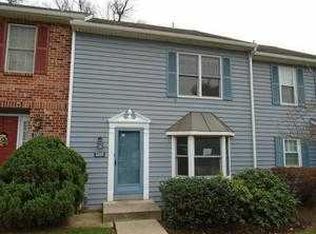
    Beautiful and rarely available End Unit Townhome in desirable Springhill Farm! This beautiful home convenient to Delaware, West Chester, Media, Rte. 1 and great Glen Mills shopping. Philadelphia Airport is less than 30 minutes away. All this and located in the Award-Winning Unionville-Chadds Ford School District! There are so many things to love about this home! A beautiful design 2 bedroom and 2.5 bathroom with a nice floor plan. Enter into the pretty foyer with tile flooring leading into the living room which has a glass door to the patio and nicely landscaped back yard. The formal dining room is open to the remodeled kitchen which features tile flooring, Tuscan cabinetry, Subway tile backsplash, granite countertops, stainless steel appliances, crown molding, a ceiling fan and a window over the sink. Also on the main floor is an updated powder room and a coat closet. Upstairs the primary bedroom has a large walk-in closet, a ceiling fan, a double box window, crown molding and a full upgraded bath. Also on this floor is a generously-sized second bedroom with a large closet, an updated hall bath, a conveniently located laundry closet with built-in cabinetry and a linen closet. The lower level is finished and features a family room area with wainscotting, recessed lighting and carpet tiles and a separate multi functional room with spacious closets which could be used for a 3rd bedroom, office, playroom, gym or storage room. Available on 4/1/2026. Contact owner for tours. New stove-2024 New microwave-2025 Please note that tenant will be responsible for electricity, water and sewer bills. Credit Score check, Background check and Proof of Income are needed. Renter's Insurance required prior to contract. NO Smoking. Pets Conditional. Rent includes landscaping, snow removal, trash and common area maintenance.

    This property is not currently displayed as for sale or rent on Zillow. This may be different from what's on other websites or public sources.

    Zillow last checked:

    Listing updated:

    Source: Zillow Rentals

    Facts & features

    Interior

    Bedrooms & bathrooms
    • Bedrooms: 2
    • Bathrooms: 3
    • Full bathrooms: 3
    Heating
    • Forced Air
    Cooling
    • Central Air
    Appliances
    • Included: Dishwasher, Dryer, Microwave, Oven, Refrigerator, Washer
    • Laundry: In Unit
    Features
    • Walk In Closet
    • Flooring: Carpet, Tile
    Interior area
    • Total interior livable area: 1,760 sqft

    Property

    Parking
    • Parking features: Off Street
    • Details: Contact manager
    Features
    • Exterior features: Electricity not included in rent, Garbage included in rent, Heating system: Forced Air, Landscaping included in rent, Sewage not included in rent, Snow Removal included in rent, Walk In Closet, Water not included in rent
    Details
    • Parcel number: 04000006974

    Construction

    Type & style
    • Home type: Townhouse
    • Property subtype: Townhouse

    Utilities & green energy

    • Utilities for property: Garbage

    Community & HOA

    Community
    • Deposit fee: $2,700
    Location
    • Region: Glen Mills

    Financial & listing details

    • Price per square foot: $233/sqft
    • Tax assessed value: $239,630
    • Annual tax amount: $7,051
    • Date on market: 1/31/2026
    • Date available: 04/01/2026
    • Lease term: 1 Year

    Price history

    DateEventPrice
    3/10/2026Listing removed$2,700$2/sqft
    Source: Zillow Rentals Report a problem
    2/1/2026Listed for rent$2,700$2/sqft
    Source: Zillow Rentals Report a problem
    5/22/2025Listing removed$2,700$2/sqft
    Source: Zillow Rentals Report a problem
    4/28/2025Listed for rent$2,700+3.8%$2/sqft
    Source: Zillow Rentals Report a problem
    5/2/2023Listing removed--
    Source: Zillow Rentals Report a problem
    4/21/2023Listed for rent$2,600+4%$1/sqft
    Source: Zillow Rentals Report a problem
    6/15/2021Sold$302,000+10.8%$172/sqft
    Source: Public Record Report a problem
    5/14/2021Listing removed--
    Source: Zillow Rental Manager Report a problem
    5/12/2021Listed for rent$2,500$1/sqft
    Source: Zillow Rental Manager Report a problem
    3/29/2021Pending sale$272,500$155/sqft
    Source: Bright MLS #PADE542040 Report a problem
    3/24/2021Listed for sale$272,500$155/sqft
    Source: Bright MLS #PADE542040 Report a problem

    Public tax history

    YearProperty taxesTax assessment
    2026$7,051 +27.6%$239,630
    2025$5,528 +12.6%$239,630
    2024$4,911 +4.7%$239,630
    2023$4,690 +0.3%$239,630
    2022$4,674 $239,630
    2021-- $239,630 +107.4%
    2020$631 +73.4%$115,550
    2019$364 -89.5%$115,550
    2018$3,480 +448.8%$115,550
    2017$634 $115,550
    2016$634 $115,550
    2015$634 $115,550
    2014$634 +2.8%$115,550
    2013$617 +2.8%$115,550
    2012$600 +0.3%$115,550
    2011$599 +2%$115,550
    2010$587 +7.5%$115,550
    2009$546 $115,550
    2008$546 +8.3%$115,550
    2007$504 $115,550
    2006$504 $115,550
    2005$504 -2%$115,550
    2004$514 +8.5%$115,550
    2003$474 +7.9%$115,550
    2002$439 $115,550
    2000$439 $115,550
    Find assessor info on the county website

    Neighborhood: 19342

    Nearby schools

    GreatSchools rating
    Get a cash offer in 3 minutes
    Find out how much your home could sell for in as little as 3 minutes with a no-obligation cash offer.
    Estimated market value
    $410,300
    Get a cash offer in 3 minutes
    Find out how much your home could sell for in as little as 3 minutes with a no-obligation cash offer.
    Estimated market value
    $410,300