Nestled in the charming Forest Run community, this 3-level townhouse offers a perfect blend of comfort and style. With thoughtfully designed living space, this home features three spacious bedrooms and three and a half bathrooms, ensuring ample room for relaxation and privacy. Step inside to discover a warm and inviting atmosphere, highlighted by beautiful hardwood flooring on the main level and carpeting throughout the rest of the home. The open eat-in kitchen is perfect for hosting gatherings, while the cozy living room, creates an ideal setting for unwinding after a long day. Natural light pours in through the shutters, enhancing the home's welcoming ambiance. The open kitchen is equipped with beautiful wood cabinets, granite countertops and stainless steel appliances. The deck off the eat-in kitchen is great for outdoor entertaining. With a fully finished basement with fireplace, you have the flexibility to create a cozy home office, playroom, or entertainment space tailored to your needs. Outside, enjoy the ease of one assigned parking space and one visitors space, ensuring you always have a spot waiting for you. The location is also ideal, with proximity to DC and several neighborhood schools. Just minutes away from Andrews Airforce Base, shopping, restaurants, and public transportation,. Conveniently located near I-495, US-50, I-295, Branch Ave, and Suitland metros. Additionally, there is a bus stop outside of the community, making it easy for residents to get around. This home is not just a place to live; it's a sanctuary where memories are made. Experience the comfort and convenience of Forest Run living today!
Sold for $365,000
$365,000
3206 Forest Run Dr, District Heights, MD 20747
3beds
1,840sqft
Townhouse
Built in 1993
1,307 Square Feet Lot
$364,700 Zestimate®
$198/sqft
$2,691 Estimated rent
Home value
$364,700
$325,000 - $408,000
$2,691/mo
Zestimate® history
Owner options
List your home for rent
$2,691/mo
Rent Zestimate®
Find your next renter with Zillow Rental Manager. Plus, with online applications, you can quickly screen prospective tenants – for free.
$2,691/mo
Rent Zestimate®
Refinance and save
$2,495/mo
Est. payment
Refinancing to a lower rate could help reduce your monthly payments and save thousands over the life of the loan.
$2,495/mo
Est. payment
Explore your selling options
Work with a Zillow partner agent
Leverage their expertise and Zillow's premium Showcase listings to get your home seen by more buyers.
Get startedList with your own agent
Get your home in front of millions of buyers by listing it on Zillow.
Learn how to do itSell it yourself
Take full control of how buyers see your home on Zillow by listing For Sale by Owner (FSBO).
List your homeWhat's special
Stainless steel appliancesBeautiful wood cabinetsGranite countertopsThree spacious bedroomsOpen eat-in kitchen
Zillow last checked:
Listing updated:
Listed by:
Jinean L. Carter 202-251-1111,
Compass
Bought with:
Darren Gibson, 639800
The Real Estate Experts
Source: Bright MLS,MLS#: MDPG2183920
Facts & features
Interior
Bedrooms & bathrooms
- Bedrooms: 3
- Bathrooms: 4
- Full bathrooms: 3
- 1/2 bathrooms: 1
- Main level bathrooms: 2
Rooms
- Room types: Bedroom 2, Bedroom 3, Bedroom 1, Bathroom 1, Bathroom 2, Full Bath, Half Bath
Bedroom 1
- Level: Upper
Bedroom 2
- Level: Upper
Bedroom 3
- Level: Upper
Bathroom 1
- Level: Upper
Bathroom 2
- Level: Upper
Other
- Level: Unspecified
Half bath
- Level: Main
Heating
- Heat Pump, Electric
Cooling
- Central Air, Solar On Grid, Electric
Appliances
- Included: Cooktop, Refrigerator, Stainless Steel Appliance(s), Dishwasher, Disposal, Washer, Ice Maker, Dryer, Water Heater, Electric Water Heater
Features
- Dining Area, Primary Bath(s)
- Flooring: Carpet, Hardwood
- Windows: Window Treatments
- Basement: Finished
- Number of fireplaces: 1
Interior area
- Total structure area: 1,840
- Total interior livable area: 1,840 sqft
- Finished area above ground: 1,240
- Finished area below ground: 600
Property
Parking
- Parking features: Parking Space Conveys, Assigned, On Street
- Has uncovered spaces: Yes
- Details: Assigned Parking
Accessibility
- Accessibility features: None
Features
- Levels: Three
- Stories: 3
- Pool features: None
Lot
- Size: 1,307 Square Feet
Details
- Additional structures: Above Grade, Below Grade
- Parcel number: 17060541409
- Zoning: RSFA
- Special conditions: Standard
Construction
Type & style
- Home type: Townhouse
- Architectural style: Colonial
- Property subtype: Townhouse
Materials
- Frame
- Foundation: Block
- Roof: Shingle
Condition
- New construction: No
- Year built: 1993
Utilities & green energy
- Sewer: Public Sewer
- Water: Public
Community & HOA
Community
- Subdivision: Forest Run
HOA
- Has HOA: Yes
- HOA fee: $190 quarterly
Location
- Region: District Heights
Financial & listing details
- Price per square foot: $198/sqft
- Tax assessed value: $307,267
- Annual tax amount: $4,566
- Date on market: 11/21/2025
- Listing agreement: Exclusive Agency
- Listing terms: Cash,Conventional,FHA,VA Loan
- Ownership: Fee Simple
Price history
| Date | Event | Price |
|---|---|---|
| 1/14/2026 | Sold | $365,000$198/sqft |
Source:  Bright MLS #MDPG2183920 Report a problem Bright MLS #MDPG2183920 Report a problem | ||
| 1/7/2026 | Pending sale | $365,000$198/sqft |
Source: Bright MLS #MDPG2183920 Report a problem | ||
| 12/9/2025 | Contingent | $365,000$198/sqft |
Source: Bright MLS #MDPG2183920 Report a problem | ||
| 11/21/2025 | Listed for sale | $365,000+12.3%$198/sqft |
Source: Bright MLS #MDPG2183920 Report a problem | ||
| 5/1/2023 | Listing removed | -- |
Source: Bright MLS #MDPG2076516 Report a problem | ||
| 4/24/2023 | Listed for rent | $2,400+41.2%$1/sqft |
Source: Bright MLS #MDPG2076516 Report a problem | ||
| 1/12/2022 | Sold | $325,000-1.5%$177/sqft |
Source: Bright MLS #MDPG2017808 Report a problem | ||
| 12/15/2021 | Pending sale | $329,999$179/sqft |
Source: Bright MLS #MDPG2017808 Report a problem | ||
| 12/7/2021 | Listed for sale | $329,999$179/sqft |
Source: Bright MLS #MDPG2017808 Report a problem | ||
| 11/17/2021 | Pending sale | $329,999$179/sqft |
Source: Bright MLS #MDPG2017808 Report a problem | ||
| 11/12/2021 | Listed for sale | $329,999+39.8%$179/sqft |
Source: Bright MLS #MDPG2017808 Report a problem | ||
| 7/12/2017 | Sold | $236,000$128/sqft |
Source: Public Record Report a problem | ||
| 5/26/2017 | Pending sale | $236,000+0.4%$128/sqft |
Source: RE/MAX Supreme #PG9939735 Report a problem | ||
| 5/7/2017 | Listed for sale | $234,999+67.9%$128/sqft |
Source: RE/MAX Supreme #PG9939735 Report a problem | ||
| 4/26/2017 | Sold | $140,000-6%$76/sqft |
Source: Public Record Report a problem | ||
| 8/28/2016 | Listing removed | $149,000$81/sqft |
Source: RE/MAX Supreme #PG9709779 Report a problem | ||
| 7/9/2016 | Listed for sale | $149,000$81/sqft |
Source: RE/MAX Supreme #PG9709779 Report a problem | ||
| 4/8/2014 | Listing removed | $1,700$1/sqft |
Source: RE/MAX Specialists #PG8235520 Report a problem | ||
| 2/13/2014 | Price change | $1,700-2.9%$1/sqft |
Source: RE/MAX SPECIALISTS #PG8235520 Report a problem | ||
| 12/31/2013 | Price change | $1,750-2.8%$1/sqft |
Source: RE/MAX SPECIALISTS #PG8235520 Report a problem | ||
| 12/7/2013 | Listed for rent | $1,800$1/sqft |
Source: RE/MAX Specialists #PG8235520 Report a problem | ||
Public tax history
| Year | Property taxes | Tax assessment |
|---|---|---|
| 2025 | $4,957 +57.9% | $307,267 +8.8% |
| 2024 | $3,140 +9.7% | $282,333 +9.7% |
| 2023 | $2,862 | $257,400 |
| 2022 | $2,862 +8.5% | $257,400 +8.5% |
| 2021 | $2,637 +4.5% | $237,133 +4.5% |
| 2020 | $2,524 -11.8% | $227,000 +17.9% |
| 2019 | $2,862 | $192,600 |
| 2018 | $2,862 +9.8% | $192,600 +9.8% |
| 2017 | $2,606 -27.4% | $175,400 +4.8% |
| 2016 | $3,592 | $167,367 +5% |
| 2015 | $3,592 | $159,333 +5.3% |
| 2014 | $3,592 | $151,300 |
| 2013 | -- | $151,300 |
| 2012 | -- | $151,300 -37% |
| 2011 | -- | $240,300 +5.9% |
| 2010 | -- | $226,936 +6.3% |
| 2009 | -- | $213,573 +6.7% |
| 2008 | -- | $200,210 +12.7% |
| 2007 | -- | $177,630 +14.6% |
| 2006 | -- | $155,050 +17% |
| 2005 | -- | $132,470 +1.9% |
| 2004 | -- | $130,036 |
| 2003 | -- | $130,036 +3.9% |
| 2002 | -- | $125,170 +2.6% |
| 2001 | -- | $122,020 |
Find assessor info on the county website
Neighborhood: 20747
Nearby homes
- $365,0003 bd4 ba1.3k sqft3210 Forest Run Dr, District Heights, MD 20747For Sale
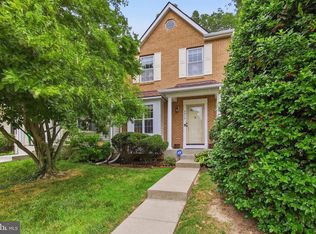
- $339,000-- bd3 ba1.2k sqft3214 Forest Run Dr, District Heights, MD 20747Off Market
- $331,7003 bd4 ba1.2k sqft3208 Forest Run Dr, District Heights, MD 20747Off Market
- $345,2003 bd4 ba1.2k sqft3216 Forest Run Dr, District Heights, MD 20747Off Market

- $336,600-- bd3 ba1.2k sqft3209 Forest Run Dr, District Heights, MD 20747Off Market
- $340,800-- bd2 ba1.3k sqft3204 Forest Run Dr, District Heights, MD 20747Off Market
- $352,7003 bd4 ba1.2k sqft3211 Forest Run Dr, District Heights, MD 20747Off Market
- $305,0003 bd4 ba1.2k sqft3207 Forest Run Dr, District Heights, MD 20747Sold
Nearby schools
GreatSchools rating
- 3/10Francis Scott Key Elementary SchoolGrades: PK-5Distance: 1.3 mi
- 1/10Drew Freeman Middle SchoolGrades: 6-8Distance: 1.7 mi
- 2/10Suitland High SchoolGrades: 9-12Distance: 1.6 mi
Schools provided by the listing agent
- District: Prince George's County Public Schools
Source: Bright MLS. This data may not be complete. We recommend contacting the local school district to confirm school assignments for this home.
Get a cash offer in 3 minutes
Find out how much your home could sell for in as little as 3 minutes with a no-obligation cash offer.
Estimated market value
$364,700
Get a cash offer in 3 minutes
Find out how much your home could sell for in as little as 3 minutes with a no-obligation cash offer.
Estimated market value
$364,700
- Maryland
- Prince Georges County
- District Heights
- 20747
- 3206 Forest Run Dr
Nearby cities
Nearby zip codes
Other District Heights Topics
- Apartments for Rent in 20747
- Houses for Sale in 20747
- Houses for Rent in 20747
- 20747 Real Estate
- District Heights Condos
- Houses for Sale in District Heights
- Newest Listings in District Heights
- District Heights Home Values
- District Heights Real Estate Agents
- District Heights Refinance
- District Heights Mortgage Rates
