Welcome Home! This beautifully maintained, brick-front end-unit townhouse offers three fully finished levels of spacious living. Boasting 3 bedrooms, 2 full bathrooms, and 2 half bathrooms, this turn-key property is completely move-in ready and shines with pride of ownership. Step inside to discover fresh, modern paint and brand-new flooring throughout. The premium end-unit position provides extra windows, flooding the dining and upstairs areas with an abundance of natural light. Cozy up on chilly evenings in the inviting living space featuring a classic fireplace as its centerpiece. Plus, enjoy maximum peace of mind with a credit for new kitchen appliances! The upper level features a spacious primary suite alongside two additional well-proportioned bedrooms and a full hall bath. The fully finished lower level offers incredible versatility, perfect for a recreation room, home office, or gym and complete with a convenient full bath. Step outside to your own private oasis! Perfect for summer BBQs and outdoor relaxation, the home features a spacious deck overlooking a fully fenced yard; ideal for pets, play, or entertaining guests. Rest easy knowing the big-ticket items are already taken care of, including a durable new roof installed within the last 5 years. Conveniently located near major commuter routes, shopping, dining, and entertainment, this gem offers the perfect blend of suburban comfort and urban accessibility. Don't miss the opportunity to make this well-kept home yours, schedule your tour today!
Under contract
$365,000
3210 Forest Run Dr, District Heights, MD 20747
3beds
1,334sqft
:
Get pre-qualified$2,558/mo
Townhouse
Built in 1992
2,250 Square Feet Lot
$364,500 Zestimate®
$274/sqft
$63/mo HOA
What's special
Brick-front end-unit townhouseFresh modern paintBrand-new flooring throughoutAbundance of natural lightSpacious primary suiteTwo additional well-proportioned bedrooms
- 36 days |
- 276 |
- 20 |
Likely to sell faster than
Zillow last checked:
Listing updated:
Listed by:
Kristeal Cunningham 240-466-1770,
Samson Properties 7033788810
Source: Bright MLS,MLS#: MDPG2207516
Facts & features
Interior
Bedrooms & bathrooms
- Bedrooms: 3
- Bathrooms: 4
- Full bathrooms: 2
- 1/2 bathrooms: 2
- Main level bathrooms: 4
- Main level bedrooms: 3
Basement
- Area: 0
Heating
- Heat Pump
Cooling
- Central Air
Appliances
- Included: Electric Water Heater
Features
- Basement: Finished
- Number of fireplaces: 1
Interior area
- Total structure area: 1,334
- Total interior livable area: 1,334 sqft
- Finished area above ground: 1,334
- Finished area below ground: 0
Property
Parking
- Total spaces: 2
- Parking features: Parking Lot
Accessibility
- Accessibility features: None
Features
- Levels: Three
- Stories: 3
- Pool features: None
Lot
- Size: 2,250 Square Feet
Details
- Additional structures: Above Grade, Below Grade
- Parcel number: 17060541425
- Zoning: RSFA
- Special conditions: Standard
Construction
Type & style
- Home type: Townhouse
- Architectural style: Traditional
- Property subtype: Townhouse
Materials
- Frame
- Foundation: Slab
Condition
- New construction: No
- Year built: 1992
Utilities & green energy
- Sewer: Public Sewer
- Water: Public
Community & HOA
Community
- Subdivision: Forest Run
HOA
- Has HOA: Yes
- HOA fee: $190 quarterly
Location
- Region: District Heights
Financial & listing details
- Price per square foot: $274/sqft
- Tax assessed value: $343,600
- Annual tax amount: $4,611
- Date on market: 6/19/2026
- Listing agreement: Exclusive Right To Sell
- Ownership: Fee Simple
Estimated market value
$364,500
$346,000 - $383,000
$2,483/mo
Price history
| Date | Event | Price |
|---|---|---|
| 7/14/2026 | Contingent | $365,000$274/sqft |
Source:  Bright MLS #MDPG2207516 Report a problem Bright MLS #MDPG2207516 Report a problem | ||
| 6/19/2026 | Listed for sale | $365,000$274/sqft |
Source: Bright MLS #MDPG2207516 Report a problem | ||
Public tax history
| Year | Property taxes | Tax assessment |
|---|---|---|
| 2025 | $3,926 +27.5% | $310,300 +12% |
| 2024 | $3,080 +13.7% | $277,000 +13.7% |
| 2023 | $2,710 | $243,700 |
| 2022 | $2,710 +7.1% | $243,700 +7.1% |
| 2021 | $2,530 +3.7% | $227,500 +3.7% |
| 2020 | $2,440 -17% | $219,400 +10.9% |
| 2019 | $2,939 | $197,800 |
| 2018 | $2,939 +5.8% | $197,800 +5.8% |
| 2017 | $2,779 -19.6% | $187,000 +5% |
| 2016 | $3,454 | $178,167 +5.2% |
| 2015 | $3,454 | $169,333 +5.5% |
| 2014 | $3,454 | $160,500 |
| 2013 | -- | $160,500 |
| 2012 | -- | $160,500 -38.9% |
| 2011 | -- | $262,730 +5.4% |
| 2010 | -- | $249,176 +5.8% |
| 2009 | -- | $235,623 +6.1% |
| 2008 | -- | $222,070 +14.2% |
| 2007 | -- | $194,450 +16.6% |
| 2006 | -- | $166,830 +19.8% |
| 2005 | -- | $139,210 +3% |
| 2004 | -- | $135,170 |
| 2003 | -- | $135,170 +6.4% |
| 2002 | -- | $127,090 +0.5% |
| 2001 | -- | $126,416 |
Find assessor info on the county website
Monthly payment
Est. payment
Payment breakdown
Explore the cost of this home by adjusting the details. Changes won't be saved.Climate risks
Neighborhood: 20747
Nearby schools
GreatSchools rating
- 3/10Francis Scott Key Elementary SchoolGrades: PK-5Distance: 1.3 mi
- 1/10Drew Freeman Middle SchoolGrades: 6-8Distance: 1.7 mi
- 2/10Suitland High SchoolGrades: 9-12Distance: 1.6 mi
Schools provided by the listing agent
- District: Prince George's County Public Schools
Source: Bright MLS. This data may not be complete. We recommend contacting the local school district to confirm school assignments for this home.
- $365,0003 bd4 ba1.8k sqft3206 Forest Run Dr, District Heights, MD 20747Sold

- $339,000-- bd3 ba1.2k sqft3214 Forest Run Dr, District Heights, MD 20747Off Market
- $345,2003 bd4 ba1.2k sqft3216 Forest Run Dr, District Heights, MD 20747Off Market

- $354,200-- bd3 ba1.2k sqft3218 Forest Run Dr, District Heights, MD 20747Off Market
- $332,4003 bd3 ba1.2k sqft3220 Forest Run Dr, District Heights, MD 20747Off Market
- $337,300-- bd2 ba1.3k sqft3215 Forest Run Dr, District Heights, MD 20747Off Market
- $352,4003 bd3 ba1.2k sqft3213 Forest Run Dr, District Heights, MD 20747Off Market
- $334,6003 bd2 ba1.2k sqft3222 Forest Run Dr, District Heights, MD 20747Off Market
A local agent can set up tours, give advice and negotiate with sellers.
Similar homes
- $355,0003 bd4 ba1.7k sqft1062 Karen Blvd, Capitol Heights, MD 20743For Sale

 MLS ID #MDPG2197816, Chris Craddock, EXP Realty, LLC. Bright MLS
 - $399,0003 bd3 ba1.3k sqft4210 Talmadge Cir, Suitland, MD 20746For Sale
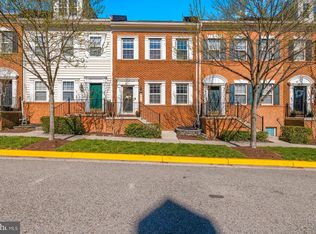 MLS ID #MDPG2208314, Tiffany Dodson, Samson Properties. Bright MLS
 - $375,0003 bd3 ba1k sqft1503 Tubman Rd SE, Washington, DC 20020For Sale
 MLS ID #DCDC2270814, Randell Dofat, EXP Realty, LLC. Bright MLS
 - $375,0003 bd3 ba1.3k sqft936 Lake Overlook Dr, Bowie, MD 20721For Sale
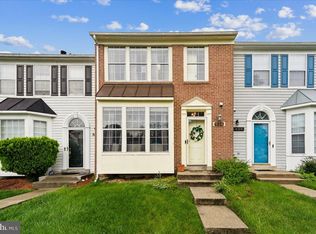 MLS ID #MDPG2204422, Yury Garamyan, Jason Mitchell Group. Bright MLS
 - $365,0002 bd4 ba1.4k sqft8553 Paragon Ct, Upper Marlboro, MD 20772For SaleMLS ID #MDPG2201290, MIMI COLLINS, Samson Properties. Bright MLS
- $350,0004 bd2 ba1.9k sqft1546 Deep Gorge Ct, Oxon Hill, MD 20745For SaleMLS ID #MDPG2199382, Paula Flagg, Real Broker, LLC. Bright MLS
- $365,0002 bd3 ba1.4k sqft12702 Wedgedale Ct, Upper Marlboro, MD 20772For SaleMLS ID #MDPG2207590, Mrs. Tiffany Davis-Schools, RLAH @properties. Bright MLS
- $410,0003 bd3 ba1.5k sqft7318 Rotunda Ct, Clinton, MD 20735For SaleMLS ID #MDPG2200268, Chris Craddock, EXP Realty, LLC. Bright MLS
- $400,0002 bd2 ba1.3k sqft1 Rosebud Ct, Upper Marlboro, MD 20774For SaleMLS ID #MDPG2211894, Brandi Turner, Probate Realty Solutions. Bright MLS
- $390,0003 bd3 ba1.3k sqft7544 Mandan Rd, Greenbelt, MD 20770For SaleMLS ID #MDPG2206662, Farrah Fuchs, Redfin Corp. Bright MLS
- $399,9993 bd3 ba1.2k sqft4129 24th Ave, Temple Hills, MD 20748For SaleMLS ID #MDPG2210320, Ms. Melanie Davis, Samson Properties. Bright MLS
- $444,9003 bd4 ba1.6k sqft7 Thomasson Ct, Capitol Heights, MD 20743For SaleMLS ID #MDPG2207028, Alicia Sharp, EXP Realty, LLC. Bright MLS
- $380,0003 bd2 ba1.1k sqft8933 Hobart St, Upper Marlboro, MD 20774For SaleMLS ID #MDPG2196764, Billy Rabbitt, The Southside Group Real Estate. Bright MLS
- $325,9003 bd2 ba1.1k sqft133 Kettering Dr, Upper Marlboro, MD 20774For SaleMLS ID #MDPG2202932, Din Khaled, Houwzer, LLC. Bright MLS
- $399,0003 bd4 ba1.5k sqft8412 Old Colony Dr S, Upper Marlboro, MD 20772For SaleMLS ID #MDPG2193472, Robert Scott, Samson Properties. Bright MLS
- $315,0003 bd2 ba1.3k sqftBrandywine Station Townhouse, Upper Marlboro, MD 20772For SaleMLS ID #MDPG2209690, Teairra Jones, Samson Properties. Bright MLS
- $435,0003 bd3 ba1.3k sqft732 Streamside Dr, Bowie, MD 20721For SaleMLS ID #MDPG2208500, Sierra Williams, Redfin Corp. Bright MLS
- $415,0003 bd3 ba1.3k sqft12471 Old Colony Dr, Upper Marlboro, MD 20772For SaleMLS ID #MDPG2208346, Carolyn Young, Samson Properties. Bright MLS
- $365,0003 bd2 ba1.6k sqft3935 Ettrick Ct #31, Bowie, MD 20716For SaleMLS ID #MDPG2205418, Cindy Garhart, RE/MAX Leading Edge. Bright MLS
- $349,5002 bd3 ba1.3k sqftWoodview Village West Condo Phase 1>, Bowie, MD 20721For SaleMLS ID #MDPG2201806, Dale Mattison, Long & Foster Real Estate, Inc.. Bright MLS
