**NEW PRICE*** Within walking distance to Mill Creek Park, this home is much larger than it appears from the front! And it qualifies for the AT HOME IN YOUNGSTOWN GRANT ~ $10,000 downpayment assistance plus an additional $15,000 for energy efficiency upgrades!!! This cape-cod is totally updated, starting with eye-catching red siding, newer roof, windows, garage door, front door with sidelights, and landscaping. Situated on a massive double lot, it gets even better with a fully fenced in backyard! The handsome living room features hardwood floors, a tiled fireplace, and extended entryway. The stylish kitchen is modern and aesthetically pleasing with stainless steel appliances, newer cabinets, lighting, vaulted ceiling and decorative backsplash! The expansive floorplan includes a full dining room nearby and a lovely sunroom with tons of windows, vaulted ceiling, newer backdoor and access to the backyard. The owner's bedroom on the main level is sure to impress with hardwood flooring, walk-in closet, and attached bathroom complete with new double vanity, large soaking tub, walk-in shower and new fixtures including mirror and lighting. First floor laundry is located nearby for convenience. Upstairs, there are 2 additional bedrooms with built-ins and a full bathroom with tub/ shower combination. Don't miss the full, partially finished basement with bar, perfect for entertaining. The backyard is an oasis ~ enjoy the unique pawpaw tree, Tricolor beech trees and other foliage, plus a deck and large shed.
Closed
$245,000
3206 Hermosa Dr, Youngstown, OH 44511
3beds
2,342sqft
Single Family Residence
Built in 1951
0.47 Acres Lot
$255,300 Zestimate®
$105/sqft
$1,658 Estimated rent
Home value
$255,300
$222,000 - $294,000
$1,658/mo
Zestimate® history
Owner options
List your home for rent
$1,658/mo
Rent Zestimate®
Find your next renter with Zillow Rental Manager. Plus, with online applications, you can quickly screen prospective tenants – for free.
$1,658/mo
Rent Zestimate®
Refinance and save
$1,711/mo
Est. payment
Refinancing to a lower rate could help reduce your monthly payments and save thousands over the life of the loan.
$1,711/mo
Est. payment
Explore your selling options
Work with a Zillow partner agent
Leverage their expertise and Zillow's premium Showcase listings to get your home seen by more buyers.
Get startedList with your own agent
Get your home in front of millions of buyers by listing it on Zillow.
Learn how to do itSell it yourself
Take full control of how buyers see your home on Zillow by listing For Sale by Owner (FSBO).
List your homeWhat's special
Tiled fireplaceGarage doorVaulted ceilingFirst floor laundryUnique pawpaw treeAdditional bedrooms with built-insTricolor beech trees
Zillow last checked:
Listing updated:
Listed by:
Christina A Cox 330-883-7412 christinacox@howardhanna.com,
Howard Hanna
Bought with:
Holly Ritchie, 2001021919
Keller Williams Chervenic Rlty
Source: MLS Now,MLS#: 5136695Originating MLS: Stark Trumbull Area REALTORS
Facts & features
Interior
Bedrooms & bathrooms
- Bedrooms: 3
- Bathrooms: 2
- Full bathrooms: 2
- Main level bathrooms: 1
- Main level bedrooms: 1
Bedroom
- Level: Second
- Dimensions: 12.00 x 10.00
Bedroom
- Level: Second
- Dimensions: 15.00 x 10.00
Bedroom
- Level: First
- Dimensions: 12.00 x 12.00
Dining room
- Level: First
- Dimensions: 11.00 x 12.00
Kitchen
- Level: First
- Dimensions: 10.00 x 10.00
Living room
- Level: First
- Dimensions: 18.00 x 10.00
Sunroom
- Level: First
- Dimensions: 11.00 x 16.00
Heating
- Forced Air, Gas
Cooling
- Central Air
Appliances
- Included: Dishwasher, Microwave, Range, Refrigerator
Features
- Basement: Full,Partially Finished
- Number of fireplaces: 1
Interior area
- Total structure area: 2,342
- Total interior livable area: 2,342 sqft
- Finished area above ground: 1,742
- Finished area below ground: 600
Property
Parking
- Parking features: Attached, Electricity, Garage
- Attached garage spaces: 1
Features
- Levels: One and One Half,One
- Stories: 1
- Fencing: Fenced,Wood
Lot
- Size: 0.47 Acres
Details
- Additional structures: Outbuilding
- Additional parcels included: 531470095000
- Parcel number: 531470140.000
- Special conditions: Standard
Construction
Type & style
- Home type: SingleFamily
- Architectural style: Cape Cod,Ranch
- Property subtype: Single Family Residence
Materials
- Vinyl Siding
- Roof: Asphalt
Condition
- Year built: 1951
Utilities & green energy
- Sewer: Public Sewer
- Water: Public
Community & HOA
Community
- Subdivision: City Youngstown
HOA
- Has HOA: No
Location
- Region: Youngstown
Financial & listing details
- Price per square foot: $105/sqft
- Tax assessed value: $129,350
- Annual tax amount: $2,329
- Date on market: 7/6/2025
- Cumulative days on market: 171 days
- Listing agreement: Exclusive Right To Sell
- Listing terms: Conventional,FHA,VA Loan
Price history
| Date | Event | Price |
|---|---|---|
| 1/5/2026 | Sold | $245,000+2.1%$105/sqft |
Source: Public Record Report a problem | ||
| 12/23/2025 | Pending sale | $239,900$102/sqft |
Source: MLS Now #5136695 Report a problem | ||
| 11/25/2025 | Contingent | $239,900$102/sqft |
Source: MLS Now #5136695 Report a problem | ||
| 9/3/2025 | Listed for sale | $239,900$102/sqft |
Source: MLS Now #5136695 Report a problem | ||
| 8/8/2025 | Contingent | $239,900$102/sqft |
Source: MLS Now #5136695 Report a problem | ||
| 7/29/2025 | Price change | $239,900-5.9%$102/sqft |
Source: MLS Now #5136695 Report a problem | ||
| 7/6/2025 | Listed for sale | $254,900+923.7%$109/sqft |
Source: MLS Now #5136695 Report a problem | ||
| 9/24/2014 | Listing removed | $24,900$11/sqft |
Source: Western Reserve Realty Group Inc #3628187 Report a problem | ||
| 9/23/2014 | Pending sale | $24,900+8.3%$11/sqft |
Source: Western Reserve Realty Group Inc #3628187 Report a problem | ||
| 9/22/2014 | Sold | $23,000-7.6%$10/sqft |
Source:  MLS Now #3628187 Report a problem MLS Now #3628187 Report a problem | ||
| 8/21/2014 | Price change | $24,900-17%$11/sqft |
Source: Homepath #3628187 Report a problem | ||
| 7/18/2014 | Price change | $29,999-7.7%$13/sqft |
Source: Homepath #3628187 Report a problem | ||
| 6/18/2014 | Listed for sale | $32,500$14/sqft |
Source: Western Reserve Realty Group Inc #3628187 Report a problem | ||
Public tax history
| Year | Property taxes | Tax assessment |
|---|---|---|
| 2025 | $1,947 -11.9% | $45,270 |
| 2024 | $2,210 +0.7% | $45,270 |
| 2023 | $2,195 +24.7% | $45,270 +62% |
| 2022 | $1,761 0% | $27,950 |
| 2021 | $1,761 -0.6% | $27,950 |
| 2020 | $1,771 +5.2% | $27,950 +17% |
| 2019 | $1,683 +0.7% | $23,890 |
| 2018 | $1,672 -1.7% | $23,890 |
| 2017 | $1,701 +29.6% | $23,890 +20.5% |
| 2016 | $1,312 +2.1% | $19,830 |
| 2015 | $1,286 +3.5% | $19,830 |
| 2014 | $1,243 +1.4% | $19,830 |
| 2013 | $1,225 +0.1% | $19,830 |
| 2012 | $1,223 +0.7% | $19,830 |
| 2011 | $1,214 -18.2% | $19,830 -28.9% |
| 2010 | $1,485 -2.8% | $27,900 |
| 2009 | $1,528 +17.9% | $27,900 |
| 2008 | $1,296 +0.1% | $27,900 |
| 2007 | $1,295 0% | $27,900 |
| 2006 | $1,295 +14.2% | $27,900 +21.7% |
| 2005 | $1,134 -32.3% | $22,930 |
| 2003 | $1,676 -0.1% | -- |
| 2002 | $1,677 | -- |
| 2001 | $1,677 +1.2% | -- |
| 2000 | $1,658 | -- |
Find assessor info on the county website
Neighborhood: Kirkmere
Nearby homes
- $171,5003 bd2 ba1.1k sqft3214 Hermosa Dr, Youngstown, OH 44511Off Market
- $155,2003 bd2 ba1.2k sqft2119 Gregory Ave, Youngstown, OH 44511Off Market
- $156,7003 bd1 ba1k sqft2114 Coleman Dr, Youngstown, OH 44511Off Market
- $212,3003 bd2 ba1.5k sqft3203 Hermosa Dr, Youngstown, OH 44511Off Market
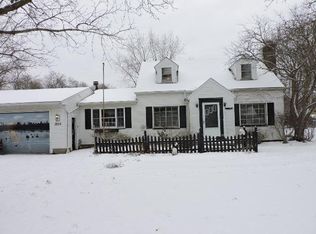
- $209,0004 bd1 ba2.1k sqft3209 Hermosa Dr, Youngstown, OH 44511For Sale
- $152,2004 bd2 ba856 sqft3215 Hermosa Dr, Youngstown, OH 44511Off Market
- $110,1003 bd1 ba808 sqft2104 Gregory Ave, Youngstown, OH 44511Off Market
- $146,9003 bd1 ba856 sqft2110 Gregory Ave, Youngstown, OH 44511Off Market
Nearby schools
GreatSchools rating
- 2/10Volney Rogers SchoolGrades: K-5Distance: 1.9 mi
- 3/10Chaney Middle at McGuffeyGrades: 6-8Distance: 0.7 mi
- 4/10Chaney High SchoolGrades: 9-12Distance: 1.6 mi
Schools provided by the listing agent
- District: Youngstown CSD - 5014
Source: MLS Now. This data may not be complete. We recommend contacting the local school district to confirm school assignments for this home.
Get a cash offer in 3 minutes
Find out how much your home could sell for in as little as 3 minutes with a no-obligation cash offer.
Estimated market value
$255,300
Get a cash offer in 3 minutes
Find out how much your home could sell for in as little as 3 minutes with a no-obligation cash offer.
Estimated market value
$255,300
- Ohio
- Mahoning County
- Youngstown
- 44511
- Kirkmere
- 3206 Hermosa Dr
Nearby cities
Nearby neighborhoods
Nearby zip codes
Other Youngstown Topics
