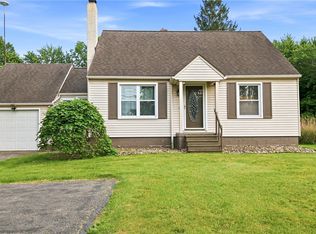
Gorgeous four-bedroom home located less than 80 yards from beautiful Mill Creek Park! This charming home offers great space, character, and many valuable updates throughout. The inviting living room features beautiful hardwood floors and a cozy wood-burning fireplace, creating a warm and welcoming atmosphere. The updated kitchen is a true highlight, featuring KraftMaid cabinetry, custom Cambria quartz countertops, and stylish tile accents. Additional improvements include new electrical in the kitchen and upstairs, serviced A/C and furnace, fresh paint throughout the main and upper levels, new LVT flooring, and beautifully refinished hardwood floors throughout much of the home. The home offers four bedrooms, including two added bedrooms upstairs with great dormer space and additional flexibility. The 33x12 walk-up attic area provides excellent potential to be finished as a spacious primary suite, home office, playroom, or additional living area. The lower level features a dry bar, glass block windows, and plumbing already completed for a future second bathroom, including sink, toilet, and shower. Additional highlights include a Lennox furnace new in 2024, hot water tank new in 2024, vinyl siding exterior, and an attached one-car garage. A wonderful opportunity in an incredible location near Mill Creek Park offering charm, updates, extra space, and plenty of potential to make it your own! MOVE IN CONDITION & AVAILABLE IMMEDIATELY for Possession.
Active
$209,000
3209 Hermosa Dr, Youngstown, OH 44511
4beds
2,100sqft
Single Family Residence
Built in 1951
8,624 Square Feet Lot
$-- Zestimate®
$100/sqft
$-- HOA
What's special
Four-bedroom homeStylish tile accentsCustom cambria quartz countertopsBeautiful hardwood floorsDry barAttached one-car garageUpdated kitchen
- 59 days |
- 909 |
- 50 |
Likely to sell faster than
Zillow last checked:
Listing updated:
Listed by:
Joseph A Sabatine 330-559-8873 jsabatine@tprsold.com,
Berkshire Hathaway HomeServices Stouffer Realty
Source: MLS Now,MLS#: 5220365 Originating MLS: Youngstown Columbiana Association of REALTORS
Originating MLS: Youngstown Columbiana Association of REALTORSFacts & features
Interior
Bedrooms & bathrooms
- Bedrooms: 4
- Bathrooms: 1
- Full bathrooms: 1
- Main level bathrooms: 1
- Main level bedrooms: 2
Primary bedroom
- Description: Flooring: Wood
- Level: First
- Dimensions: 12 x 12
Bedroom
- Description: Flooring: Wood
- Level: First
- Dimensions: 12 x 8
Bedroom
- Description: Flooring: Wood
- Level: Second
- Dimensions: 13 x 11
Bedroom
- Description: Flooring: Wood
- Level: Second
- Dimensions: 14 x 14
Bathroom
- Description: Flooring: Luxury Vinyl Tile
- Level: First
- Dimensions: ND x ND
Basement
- Level: Basement
- Dimensions: 31 x 25
Eat in kitchen
- Description: Flooring: Luxury Vinyl Tile
- Level: First
- Dimensions: 12 x 12
Living room
- Description: Flooring: Wood
- Level: First
- Dimensions: 19 x 11
Heating
- Forced Air, Fireplace(s), Gas
Cooling
- Central Air
Appliances
- Laundry: Washer Hookup, In Basement, Lower Level
Features
- Eat-in Kitchen, Natural Woodwork
- Basement: Full,Partially Finished,Sump Pump,Storage Space
- Number of fireplaces: 1
- Fireplace features: Living Room, Wood Burning
Interior area
- Total structure area: 2,100
- Total interior livable area: 2,100 sqft
- Finished area above ground: 1,800
- Finished area below ground: 300
Property
Parking
- Total spaces: 1
- Parking features: Attached, Concrete, Driveway, Garage Faces Front, Garage
- Attached garage spaces: 1
Features
- Levels: Two
- Stories: 1
Lot
- Size: 8,624 Square Feet
- Dimensions: 65 x 133
- Features: Cleared, City Lot, Flat, Front Yard, Level
Details
- Parcel number: 531470143.000
- Special conditions: Standard
Construction
Type & style
- Home type: SingleFamily
- Architectural style: Cape Cod,Ranch
- Property subtype: Single Family Residence
- Attached to another structure: Yes
Materials
- Stone, Vinyl Siding
- Foundation: Block
- Roof: Asphalt,Fiberglass
Condition
- Fixer
- Year built: 1951
Utilities & green energy
- Sewer: Public Sewer
- Water: Public
Community & HOA
Community
- Subdivision: Youngstown City
HOA
- Has HOA: No
Location
- Region: Youngstown
Financial & listing details
- Price per square foot: $100/sqft
- Tax assessed value: $111,780
- Annual tax amount: $1,683
- Date on market: 6/19/2026
- Cumulative days on market: 59 days
- Listing terms: Conventional,Contract,FHA,VA Loan
Estimated market value
Not available
Estimated sales range
Not available
Not available
Price history
| Date | Event | Price |
|---|---|---|
| 6/19/2026 | Listed for sale | $209,000+154.9%$100/sqft |
Source:  MLS Now #5220365 Report a problem MLS Now #5220365 Report a problem | ||
| 1/27/2026 | Sold | $82,001+2.6%$39/sqft |
Source: MLS Now #5180891 Report a problem | ||
| 1/16/2026 | Pending sale | $79,900$38/sqft |
Source: MLS Now #5180891 Report a problem | ||
| 1/12/2026 | Listed for sale | $79,900+70%$38/sqft |
Source: MLS Now #5180891 Report a problem | ||
| 3/22/2011 | Sold | $47,000-5.8%$22/sqft |
Source: Public Record Report a problem | ||
| 2/23/2011 | Pending sale | $49,900$24/sqft |
Source: Klacik Real Estate #3179023 Report a problem | ||
| 10/22/2010 | Listed for sale | $49,900$24/sqft |
Source: Klacik Real Estate #3179023 Report a problem | ||
Public tax history
| Year | Property taxes | Tax assessment |
|---|---|---|
| 2025 | $1,683 -11.9% | $39,120 |
| 2024 | $1,910 +0.7% | $39,120 |
| 2023 | $1,897 +24.7% | $39,120 +62.1% |
| 2022 | $1,521 0% | $24,140 |
| 2021 | $1,521 -0.6% | $24,140 |
| 2020 | $1,530 +5.2% | $24,140 +17% |
| 2019 | $1,454 +0.7% | $20,630 |
| 2018 | $1,445 -1.7% | $20,630 |
| 2017 | $1,469 +24.2% | $20,630 +15.5% |
| 2016 | $1,182 +2.1% | $17,860 |
| 2015 | $1,158 +0.7% | $17,860 |
| 2014 | $1,150 +1.4% | $17,860 |
| 2013 | $1,135 +0.1% | $17,860 |
| 2012 | $1,134 +0.7% | $17,860 |
| 2011 | $1,125 -4% | $17,860 -16.5% |
| 2010 | $1,172 +68.9% | $21,390 |
| 2009 | $694 +17.9% | $21,390 |
| 2008 | $589 -40.7% | $21,390 |
| 2007 | $993 0% | $21,390 |
| 2006 | $993 +6% | $21,390 +12.9% |
| 2005 | $937 -32.3% | $18,940 |
| 2003 | $1,385 -0.1% | -- |
| 2002 | $1,385 | -- |
| 2001 | $1,385 +1.2% | -- |
| 2000 | $1,369 | -- |
Find assessor info on the county website
Monthly payment
Est. payment
Payment breakdown
Explore the cost of this home by adjusting the details. Changes won't be saved.Climate risks
Neighborhood: Kirkmere
Nearby schools
GreatSchools rating
- 2/10Volney Rogers SchoolGrades: K-5Distance: 1.9 mi
- 3/10Chaney Middle at McGuffeyGrades: 6-8Distance: 0.7 mi
- 4/10Chaney High SchoolGrades: 9-12Distance: 1.6 mi
Schools provided by the listing agent
- District: Youngstown CSD - 5014
Source: MLS Now. This data may not be complete. We recommend contacting the local school district to confirm school assignments for this home.
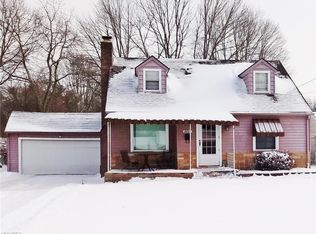
- $151,1004 bd2 ba856 sqft3215 Hermosa Dr, Youngstown, OH 44511Off Market
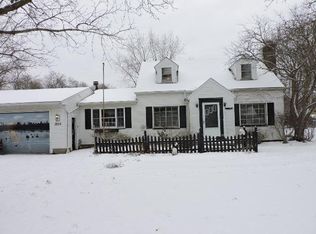
- $212,3003 bd2 ba1.5k sqft3203 Hermosa Dr, Youngstown, OH 44511Off Market
- $180,0004 bd3 ba2.8k sqft3221 Hermosa Dr, Youngstown, OH 44511Off Market
- $152,9003 bd1 ba1.1k sqft3214 Bears Den Rd, Youngstown, OH 44511Off Market
- $85,0003 bd3 ba1.1k sqft2916 Bears Den Rd, Youngstown, OH 44511Sold
- $245,0003 bd2 ba2.3k sqft3206 Hermosa Dr, Youngstown, OH 44511Sold
- $130,6004 bd1 ba808 sqft2924 Bears Den Rd, Youngstown, OH 44511Off Market
- $125,5003 bd1 ba1.1k sqft3216 Bears Den Rd, Youngstown, OH 44511Off Market
A local agent can set up tours, give advice and negotiate with sellers.
A local lender can help you make sure your offer is ready when you are.
Similar homes
- $200,0004 bd2 ba1.5k sqft4095 Kirk Rd, Youngstown, OH 44511For Sale
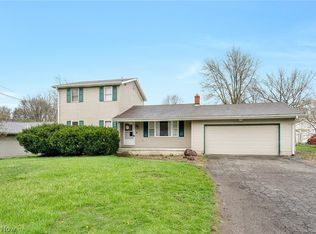 MLS ID #5192142, Marcus A Agee, Keller Williams Chervenic Rlty. MLS Now
 - $239,0003 bd3 ba1.8k sqft3877 Ayrshire Dr, Youngstown, OH 44511For Sale
 MLS ID #5228089, Holly Ritchie, Keller Williams Chervenic Rlty. MLS Now
 - $299,9003 bd3 ba2k sqft1173 Cherokee Dr, Youngstown, OH 44511For Sale
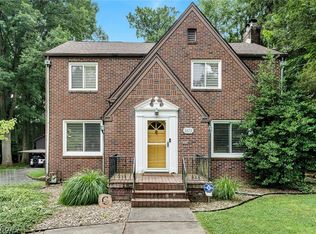 MLS ID #5231672, Kelly L Warren, Kelly Warren and Associates RE Solutions. MLS Now
 - $200,0004 bd1 ba1.3k sqft3671 Shields Rd, Canfield, OH 44406For Sale
 MLS ID #5216409, Angela E Kenreigh, Berkshire Hathaway HomeServices Stouffer Realty. MLS Now
 - $309,9004 bd2 ba1.9k sqft5026 Lockwood Blvd, Youngstown, OH 44511For SaleMLS ID #5218384, Angela N Javorsky, CENTURY 21 Lakeside Realty. MLS Now
- $224,9003 bd2 ba2.2k sqft219 Aldrich Rd, Youngstown, OH 44515For SaleMLS ID #5228388, Leslie L Offie, CENTURY 21 Lakeside Realty. MLS Now
- $210,0002 bd2 ba1.3k sqft6940 Paxton Rd, Youngstown, OH 44512For SaleMLS ID #5232107, Theresa Robin, Kelly Warren and Associates RE Solutions. MLS Now
- $174,9004 bd2 ba1.3k sqft4174 Burkey Rd, Youngstown, OH 44515For SaleMLS ID #5217071, Alexsey Plotnikov, Gonatas Real Estate LLC. MLS Now
- $164,9003 bd1 ba1.4k sqft339 Westminster Ave, Youngstown, OH 44515For SaleMLS ID #5235874, Danny Duvall, Brokers Realty Group. MLS Now
- $220,0004 bd2 ba2.2k sqft44 Water St, Poland, OH 44514For SaleMLS ID #5224609, Michael S Narducci, Narducci Realty. MLS Now
- $210,0003 bd2 ba1.2k sqft2413 W Manor Ave, Youngstown, OH 44514For SaleMLS ID #5212797, Megan Martini, Burgan Real Estate. MLS Now
- $145,0003 bd1 ba1.2k sqft2476 Amberly Dr, Youngstown, OH 44511For SaleMLS ID #5224466, Jonathan Minerick, Homecoin.com. MLS Now
- $299,9004 bd2 ba2.2k sqft4340 Nottingham Ave, Youngstown, OH 44511For SaleMLS ID #5226378, Jennifer M Tierney, Keller Williams Chervenic Rlty. MLS Now
- $180,0004 bd2 ba1.7k sqft4230 Chester Dr, Youngstown, OH 44512For SaleMLS ID #5226762, Rochelle Arriola, Berkshire Hathaway HomeServices Stouffer Realty. MLS Now
- $210,0003 bd2 ba1.3k sqft144 N Main St, Poland, OH 44514For SaleMLS ID #5223230, James Lynn, Kelly Warren and Associates RE Solutions. MLS Now
- $195,9004 bd2 ba2.4k sqft237 Watson St, Lowellville, OH 44436For SaleMLS ID #5234546, Frank J Clinton, Howard Hanna. MLS Now
- $240,0004 bd3 ba1.7k sqft461 Oakridge Dr, Youngstown, OH 44512For SaleMLS ID #5211932, Johnny Brost, Real of Ohio. MLS Now
- $235,0003 bd2 ba1.4k sqft5609 Tulane Ave, Youngstown, OH 44515For SaleMLS ID #5232299, Haley Beachler, Burgan Real Estate. MLS Now
- $240,0003 bd2 ba1.5k sqft1796 Maple Trace Ct, Youngstown, OH 44515For SaleMLS ID #5230801, Anthony Catauro, Keller Williams Chervenic Rlty. MLS Now
- $230,0003 bd2 ba3k sqft2342 Salt Springs Rd, Mc Donald, OH 44437For SaleMLS ID #5232903, Lauren Falasca, Keller Williams Chervenic Rlty. MLS Now
