Opportunity is knocking on 1.51 irrigated property. This 3-bedroom, 2-bathroom home has the space, the layout, and the potential buyers and investors have been looking for. The living area features laminate floors and an accent fireplace. The eat-in kitchen offers natural light and a walk-in pantry, and the large dining room gives you room to work with. The main suite sits privately off the dining area with its own bathroom. A rear living area with outdoor access and a large detached garage and workshop round out the package. With the right touch, this property could really shine. This is a HUD home. HUD homes are Sold As Is.
Pending
Price cut: $33.6K (9/4)
$136,000
3206 Maese Ln, Las Cruces, NM 88007
3beds
2,605sqft
Single Family Residence, Residential
Built in 1949
1.51 Acres Lot
$129,900 Zestimate®
$52/sqft
$-- HOA
What's special
Accent fireplaceEat-in kitchenNatural lightLaminate floorsWalk-in pantryLarge dining room
- 177 days
- 187
- 3
Zillow last checked:
Listing updated:
Listed by:
Lisa Ramos 915-873-5471,
ERA Sellers & Buyers Real Estate 575-522-4235
Source: SNMMLS as distributed by MLS GRID,MLS#: 2601374
Facts & features
Interior
Bedrooms & bathrooms
- Bedrooms: 3
- Bathrooms: 2
- Full bathrooms: 2
Rooms
- Room types: Study
Primary bathroom
- Description: Tub/Shower Combo,Linoleum/Vinyl
Dining room
- Features: Tile
Family room
- Description: Concrete Floors
Kitchen
- Features: Tile Floor, Wood Cabinets, Tile Counters, Pantry
Living room
- Features: Laminate
Cooling
- Central Air
Appliances
- Laundry: Utility Room
Features
- Flooring: Flooring Foundation: Slab
- Windows: Single Pane
- Basement: None
- Number of fireplaces: 1
Interior area
- Total structure area: 2,605
- Total interior livable area: 2,605 sqft
Property
Parking
- Total spaces: 2
- Parking features: Garage
- Garage spaces: 2
Features
- Levels: One
- Stories: 1
- Patio & porch: Patio
Lot
- Size: 1.51 Acres
- Dimensions: 1.51 to 2 AC
- Features: Amenities: Corner Lot
Details
- Additional structures: Workshop Detached
- Parcel number: 4005135011133
Construction
Type & style
- Home type: SingleFamily
- Architectural style: Ranch
- Property subtype: Single Family Residence, Residential
Materials
- Stucco
- Roof: Pitched
Condition
- New construction: No
- Year built: 1949
Utilities & green energy
- Water: Public, Well/Irrigation
- Utilities for property: El Paso Electric
Community & HOA
Community
- Subdivision: 1974 None
HOA
- Has HOA: No
Location
- Region: Las Cruces
Financial & listing details
- Price per square foot: $52/sqft
- Tax assessed value: $109,867
- Annual tax amount: $1,049
- Date on market: 4/30/2026
- Electric utility on property: Yes
Estimated market value
$129,900
$123,000 - $136,000
$1,976/mo
Price history
| Date | Event | Price |
|---|---|---|
| 9/8/2026 | Pending sale | $136,000$52/sqft |
Source: SNMMLS as distributed by MLS GRID #2601374 Report a problem | ||
| 9/4/2026 | Price change | $136,000-19.8%$52/sqft |
Source: SNMMLS as distributed by MLS GRID #2601374 Report a problem | ||
| 8/17/2026 | Listed for sale | $169,600$65/sqft |
Source: SNMMLS as distributed by MLS GRID #2601374 Report a problem | ||
| 7/2/2026 | Pending sale | $169,600$65/sqft |
Source: SNMMLS as distributed by MLS GRID #2601374 Report a problem | ||
| 6/25/2026 | Listed for sale | $169,600$65/sqft |
Source: SNMMLS as distributed by MLS GRID #2601374 Report a problem | ||
| 6/23/2026 | Pending sale | $169,600$65/sqft |
Source: SNMMLS as distributed by MLS GRID #2601374 Report a problem | ||
| 6/15/2026 | Price change | $169,600-20%$65/sqft |
Source: SNMMLS as distributed by MLS GRID #2601374 Report a problem | ||
| 4/30/2026 | Listed for sale | $212,000$81/sqft |
Source: SNMMLS as distributed by MLS GRID #2601374 Report a problem | ||
Public tax history
| Year | Property taxes | Tax assessment |
|---|---|---|
| 2025 | $1,049 +2.6% | $36,622 +3% |
| 2024 | $1,023 +1.6% | $35,561 +3% |
| 2023 | $1,007 +1.7% | $34,530 +3% |
| 2022 | $989 +3.5% | $33,529 +3% |
| 2021 | $956 +2.7% | $32,558 +3% |
| 2020 | $931 +2.9% | $31,615 +3% |
| 2019 | $905 +3.8% | $30,699 +3% |
| 2018 | $871 | $29,810 +3% |
| 2017 | $871 +12.4% | $28,944 -0.2% |
| 2016 | $775 -1.5% | $29,000 -65.7% |
| 2015 | $787 -4.6% | $84,508 +3% |
| 2014 | $825 +18.1% | $82,047 +9.5% |
| 2013 | $699 | $74,900 +3% |
| 2012 | $699 +4.5% | $72,718 +3% |
| 2011 | $669 +4.9% | $70,600 +3% |
| 2010 | $638 +9.5% | $68,543 +3% |
| 2009 | $582 | $66,547 +3% |
| 2008 | $582 +3.7% | $64,609 +3% |
| 2007 | $561 +4.2% | $62,727 +3% |
| 2005 | $539 +4.2% | $60,900 +6.1% |
| 2004 | $517 +6.8% | $57,400 |
| 2003 | $484 -2.6% | $57,400 +6.1% |
| 2002 | $497 | $54,100 |
| 2001 | $497 -5.2% | $54,100 -5.7% |
| 2000 | $524 | $57,400 |
Find assessor info on the county website
Monthly payment
Est. payment
Payment breakdown
Explore the cost of this home by adjusting the details. Changes won't be saved.Climate risks
Neighborhood: 88007
Similar homes
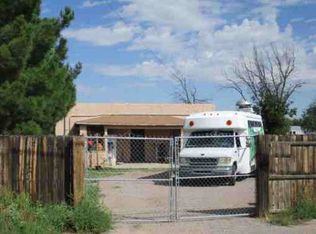
- $107,0002 bd1 ba1.7k sqft886 E Picacho Ave, Las Cruces, NM 88001For Sale
 MLS ID #2603287, Lisa Ramos, ERA Sellers & Buyers Real Estate. SNMMLS as distributed by MLS GRID
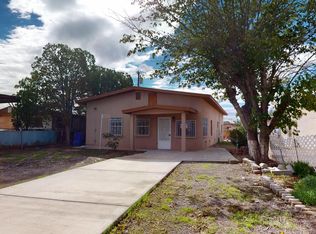
 - $130,0003 bd2 ba1.3k sqft3109 Oak St, Las Cruces, NM 88005For Sale
 MLS ID #2602941, D. Elaine Johnson, REMAX Classic Realty. SNMMLS as distributed by MLS GRID
 - $130,0002 bd1 ba2.2k sqft316 E Lucero Ave, Las Cruces, NM 88001For Sale
 MLS ID #2602975, Terriane M Everhart, Berkshire Hathaway Homeservices - NM Properties. SNMMLS as distributed by MLS GRID
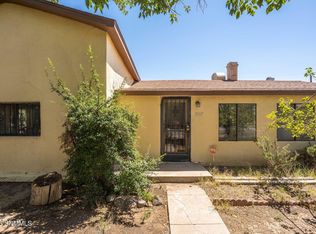
 - $179,0002 bd2 ba2.2k sqft3107 Oak St, Las Cruces, NM 88005For Sale
 MLS ID #2602431, Adriel Macias, REMAX Classic Realty. SNMMLS as distributed by MLS GRID
