End of Summer Sale Incentive as the builder is offering a 2/1 Buydown in this new construction development by Select Homes in Alston Trace located in the heart of 40216 featuring the Maple plan. This beautifully built ranch features 3 spacious bedrooms, 2 full baths, and a thoughtfully designed floor plan tailored to centralized living. From the moment you step inside, note the contemporary finishes and clean, untouched spaces throughout. The single story plan features an open-concept for everyday living and entertaining. An attached 2 car garage offers added comfort, storage, and peace of mind. Built with today's lifestyle in mind, this home offers the opportunity to start fresh in a newly developed setting.
Sold for $290,000
$290,000
3206 Maldon Ct, Louisville, KY 40216
3beds
1,332sqft
Single Family Residence
Built in 2025
6,534 Square Feet Lot
$295,800 Zestimate®
$218/sqft
$2,074 Estimated rent
Home value
$295,800
$278,000 - $314,000
$2,074/mo
Zestimate® history
Owner options
List your home for rent
$2,074/mo
Rent Zestimate®
Find your next renter with Zillow Rental Manager. Plus, with online applications, you can quickly screen prospective tenants – for free.
$2,074/mo
Rent Zestimate®
Refinance and save
$1,621/mo
Est. payment
Refinancing to a lower rate could help reduce your monthly payments and save thousands over the life of the loan.
$1,621/mo
Est. payment
Explore your selling options
Work with a Zillow partner agent
Leverage their expertise and Zillow's premium Showcase listings to get your home seen by more buyers.
Get startedList with your own agent
Get your home in front of millions of buyers by listing it on Zillow.
Learn how to do itSell it yourself
Take full control of how buyers see your home on Zillow by listing For Sale by Owner (FSBO).
List your homeWhat's special
Contemporary finishesClean untouched spacesThoughtfully designed floor planCentralized livingSpacious bedrooms
Zillow last checked:
Listing updated:
Listed by:
George Green 502-439-7596,
Green Team Real Estate Services
Bought with:
Jennifer Fuchs, 286456
RE/MAX Premier Properties
Source: Metro Search Inc. LLC DBA Apex MLS,MLS#: 1693106
Facts & features
Interior
Bedrooms & bathrooms
- Bedrooms: 3
- Bathrooms: 2
- Full bathrooms: 2
Primary bedroom
- Level: First
Bedroom
- Level: First
Bedroom
- Level: First
Primary bathroom
- Level: First
Full bathroom
- Level: First
Kitchen
- Level: First
Laundry
- Level: First
Heating
- Forced Air
Cooling
- Central Air
Features
- Basement: None
- Has fireplace: No
Interior area
- Total structure area: 1,332
- Total interior livable area: 1,332 sqft
- Finished area above ground: 1,332
- Finished area below ground: 0
Property
Parking
- Total spaces: 2
- Parking features: Attached, Entry Front
- Attached garage spaces: 2
Features
- Stories: 1
- Patio & porch: Patio, Porch
Lot
- Size: 6,534 Square Feet
- Features: Cul-De-Sac, Covt/Restr
Details
- Parcel number: 413400430000
Construction
Type & style
- Home type: SingleFamily
- Architectural style: Ranch
- Property subtype: Single Family Residence
Materials
- Vinyl Siding, Stone Veneer
- Foundation: Slab
- Roof: Shingle
Condition
- Year built: 2025
Utilities & green energy
- Sewer: Private Sewer
- Water: Public
- Utilities for property: Electricity Connected
Community & HOA
Community
- Subdivision: Alston Trace
HOA
- Has HOA: Yes
- HOA fee: $175 annually
Location
- Region: Louisville
Financial & listing details
- Price per square foot: $218/sqft
- Date on market: 7/21/2025
- Electric utility on property: Yes
Price history
| Date | Event | Price |
|---|---|---|
| 10/29/2025 | Sold | $290,000-1.7%$218/sqft |
Source:  Metro Search Inc. LLC DBA Apex MLS #1693106 Report a problem Metro Search Inc. LLC DBA Apex MLS #1693106 Report a problem | ||
| 9/26/2025 | Pending sale | $294,999$221/sqft |
Source: Metro Search Inc. LLC DBA Apex MLS #1693106 Report a problem | ||
| 7/21/2025 | Listed for sale | $294,999$221/sqft |
Source: Metro Search Inc. LLC DBA Apex MLS #1693106 Report a problem | ||
Public tax history
Tax history is unavailable.
Neighborhood: Pleasure Ridge Park
Nearby homes
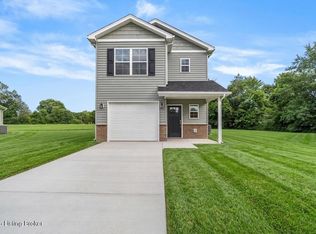
- $291,9993 bd3 ba1.6k sqft3202 Maldon Ct, Louisville, KY 40216Pending
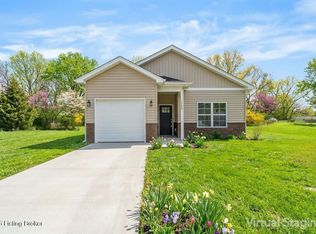
- $265,0003 bd2 ba1.1k sqft3200 Maldon Ct, Louisville, KY 40216Pending
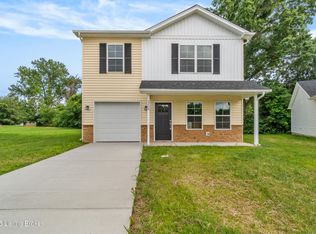
- $279,9993 bd3 ba1.4k sqft3204 Maldon Ct, Louisville, KY 40216Pending
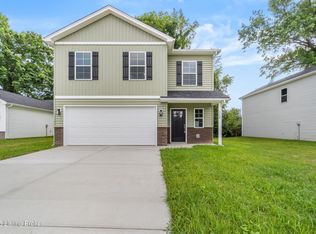
- $301,9993 bd3 ba1.7k sqft3208 Maldon Ct, Louisville, KY 40216Pending
- $291,9993 bd3 ba1.6k sqft3201 Maldon Ct, Louisville, KY 40216Pending
- $275,8041 Acres1 Maldon Ct, Louisville, KY 40216Sold
- $34,850-- bd-- ba-- sqft3207 Maldon Ct, Louisville, KY 40216Off Market
- $34,850-- bd-- ba-- sqft3205 Maldon Ct, Louisville, KY 40216Off Market
Nearby schools
GreatSchools rating
- 2/10Shacklette Elementary SchoolGrades: PK-5Distance: 1.1 mi
- 3/10Conway Middle SchoolGrades: 6-8Distance: 0.9 mi
- 1/10Western High SchoolGrades: 9-12Distance: 1.1 mi


Get pre-qualified for a loan
At Zillow Home Loans, we can pre-qualify you in as little as 5 minutes with no impact to your credit score.An equal housing lender. NMLS #10287.
Sell for more on Zillow
Get a Zillow Showcase℠ listing at no additional cost and you could sell for .
$295,800
2% more
+$5,916
With Zillow Showcase(estimated)
$301,716
Nearby cities
Nearby neighborhoods
Nearby zip codes
Other Louisville Topics
