Discover exclusive incentives on brand-new construction by Select Homes in the Alston Trace community, perfectly positioned in the heart of 40216. Introducing the Basil plan — a stylish, single-level ranch designed for today's lifestyle. This home offers 3 generous bedrooms, 2 full baths, and a smart, open-concept layout ideal for both relaxing and entertaining. Step inside to fresh, modern finishes and pristine, never-lived-in spaces throughout. Enjoy the convenience of an attached garage for storage, security, and everyday ease. This is your chance to claim a fresh start in a growing new neighborhood — don't miss it!
Pending
Price cut: $7K (6/15)
$265,000
3200 Maldon Ct, Louisville, KY 40216
3beds
1,175sqft
:
Get pre-qualified$1,769/mo
Single Family Residence
Built in 2025
6,969 Square Feet Lot
$1,567,000 Zestimate®
$226/sqft
$15/mo HOA
What's special
Fresh modern finishesPristine never-lived-in spacesSmart open-concept layout
- 204 days |
- 42 |
- 0 |
Zillow last checked:
Listing updated:
Listed by:
George Green 502-439-7596,
Green Team Real Estate Services
Source: Metro Search Inc. LLC DBA Apex MLS,MLS#: 1707061
Facts & features
Interior
Bedrooms & bathrooms
- Bedrooms: 3
- Bathrooms: 2
- Full bathrooms: 2
Primary bedroom
- Level: First
Bedroom
- Level: First
Bedroom
- Level: First
Primary bathroom
- Level: First
Full bathroom
- Level: First
Dining area
- Level: First
Kitchen
- Level: First
Laundry
- Level: First
Living room
- Level: First
Heating
- Forced Air
Cooling
- Central Air
Features
- Basement: None
- Has fireplace: No
Interior area
- Total structure area: 1,175
- Total interior livable area: 1,175 sqft
- Finished area above ground: 1,175
- Finished area below ground: 0
Property
Parking
- Total spaces: 1
- Parking features: Attached, Entry Front
- Attached garage spaces: 1
Features
- Stories: 1
- Patio & porch: Patio, Porch
Lot
- Size: 6,969 Square Feet
- Features: Cul-De-Sac, Covt/Restr
Details
- Parcel number: 0
Construction
Type & style
- Home type: SingleFamily
- Architectural style: Ranch
- Property subtype: Single Family Residence
Materials
- Vinyl Siding, Stone Veneer
- Foundation: Slab
- Roof: Shingle
Condition
- Year built: 2025
Utilities & green energy
- Sewer: Public Sewer
- Water: Public
- Utilities for property: Electricity Connected
Community & HOA
Community
- Subdivision: None
HOA
- Has HOA: Yes
- HOA fee: $175 annually
Location
- Region: Louisville
Financial & listing details
- Price per square foot: $226/sqft
- Date on market: 1/14/2026
- Electric utility on property: Yes
Estimated market value
$1,567,000
$1.49M - $1.65M
$1,915/mo
Price history
| Date | Event | Price |
|---|---|---|
| 7/7/2026 | Listing removed | $2,200$2/sqft |
Source: Metro Search Inc. LLC DBA Apex MLS #1707567 Report a problem | ||
| 7/3/2026 | Pending sale | $265,000$226/sqft |
Source:  Metro Search Inc. LLC DBA Apex MLS #1707061 Report a problem Metro Search Inc. LLC DBA Apex MLS #1707061 Report a problem | ||
| 6/15/2026 | Price change | $265,000-2.6%$226/sqft |
Source: Metro Search Inc. LLC DBA Apex MLS #1707061 Report a problem | ||
| 1/21/2026 | Listed for rent | $2,200$2/sqft |
Source: Metro Search Inc. LLC DBA Apex MLS #1707567 Report a problem | ||
| 1/14/2026 | Listed for sale | $271,999$231/sqft |
Source: Metro Search Inc. LLC DBA Apex MLS #1707061 Report a problem | ||
| 1/3/2026 | Listing removed | $271,999$231/sqft |
Source: Metro Search Inc. LLC DBA Apex MLS #1693101 Report a problem | ||
| 12/11/2025 | Price change | $271,999-1.1%$231/sqft |
Source: Metro Search Inc. LLC DBA Apex MLS #1693101 Report a problem | ||
| 11/4/2025 | Price change | $274,999-1.8%$234/sqft |
Source: Metro Search Inc. LLC DBA Apex MLS #1693101 Report a problem | ||
| 7/21/2025 | Listed for sale | $279,999$238/sqft |
Source: Metro Search Inc. LLC DBA Apex MLS #1693101 Report a problem | ||
Public tax history
Tax history is unavailable.
Monthly payment
Est. payment
Payment breakdown
Explore the cost of this home by adjusting the details. Changes won't be saved.Climate risks
Neighborhood: Pleasure Ridge Park
Nearby schools
GreatSchools rating
- 2/10Shacklette Elementary SchoolGrades: PK-5Distance: 1.1 mi
- 3/10Conway Middle SchoolGrades: 6-8Distance: 0.9 mi
- 1/10Western High SchoolGrades: 9-12Distance: 1.1 mi
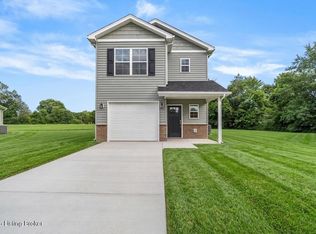
- $291,9993 bd3 ba1.6k sqft3202 Maldon Ct, Louisville, KY 40216Pending
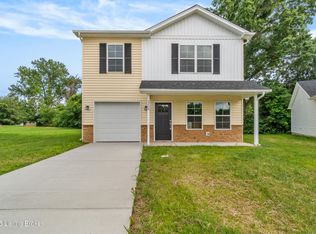
- $279,9993 bd3 ba1.4k sqft3204 Maldon Ct, Louisville, KY 40216Pending
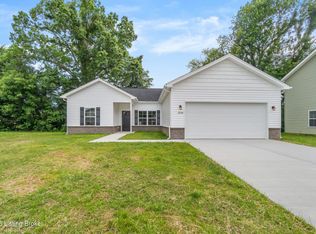
- $290,0003 bd2 ba1.3k sqft3206 Maldon Ct, Louisville, KY 40216Sold
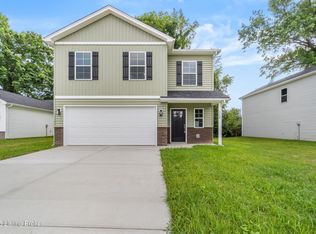
- $301,9993 bd3 ba1.7k sqft3208 Maldon Ct, Louisville, KY 40216Pending
- $291,9993 bd3 ba1.6k sqft3201 Maldon Ct, Louisville, KY 40216Pending
- $275,8041 acre1 Maldon Ct, Louisville, KY 40216Sold
- $34,850-- bd-- ba-- sqft3207 Maldon Ct, Louisville, KY 40216Off Market
- $34,850-- bd-- ba-- sqft3205 Maldon Ct, Louisville, KY 40216Off Market
A local agent can set up tours, give advice and negotiate with sellers.
Similar homes
- $220,0003 bd1 ba1k sqft7400 Terry Rd, Louisville, KY 40258For Sale
 MLS ID #1725562, The Ryan Cecil Group, Collective Roots Agency. Metro Search Inc. LLC DBA Apex MLS
 - $235,0003 bd3 ba1.3k sqft6519 Hunters Creek Blvd, Louisville, KY 40258For Sale
 MLS ID #1724291, Drew Perkins, Perkins Realty Group. Metro Search Inc. LLC DBA Apex MLS
 - $263,9003 bd2 ba1.3k sqft7712 3rd Street Rd, Louisville, KY 40214For Sale
 MLS ID #1725038, Jose A Ortiz, 85W Real Estate. Metro Search Inc. LLC DBA Apex MLS
 - $250,0003 bd2 ba1.2k sqft6502 Kenmore Ave, Louisville, KY 40216For Sale
 MLS ID #1710313, Camicia Evans, RE/MAX Premier Properties. Metro Search Inc. LLC DBA Apex MLS
 - $289,0003 bd3 ba1.7k sqft4225 Trio Ave, Louisville, KY 40219For SaleMLS ID #1725584, Alyssa Langan, White Picket Real Estate. Metro Search Inc. LLC DBA Apex MLS
- $254,0003 bd2 ba1.2k sqft6511 Kenmore Ave, Louisville, KY 40216For SaleMLS ID #1710314, Camicia Evans, RE/MAX Premier Properties. Metro Search Inc. LLC DBA Apex MLS
- $225,0003 bd2 ba1k sqft9211 Pensive Ln, Louisville, KY 40272For SaleMLS ID #1725175, The Ryan Cecil Group, Collective Roots Agency. Metro Search Inc. LLC DBA Apex MLS
- $260,0002 bd2 ba1.5k sqft6436 Clover Trace Cir, Louisville, KY 40216For SaleMLS ID #1723885, Dina Ahmicbektas, Key Point Realty. Metro Search Inc. LLC DBA Apex MLS
- $214,9004 bd2 ba1.3k sqft305 Kilmory Ave, Louisville, KY 40214For SaleMLS ID #1725526, Jon Karlen, Finish Line Realty LLC. Metro Search Inc. LLC DBA Apex MLS
- $229,9003 bd2 ba1.1k sqft7714 Texlyn Ct, Louisville, KY 40258For SaleMLS ID #1724470, Keisha Ayers, The Collective Realty Co.. Metro Search Inc. LLC DBA Apex MLS
- $244,9003 bd1 ba1.2k sqft1006 Meadow Hill Rd, Louisville, KY 40219For SaleMLS ID #1725397, Gena Castillo Garcia, ZHomes Real Estate. Metro Search Inc. LLC DBA Apex MLS
- $235,0003 bd2 ba1.3k sqft9821 East Ave, Louisville, KY 40272For SaleMLS ID #1724772, Yenny Mendoza Molina, New Era Real Estate. Metro Search Inc. LLC DBA Apex MLS
- $199,9993 bd1 ba925 sqft6325 Krause Ave, Louisville, KY 40216For SaleMLS ID #1712930, Joshua S LaRocco, EXP Realty LLC. Metro Search Inc. LLC DBA Apex MLS
- $234,9003 bd2 ba1k sqft4405 Debbie Ct, Louisville, KY 40213For SaleMLS ID #1725067, Ernest Fernandez, simpler.realestate. Metro Search Inc. LLC DBA Apex MLS
- $234,5003 bd2 ba1.1k sqft4919 Warbler Way, Lynnview, KY 40213For SaleMLS ID #1725350, Yurima Fernandez Perez, ZHomes Real Estate. Metro Search Inc. LLC DBA Apex MLS
- $249,9993 bd1 ba925 sqft11214 Deering Rd, Louisville, KY 40272For SaleMLS ID #1724473, Daniel Pierce, EXP Realty LLC. Metro Search Inc. LLC DBA Apex MLS
- $330,0003 bd3 ba1.7k sqft213 Alreva Rd, Louisville, KY 40216For SaleMLS ID #1723545, Tirza Howard, The Howard Realty Co. Metro Search Inc. LLC DBA Apex MLS
- $235,5002 bd3 ba1.3k sqft6314 Maravian Dr, Louisville, KY 40258For SaleMLS ID #1719208, Alonzo Mitchell, Re/Max Five Star Properties. Metro Search Inc. LLC DBA Apex MLS
- $293,0003 bd2 ba1.4k sqft7323 Browns Ln, Louisville, KY 40258For SaleMLS ID #1711853, Carmen P Cabral, 85W Real Estate. Metro Search Inc. LLC DBA Apex MLS
- $264,9004 bd2 ba1.7k sqft5905 Carmelwood Cir, Louisville, KY 40229For SaleMLS ID #1725642, Gilbert Zaldivar, ZHomes Real Estate. Metro Search Inc. LLC DBA Apex MLS
