Builder’s Personal Home in impeccable condition with an 18x42 third car heated garage! This wonderful home is on a large privately treed lot that sides to a great treed common area. The front entrance is set off by a fiberglass door system with a sidelight and elliptical transom window, the inlaid tile entry floor sets a tone of quality for the rest of the home. Beyond the entry is an open living room with 10ft ceilings, wood floor, ceiling fan and a wood patio door to the screened-in deck. A large arched opening defines the formal dining room with its custom built-in hutch, triple windows with an elliptical transom, crown molding and wood floor. Food prep will be a breeze in the large open kitchen with solid wood cabinetry, top-tier granite countertops, raised eating bar with recessed panel back, lazy susan, coffee bar, over and under counter lighting, hidden walk-in pantry, wood floor and a hallway built-in desk. The master bedroom is a real retreat with a large bay window, 10ft ceiling, his and her walk-ins with sweater racks. The ensuite bath boasts a Jacuzzi tub, separate vanities with custom medicine cabinets, linen cabinet, ceiling fan and wet room with a 5ft Onyx shower with seat. Split on the other side of the home are two bedrooms, one with an elliptical transom window, both with ceiling fans and closets with sweater racks. The hall bath has 4ft vanity with a solid surface top, tub/shower, window, and tile floor. The large laundry room rounds out the main floor with double cabinetry, shelf and hanging rod, laundry passthrough from the master and coat closet. The open rail U-shaped stairway leads you to a fantastic basement with a huge family room with a corner gas fireplace with a stone and wood face including recessed wood columns, large viewout windows and a hidden bookcase door to the storage room. Your friends will love hanging out at the wet bar with two raised bar tops, microwave shelf and back bar with glass display cabinets and mirrors. The rec room has plenty of space for a pool table and has a viewout picture window and an atrium door to the walkout patio. Down the hall are two large bedrooms, one with a walk-in closet and both with viewout windows and ceiling fan rough-ins. The spacious basement bath has a 4.5ft vanity, linen cabinet and a wet room with a full tub/shower. Out back is a spectacular newer Trex deck that is fully screened-in with wrought iron railing, a ceiling fan and TV hookups. The incredible garage space starts with a separate 24x25 two car garage with a 12ft ceiling, fully drywalled and painted plus a utility sink in a cabinet. The third car garage has an 18x23 space with an 8x12 overhead door with opener, fully drywalled and painted, shelving and a walkthrough door to the sideyard all with a 12ft ceiling. The back of the third car is setup for an incredible workshop that is 18x19 with 12ft ceilings, two celestial windows, gas overhead heater, walkthrough door to backyard, shelving and a 100amp breaker box. For the car enthusiast the wall between the two spaces can be removed to create a great mechanical shop and the ceiling is plenty high enough for lifts as is the separate 2 car garage. Quality features include: Concrete siding, wood clad Jeld-Wen windows, ClimateMaster geothermal HVAC with water heater assist, humidifier, two 50 gallon water heaters, blown-in cellulous wall insulation, radiant floor heat in the basement, built-in shelfing in storage room, central vacuum system, security system, knockdown texture ceilings and a speaker system throughout the house with receiver. Average electric $145 – gas $47. You can never go wrong owning a builder’s personal home!
Sold-co-op w/mbr
Price Unknown
3206 N Wild Thicket St, Wichita, KS 67205
5beds
3,346sqft
Single Family Onsite Built
Built in 2006
0.37 Acres Lot
$562,100 Zestimate®
$--/sqft
$3,153 Estimated rent
Home value
$562,100
$534,000 - $590,000
$3,153/mo
Zestimate® history
Owner options
List your home for rent
$3,153/mo
Rent Zestimate®
Find your next renter with Zillow Rental Manager. Plus, with online applications, you can quickly screen prospective tenants – for free.
$3,153/mo
Rent Zestimate®
Refinance and save
$700/mo
Est. payment
Refinancing to a lower rate could help reduce your monthly payments and save thousands over the life of the loan.
$700/mo
Est. payment
Explore your selling options
Work with a Zillow partner agent
Leverage their expertise and Zillow's premium Showcase listings to get your home seen by more buyers.
Get startedList with your own agent
Get your home in front of millions of buyers by listing it on Zillow.
Learn how to do itSell it yourself
Take full control of how buyers see your home on Zillow by listing For Sale by Owner (FSBO).
List your homeWhat's special
Zillow last checked:
Listing updated:
Listed by:
Myron Klaassen 316-461-4847,
Coldwell Banker Plaza Real Estate
Bought with:
Steve Myers, SP00237554
Source: SCKMLS as distributed by MLS GRID,MLS#: 645418
Facts & features
Interior
Bedrooms & bathrooms
- Bedrooms: 5
- Bathrooms: 3
- Full bathrooms: 3
Primary bedroom
- Description: Carpet
- Level: Main
- Area: 288
- Dimensions: 16x18
Bedroom
- Description: Carpet
- Level: Basement
- Area: 220
- Dimensions: 11x20
Bedroom
- Description: Carpet
- Level: Basement
- Area: 143
- Dimensions: 11x13
Bedroom
- Description: Carpet
- Level: Main
- Area: 144
- Dimensions: 12x12
Bedroom
- Description: Carpet
- Level: Main
- Area: 144
- Dimensions: 12x12
Dining room
- Description: Wood
- Level: Main
- Area: 110
- Dimensions: 10x11
Family room
- Description: Carpet
- Level: Basement
- Area: 609
- Dimensions: 21x29
Hearth room
- Description: Wood
- Level: Main
- Area: 224
- Dimensions: 14x16
Kitchen
- Description: Wood
- Level: Main
- Area: 154
- Dimensions: 11x14
Living room
- Description: Wood
- Level: Main
- Area: 247
- Dimensions: 13x19
Recreation room
- Description: Carpet
- Level: Basement
- Area: 280
- Dimensions: 14x20
Heating
- Forced Air, Geothermal, Radiant Floor
Cooling
- Central Air, Geothermal
Appliances
- Included: Dishwasher, Disposal, Microwave, Range, Humidifier
- Laundry: Main Level, Laundry Room, 220 equipment
Features
- Ceiling Fan(s), Central Vacuum, Walk-In Closet(s), Vaulted Ceiling(s), Wet Bar, Wired for Surround Sound
- Flooring: Hardwood
- Doors: Storm Door(s)
- Windows: Window Coverings-All, Storm Window(s)
- Basement: Finished
- Number of fireplaces: 1
- Fireplace features: One, Family Room, Gas, Glass Doors
Interior area
- Total interior livable area: 3,346 sqft
- Finished area above ground: 1,976
- Finished area below ground: 1,370
Property
Parking
- Total spaces: 4
- Parking features: Attached, Garage Door Opener, Oversized, Tandem
- Garage spaces: 4
Features
- Levels: One
- Stories: 1
- Patio & porch: Covered, Screened
- Exterior features: Guttering - ALL, Irrigation Pump, Irrigation Well, Sprinkler System
- Pool features: Community
- Has spa: Yes
- Spa features: Bath
Lot
- Size: 0.37 Acres
- Features: Standard
Details
- Parcel number: 00540285
Construction
Type & style
- Home type: SingleFamily
- Architectural style: Ranch
- Property subtype: Single Family Onsite Built
Materials
- Frame w/Less than 50% Mas
- Foundation: Full, View Out, Walk Out Below Grade
- Roof: Composition
Condition
- Year built: 2006
Details
- Builder name: Roger Oswald
Utilities & green energy
- Gas: Natural Gas Available
- Utilities for property: Sewer Available, Natural Gas Available, Public
Community & HOA
Community
- Features: Sidewalks, Greenbelt, Jogging Path, Lake, Playground
- Security: Security System
- Subdivision: FOX RIDGE
HOA
- Has HOA: Yes
- Services included: Recreation Facility, Gen. Upkeep for Common Ar
- HOA fee: $700 annually
Location
- Region: Wichita
Financial & listing details
- Tax assessed value: $495,200
- Annual tax amount: $6,460
- Date on market: 10/1/2024
- Cumulative days on market: 13 days
- Ownership: Individual
- Road surface type: Paved
Price history
Price history is unavailable.
Public tax history
| Year | Property taxes | Tax assessment |
|---|---|---|
| 2025 | $8,830 +4.8% | $56,948 +8% |
| 2024 | $8,423 -1.1% | $52,728 |
| 2023 | $8,515 | $52,728 |
| 2022 | -- | -- |
| 2021 | $7,621 +2.7% | -- |
| 2020 | $7,423 +3.8% | $43,861 +5.9% |
| 2019 | $7,152 -0.6% | $41,435 |
| 2018 | $7,193 +0.3% | $41,435 |
| 2017 | $7,172 +105.6% | -- |
| 2016 | $3,487 -49.6% | -- |
| 2015 | $6,920 -1.1% | -- |
| 2014 | $7,000 | -- |
| 2013 | -- | -- |
| 2012 | -- | -- |
| 2011 | -- | $39,480 -6% |
| 2008 | -- | $41,987 +6% |
| 2007 | -- | $39,606 +1566.9% |
| 2006 | -- | $2,376 |
Find assessor info on the county website
Neighborhood: 67205
Nearby homes
- $554,6003 bd3 ba2.9k sqft3210 N Wild Thicket St, Wichita, KS 67205Off Market
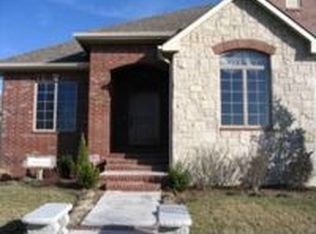
- $493,3005 bd3 ba1.8k sqft3208 Wild Thicket, Wichita, KS 67205Off Market
- $609,8006 bd4 ba3.8k sqft3205 N Den Hollow St, Wichita, KS 67205Off Market
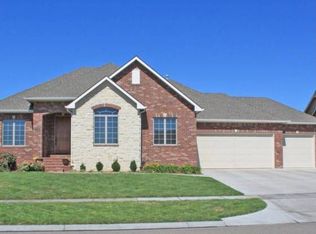
- $682,0005 bd5 ba4.6k sqft3214 N Wild Thicket St, Wichita, KS 67205Off Market

- $491,1005 bd3 ba1.7k sqft3209 N Wild Thicket St, Wichita, KS 67205Off Market
- $481,8005 bd3 ba1.8k sqft3213 N Wild Thicket St, Wichita, KS 67205Off Market
- $580,2004 bd3 ba2.3k sqft3209 N Den Hollow St, Wichita, KS 67205Off Market
- $518,8005 bd3 ba1.5k sqft3205 N Wild Thicket St, Wichita, KS 67205Off Market
Nearby schools
GreatSchools rating
- 5/10Maize South Elementary SchoolGrades: K-4Distance: 0.4 mi
- 9/10Maize South Middle SchoolGrades: 7-8Distance: 0.3 mi
- 6/10Maize South High SchoolGrades: 9-12Distance: 0.5 mi
Schools provided by the listing agent
- Elementary: Maize USD266
- Middle: Maize South
- High: Maize South
Source: SCKMLS as distributed by MLS GRID. This data may not be complete. We recommend contacting the local school district to confirm school assignments for this home.
Sell for more on Zillow
Get a Zillow Showcase℠ listing at no additional cost and you could sell for .
$562,100
2% more
+$11,242
With Zillow Showcase(estimated)
$573,342
Sell for more on Zillow
Get a Zillow Showcase℠ listing at no additional cost and you could sell for .
$562,100
2% more
+$11,242
With Zillow Showcase(estimated)
$573,342
- Kansas
- Sedgwick County
- Wichita
- 67205
- 3206 N Wild Thicket St
