Skip main navigation
Off market
  • $682,900

    3214 N Wild Thicket St, Wichita, KS 67205

    5beds
    4,601sqft
    SingleFamily
    Built in 2006
    0.32 Acres Lot
    $682,900 Zestimate®
    $148/sqft
    $3,279 Estimated rent

    Home value

    $682,900

    $642,000 - $724,000

    $3,279/mo

    Zestimate® history
    Loading
    Loading...

    Owner options

    List your home for rent

    $3,279/mo

    Rent Zestimate®

    Find your next renter with Zillow Rental Manager. Plus, with online applications, you can quickly screen prospective tenants – for free.

    Learn more

    $3,279/mo

    Rent Zestimate®

    Refinance and save

    $3,624/mo

    Est. payment

    Refinancing to a lower rate could help reduce your monthly payments and save thousands over the life of the loan.

    See today's rates

    $3,624/mo

    Est. payment

    Explore your selling options

    Work with a Zillow partner agent

    Leverage their expertise and Zillow's premium Showcase listings to get your home seen by more buyers.

    Get started

    List with your own agent

    Get your home in front of millions of buyers by listing it on Zillow.

    Learn how to do it

    Sell it yourself

    Take full control of how buyers see your home on Zillow by listing For Sale by Owner (FSBO).

    List your home

    What's special

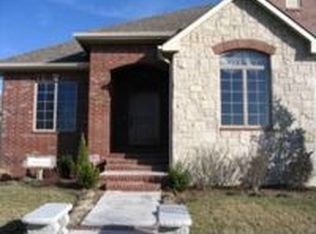
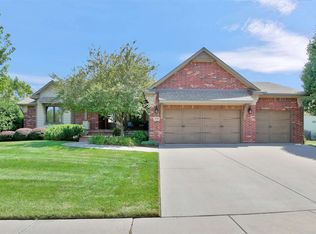
    Award winning former Model Home in impeccable condition! A unique and very sytlish floor plan with numerous upgraded features! Entryway with an 8??? tall colonist entry door, tapered column to arch above, coat closet, tile floor and 12'' ceilings! Fabulous formal dining with triple windows and transoms with plantation shutters and 12??? ceiling! Formal living room with a wall of windows and elliptical transoms above with plantation shutters, can lighting, ceiling fan and 12'' ceiling! Incredible kitchen with a huge upgraded granite top island with raised panel back, maple cabinetry with a custom range hood with accent inset backsplash, over cabinet lighting, stainless steel appliances with double oven, 5 burner gas cooktop, built-in microwave, large hidden walk-in pantry, chandelier, can lighting and hardwood floor! Large breakfast nook with double windows with transoms plus Atrium doors to deck both with plantation shutters and hardwood floor! Spectacular family room with gas fireplace with stone face and tapered chase to ceiling, built-ins on both sides of fireplace with celestial windows above, vaulted ceiling with unique arched wood beamed ceiling, four double windows with transoms and plantation shutters, ceiling fan, can lighting and hardwood floor! Fantastic master with barrel ceiling with crown molding and lighting, bay windows with plantation shutters, ceiling fan and his & her walk-in closets! Luxurious master bath with separate granite top vanities with decora mirrors, oval Jacuzzi tub with double windows above and plantation shutters, huge walk-in tile shower, separate toilet room, tile floor and chandelier! Guest ?? bath with pedestal sink and wood floor! Split on the other side of the home are two oversized bedrooms with ceiling fans and large closets! Great hall bath with large vanity, tub/shower and tile floor! Garage entry with custom built family drop zone including beadboard back, coat hooks, bench with underneath & vertical cubbies, crown molding and wood floor! Huge separate laundry room with sink, cabinetry, folding table and shelving! U-shaped stairway with iron railing and sconce lighting! Fabulous basement family room walkout Atrium doors with two sidelight windows, three viewout windows, can lighting and large wet bar with raised tile top, wood recessed library panel back and back bar with glass display cabinets, dishwasher, frig space, can lights and window at counter level to walkout patio! Guest ?? bath off family room with upgraded cabinet style vanity with granite top, decora mirror and tile floor! In a separate wing with a door closing off wing are 2 large bedrooms and a full bath with raised vanity and tile floor! Also finished is a great playroom/exercise room with a daylight window! Zoned heating and air with humidifier, two 1 year old water heaters and two 200amp breaker boxes! Part covered composite deck with iron balusters overlooking an east backyard! Concrete siding and vinyl casement windows! 3 car side lo

    This property is off market, which means it's not currently listed for sale or rent on Zillow. This may be different from what's available on other websites or public sources.

    Facts & features

    Interior

    Bedrooms & bathrooms
    • Bedrooms: 5
    • Bathrooms: 5
    • Full bathrooms: 3
    • 1/2 bathrooms: 2
    Heating
    • Forced air, Gas
    Cooling
    • Central
    Appliances
    • Included: Dishwasher, Garbage disposal, Microwave, Range / Oven
    Features
    • Flooring: Hardwood
    • Basement: Finished
    • Has fireplace: Yes
    Interior area
    • Total interior livable area: 4,601 sqft

    Property

    Parking
    • Parking features: Garage - Attached
    Features
    • Exterior features: Stucco, Wood, Cement / Concrete
    Lot
    • Size: 0.32 Acres
    Details
    • Parcel number: 087089320410200300

    Construction

    Type & style
    • Home type: SingleFamily
    Materials
    • Frame
    • Foundation: Other
    • Roof: Composition
    Condition
    • Year built: 2006

    Community & neighborhood

    Location
    • Region: Wichita

    HOA & financial

    HOA
    • Has HOA: Yes
    • HOA fee: $48 monthly

    Price history

    DateEventPrice
    7/29/2016Sold--
    Source: SCKMLS as distributed by MLS GRID #517779 Report a problem
    7/8/2016Pending sale$469,900$102/sqft
    Source: Coldwell Banker Plaza Real Estate #517779 Report a problem
    6/15/2016Price change$469,900-1.1%$102/sqft
    Source: Coldwell Banker Plaza Real Estate #517779 Report a problem
    6/8/2016Pending sale$474,900$103/sqft
    Source: Coldwell Banker Plaza Real Estate #517779 Report a problem
    6/7/2016Price change$474,900-3.1%$103/sqft
    Source: Coldwell Banker Plaza Real Estate #517779 Report a problem
    6/6/2016Pending sale$489,900$106/sqft
    Source: Coldwell Banker Plaza Real Estate #517779 Report a problem
    6/3/2016Price change$489,900+3.2%$106/sqft
    Source: Coldwell Banker Plaza Real Estate #517779 Report a problem
    4/28/2016Price change$474,900-3.1%$103/sqft
    Source: Coldwell Banker Plaza Real Estate #517779 Report a problem
    4/3/2016Listed for sale$489,900+14%$106/sqft
    Source: Coldwell Banker Plaza Real Estate #517779 Report a problem
    5/13/2008Sold--
    Source: SCKMLS as distributed by MLS GRID #215182 Report a problem
    5/3/2008Listed for sale$429,900$93/sqft
    Source: NCI #215182 Report a problem

    Public tax history

    YearProperty taxesTax assessment
    2025$10,497 +5.1%$70,588 +8%
    2024$9,991 +6.1%$65,355 +9%
    2023$9,415 $59,962
    2022-- --
    2021$8,994 +3.1%--
    2020$8,725 +3.7%$54,396 +5.4%
    2019$8,409 +1.8%$51,613 +3%
    2018$8,264 +6%$50,106
    2017$7,800 +105.8%--
    2016$3,789 -49.7%--
    2015$7,532 -1.2%--
    2014$7,622 --
    2013-- --
    2012-- --
    2011-- $44,459 +2.8%
    2008-- $43,240 +6%
    2007-- $40,791 +707.9%
    2006-- $5,049

    Find assessor info on the county website

    Neighborhood: 67205

    Nearby schools

    GreatSchools rating
    Get pre-qualified for a loan
    At Zillow Home Loans, we can pre-qualify you in as little as 5 minutes with no impact to your credit score.

    An equal housing lender. NMLS #10287.

    Sell for more on Zillow
    Get a Zillow Showcase℠ listing at no additional cost and you could sell for .
    $682,900
    2% more
    +$13,658
    With Zillow Showcase(estimated)
    $696,558