Skip main navigation
Off market
  • $621,300

    3217 N Den Hollow St, Wichita, KS 67205

    5beds
    4,212sqft
    SingleFamily
    Built in 2005
    0.43 Acres Lot
    $621,300 Zestimate®
    $148/sqft
    $2,791 Estimated rent

    Home value

    $621,300

    $590,000 - $659,000

    $2,791/mo

    Zestimate® history
    Loading
    Loading...

    Owner options

    List your home for rent

    $2,791/mo

    Rent Zestimate®

    Find your next renter with Zillow Rental Manager. Plus, with online applications, you can quickly screen prospective tenants – for free.

    Learn more

    $2,791/mo

    Rent Zestimate®

    Refinance and save

    $3,301/mo

    Est. payment

    Refinancing to a lower rate could help reduce your monthly payments and save thousands over the life of the loan.

    See today's rates

    $3,301/mo

    Est. payment

    Explore your selling options

    Work with a Zillow partner agent

    Leverage their expertise and Zillow's premium Showcase listings to get your home seen by more buyers.

    Get started

    List with your own agent

    Get your home in front of millions of buyers by listing it on Zillow.

    Learn how to do it

    Sell it yourself

    Take full control of how buyers see your home on Zillow by listing For Sale by Owner (FSBO).

    List your home

    What's special

    Stone fireplaceBasement officeRec room areaVaulted ceilingWalk outBaby pool

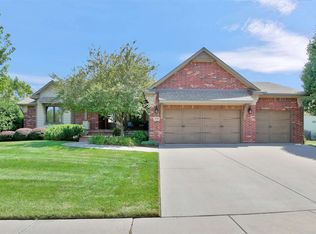
    Stunning 5BR with large home office in the highly sought-after community of Fox Ridge. Maize schools. This award-winning former model has it all-formal and informal dining, split plan, hickory wood floors, beams, wine cellar and an incredible lower level. The home has captivating curb appeal, .43 acre lot and neighborhood amenities include two pools (one is lifeguarded), baby pool, playground and winding walking paths. Entering the home you are greeted with double leaded glass front doors, stone columns flanking the formal dining room, several designer niches and 11 ft ceilings. Living room and formal dining have an open feel, with enough room for your family table and entertaining. Abundance of light through windows with transom above, neutral colors and the grandness of an executive home create a great first impression. Master bedroom features a double tray ceiling with lighting, windows to your treed back yard and celestial windows. Master bath has double sinks, granite counters, jetted tub, water closet, walk-in shower, prep area and great storage. Master closet has seasonal rods and has been thoughtfully designed for maximum storage. The chef's kitchen has granite counters, stainless appliances, walk-in pantry, island with eating bar, hickory floors and a custom pot rack that is one of a kind. The informal dining room also has room for a larger table and has sliders to the covered deck. Hearth has a stone fireplace, more gorgeous windows and a vaulted ceiling with dramatic beams. Main floor laundry is a separate room (12'1 x 6'3) with sink, tile floors and additional storage. The remainder of the main level features two large bedrooms, full bath with granite counters and tile floor, a desk and a drop zone. Throughout the main level is stunning wood work that creates a warm elegance and this carries into the finished basement. Basement family room has walk out, 10' ceilings, wood column/stone/granite fireplace, built-in entertainment cabinet and view out windows with elaborate woodwork. Basement wet bar has dishwasher, kitchen-sized cabinets and counter area, space for a full-sized refrigerator and stamped concrete floors. Elaborate iron doors adjacent to the wet bar lead to the wine cellar and additional storage with built-in shelves. Basement also has rec room area that would be great for billiards, game room or play area. Two oversized bedrooms (one with walk in closet), full bath and an office with with French doors make up the remainder of this incredible basement. (Basement office could also be a 6th bedroom). Whole home surround sound, mature trees, meticulous landscaping and the yard is on sprinkler and well. Location is convenient to Eisenhower airport, highways, hospitals and shopping at New Market Square and there is a walking path to Maize South schools. Don't miss this home-schedule a showing today!

    This property is off market, which means it's not currently listed for sale or rent on Zillow. This may be different from what's available on other websites or public sources.

    Facts & features

    Interior

    Bedrooms & bathrooms
    • Bedrooms: 5
    • Bathrooms: 3
    • Full bathrooms: 3
    Heating
    • Forced air, Gas
    Cooling
    • Central
    Appliances
    • Included: Dishwasher, Microwave
    Features
    • Flooring: Softwood, Hardwood
    • Basement: Finished
    • Has fireplace: Yes
    Interior area
    • Total interior livable area: 4,212 sqft

    Property

    Parking
    • Parking features: Garage - Attached
    Features
    • Exterior features: Stucco, Wood, Cement / Concrete
    Lot
    • Size: 0.43 Acres
    Details
    • Parcel number: 087089320410200100

    Construction

    Type & style
    • Home type: SingleFamily
    Materials
    • Frame
    • Foundation: Other
    • Roof: Other
    Condition
    • Year built: 2005

    Community & neighborhood

    Location
    • Region: Wichita

    HOA & financial

    HOA
    • Has HOA: Yes
    • HOA fee: $48 monthly

    Price history

    DateEventPrice
    4/15/2022Sold--
    Source: BHHS PenFed solds #1458720030076370118 Report a problem
    4/1/2022Pending sale$534,900$127/sqft
    Source: SCKMLS as distributed by MLS GRID #607189 Report a problem
    3/9/2022Price change$534,900-2.7%$127/sqft
    Source: SCKMLS as distributed by MLS GRID #607189 Report a problem
    2/22/2022Listed for sale$550,000$131/sqft
    Source: SCKMLS as distributed by MLS GRID #607189 Report a problem
    2/16/2022Pending sale$550,000$131/sqft
    Source: SCKMLS as distributed by MLS GRID #607189 Report a problem
    2/8/2022Listed for sale$550,000+22.5%$131/sqft
    Source: SCKMLS as distributed by MLS GRID #607189 Report a problem
    4/26/2013Sold--
    Source: SCKMLS as distributed by MLS GRID #347273 Report a problem
    1/22/2013Listed for sale$449,000-5.5%$107/sqft
    Source: Coldwell Banker Plaza Real Estate #347273 Report a problem
    8/17/2012Listing removed$475,000$113/sqft
    Source: RE/MAX Premier #339355 Report a problem
    6/29/2012Listed for sale$475,000$113/sqft
    Source: Visual Tour #339355 Report a problem
    1/25/2008Sold--
    Source: SCKMLS as distributed by MLS GRID #215167 Report a problem

    Public tax history

    YearProperty taxesTax assessment
    2025$9,470 +2.1%$68,196 +4.1%
    2024$9,278 -1%$65,527
    2023$9,373 $65,527
    2022-- --
    2021$8,225 +3.3%--
    2020$7,964 -4.9%$52,602
    2019$8,373 +1.8%$52,602 +3%
    2018$8,224 -0.5%$51,072
    2017$8,262 +106.1%--
    2016$4,008 -49.6%--
    2015$7,949 -1.2%--
    2014$8,048 --
    2013-- --
    2012-- --
    2011-- $42,850
    2008-- $42,850 +6%
    2007-- $40,423 +557%
    2006-- $6,153

    Find assessor info on the county website

    Neighborhood: 67205

    Nearby schools

    GreatSchools rating
    Schools provided by the listing agent
    • Elementary: Maize USD266
    • Middle: Maize USD266
    • High: Maize USD266

    Source: The MLS. This data may not be complete. We recommend contacting the local school district to confirm school assignments for this home.

    Get pre-qualified for a loan
    At Zillow Home Loans, we can pre-qualify you in as little as 5 minutes with no impact to your credit score.

    An equal housing lender. NMLS #10287.

    Sell for more on Zillow
    Get a Zillow Showcase℠ listing at no additional cost and you could sell for .
    $621,300
    2% more
    +$12,426
    With Zillow Showcase(estimated)
    $633,726