Skip main navigation
Off market
  • $577,800

    3218 N Wild Thicket St, Wichita, KS 67205

    4beds
    2,159sqft
    SingleFamily
    Built in 2006
    0.43 Acres Lot
    $577,800 Zestimate®
    $268/sqft
    $2,078 Estimated rent

    Home value

    $577,800

    $549,000 - $612,000

    $2,078/mo

    Zestimate® history
    Loading
    Loading...

    Owner options

    List your home for rent

    $2,078/mo

    Rent Zestimate®

    Find your next renter with Zillow Rental Manager. Plus, with online applications, you can quickly screen prospective tenants – for free.

    Learn more

    $2,078/mo

    Rent Zestimate®

    Refinance and save

    $3,073/mo

    Est. payment

    Refinancing to a lower rate could help reduce your monthly payments and save thousands over the life of the loan.

    See today's rates

    $3,073/mo

    Est. payment

    Explore your selling options

    Work with a Zillow partner agent

    Leverage their expertise and Zillow's premium Showcase listings to get your home seen by more buyers.

    Get started

    List with your own agent

    Get your home in front of millions of buyers by listing it on Zillow.

    Learn how to do it

    Sell it yourself

    Take full control of how buyers see your home on Zillow by listing For Sale by Owner (FSBO).

    List your home

    What's special

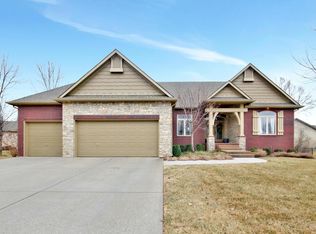
    Fox Ridge ~architectural details throughout in this gorgeous ranch on .43 acre, former Pick of the Parade model, Maize South Schools, neutral colors throughout, wood floors and meticulously maintained. Manicured lawn and landscaping with mature trees greet you as you approach the covered front porch with room for seating, oversized front door with glass panels and stunning stone and brick accents. Entering the home you will be amazed at the natural light, hardwood floors, tall ceilings, two niches for art and decorative ledge with lighting. Main floor living room, formal dining, hearth and kitchen all have hardwood floors and the entire interior has newer paint. Kitchen is granite with walk in pantry that also has spice rack, stainless appliances and all appliances remain, gas stove, designer range hood, granite eating bar and has an abundance of counter and storage space. Kitchen is open to family room and informal dining. Main floor family room has large picturesque windows with transoms, newer neutral window treatments, fireplace from floor to ceiling with mantel and stone tile accents. Split bedroom plan and the master bedroom features a two way fireplace from master bedroom to bath. Perfect relaxation area enjoying your master suite with designer fireplace in your whirlpool tub or spending time in your master bedroom with the warmth of your fireplace. Master walk in CLOSET is grand and has everything you would want in a master closet-skillfully designed space. Basement features wet bar with full size refrigerator, tile floors and tile bar top, saloon rail on bar, stone backsplash, open glass cabinets and additional storage. Basement rec room has plenty of room for billiards, gaming table, oversized furniture and has a stone fireplace as a focal. Basement also has theater room with ambiance, lighting and decor of a movie theater with projector and screen, raised platform for perfect media viewing and surround sound. (Theater seats negotiable). Basement also features a finished bedroom, full bath with tile floors and glass bowl sink and a bonus finished room being used for exercise room. Finished play area under the stairs, basement storage area and is a walk out basement. Three car garage has extra space in third car stall and is fully finished and clean! Yard is fenced and is on sprinkler and well. Location, location -Fox Ridge is walking distance with walking paths to the Maize South Schools Campus, has easy access to highways, hospitals, Eisenhower Airport and New Market Square shops. Fox Ridge is a one of kind community with native natural grasses, berms, lots of trees for shade covered walks or bike rides on extra wide sidewalks, lakes for private fishing access, playground, two pools (one pool has lifeguards on duty) and an active community with year round events -community living at its finest!- Welcome Home.

    This property is off market, which means it's not currently listed for sale or rent on Zillow. This may be different from what's available on other websites or public sources.

    Facts & features

    Interior

    Bedrooms & bathrooms
    • Bedrooms: 4
    • Bathrooms: 3
    • Full bathrooms: 3
    Heating
    • Forced air, Gas
    Cooling
    • Central
    Appliances
    • Included: Dishwasher, Microwave, Range / Oven, Refrigerator
    Features
    • Flooring: Hardwood
    • Basement: Finished
    • Has fireplace: Yes
    Interior area
    • Total interior livable area: 2,159 sqft

    Property

    Parking
    • Parking features: Garage - Attached
    Features
    • Exterior features: Other
    Lot
    • Size: 0.43 Acres
    Details
    • Parcel number: 087089320410200200

    Construction

    Type & style
    • Home type: SingleFamily
    Materials
    • Frame
    • Foundation: Other
    • Roof: Composition
    Condition
    • Year built: 2006

    Community & HOA

    HOA
    • Has HOA: Yes
    • HOA fee: $48 monthly
    Location
    • Region: Wichita

    Financial & listing details

    • Price per square foot: $268/sqft
    • Tax assessed value: $545,400
    • Annual tax amount: $9,536

    Price history

    DateEventPrice
    10/16/2019Sold--
    Source: SCKMLS as distributed by MLS GRID #570388 Report a problem
    8/28/2019Pending sale$439,900$204/sqft
    Source: Berkshire Hathaway PenFed Realty #570388 Report a problem
    8/16/2019Listed for sale$439,900$204/sqft
    Source: Berkshire Hathaway PenFed Realty #570388 Report a problem
    8/10/2019Pending sale$439,900$204/sqft
    Source: Berkshire Hathaway PenFed Realty #570388 Report a problem
    8/3/2019Listed for sale$439,900+2.5%$204/sqft
    Source: Berkshire Hathaway PenFed Realty #570388 Report a problem
    5/11/2012Sold--
    Source: SCKMLS as distributed by MLS GRID #337081 Report a problem
    11/16/2011Listed for sale$429,000+2.5%$199/sqft
    Source: Owner Report a problem
    11/24/2008Sold--
    Source: SCKMLS as distributed by MLS GRID #215181 Report a problem
    6/12/2008Listing removed$418,740$194/sqft
    Source: NCI #215181 Report a problem
    5/17/2008Price change$418,740-1.2%$194/sqft
    Source: NCI #215181 Report a problem
    5/3/2008Listed for sale$423,740$196/sqft
    Source: NCI #215181 Report a problem

    Public tax history

    YearProperty taxesTax assessment
    2025$9,536 +4.9%$62,722 +8%
    2024$9,088 -1%$58,075
    2023$9,181 $58,075
    2022-- --
    2021$8,283 +0.5%--
    2020$8,239 -0.3%$50,463
    2019$8,267 +1.7%$50,463 +3%
    2018$8,126 -0.4%$48,990
    2017$8,162 +105.9%--
    2016$3,963 -50.2%--
    2015$7,958 -1.2%--
    2014$8,055 --
    2013-- --
    2012-- --
    2011-- $39,216 -2.1%
    2008-- $40,044 +6%
    2007-- $37,778 +514%
    2006-- $6,153
    Find assessor info on the county website

    Neighborhood: 67205

    Nearby schools

    GreatSchools rating
    Schools provided by the listing agent
    • Elementary: Maize Usd266
    • Middle: Maize South
    • High: Maize South
    • District: Maize School District (Usd 266)

    Source: The MLS. This data may not be complete. We recommend contacting the local school district to confirm school assignments for this home.

    Get pre-qualified for a loan
    At Zillow Home Loans, we can pre-qualify you in as little as 5 minutes with no impact to your credit score.

    An equal housing lender. NMLS #10287.

    Sell for more on Zillow
    Get a Zillow Showcase℠ listing at no additional cost and you could sell for .
    $577,800
    2% more
    +$11,556
    With Zillow Showcase(estimated)
    $589,356