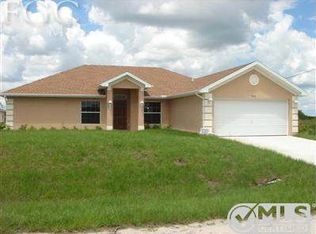
BRAND NEW HOME IS COMPLETED! AVAILABLE NOW! The FOXTAIL floor plan has three bedrooms, two full bathrooms, a two-car garage, and 1,552 square feet of living space. When you walk in to this home, you are greeted by two open rooms on either side of the foyer: a living room on one side and the dining room on the other. The kitchen offers plenty of counter seating and overlooks the spacious great room. Two bedrooms are on one side of the home and the owner's suite is on the other side. READY NOW! This home features include stove, microwave, dishwasher, hurricane impact shutters, island in kitchen, Family/Dining Room, Pantry, Walk in Shower in primary bath, Walk-In Closet(s), Split Bedroom floorplan. This new home includes one full year of builder's transferable warranty coverage and a 10-year limited structural warranty.
Active
Price cut: $500 (6/11)
$312,490
3206 NE 14th Pl, Cape Coral, FL 33993
3beds
1,552sqft
:
Get pre-qualified$2,016/mo
Single Family Residence
Built in 2024
10,018 Square Feet Lot
$309,600 Zestimate®
$201/sqft
$-- HOA
What's special
Two-car garageThree bedroomsIsland in kitchenSplit bedroom floorplanHurricane impact shuttersDining roomSpacious great room
- 199 days |
- 41 |
- 2 |
Zillow last checked:
Listing updated:
Listed by:
Trish Lohela,
Holiday Builders of the Gulf C
Source: Florida Gulf Coast MLS,MLS#: 2026003871 Originating MLS: Florida Gulf Coast
Originating MLS: Florida Gulf CoastFacts & features
Interior
Bedrooms & bathrooms
- Bedrooms: 3
- Bathrooms: 2
- Full bathrooms: 2
Primary bedroom
- Description: Master Bedroom
- Dimensions: 13.00 x 12.00
Bedroom
- Description: Bedroom
- Dimensions: 12.00 x 10.00
Bedroom
- Description: Bedroom
- Dimensions: 12.00 x 10.00
Den
- Description: Den
- Dimensions: 11.00 x 10.00
Dining room
- Description: Dining Room
- Dimensions: 9.00 x 10.00
Garage
- Description: Garage
- Dimensions: 19.00 x 21.00
Great room
- Description: Great Room
- Dimensions: 14.00 x 13.00
Heating
- Central, Electric
Cooling
- Central Air, Electric
Appliances
- Included: Dishwasher, Range
- Laundry: Inside
Features
- Separate/Formal Dining Room, Pantry, Shower Only, Separate Shower, Walk-In Closet(s), Split Bedrooms
- Flooring: Carpet, Vinyl
- Windows: Double Hung
Interior area
- Total structure area: 1,989
- Total interior livable area: 1,552 sqft
Video & virtual tour
Property
Parking
- Total spaces: 2
- Parking features: Attached, Driveway, Garage, Paved
- Attached garage spaces: 2
- Has uncovered spaces: Yes
Features
- Exterior features: None, Shutters Manual
- Waterfront features: None
Lot
- Size: 10,018 Square Feet
- Dimensions: 80 x 125 x 80 x 125
- Features: Rectangular Lot
Details
- Parcel number: 194324C305622.0370
- Lease amount: $0
Construction
Type & style
- Home type: SingleFamily
- Architectural style: Traditional
- Property subtype: Single Family Residence
Materials
- Block, Concrete, Stucco
- Roof: Shingle
Condition
- New Construction
- New construction: Yes
- Year built: 2024
Utilities & green energy
- Sewer: Septic Tank
- Water: Well
- Utilities for property: Cable Available
Community & HOA
Community
- Features: None
- Security: None
- Condo and coop fee: $0
- Membership fee: $0
- Subdivision: CAPE CORAL
HOA
- Has HOA: No
- Amenities included: None
- Services included: None
Location
- Region: Cape Coral
Financial & listing details
- Price per square foot: $201/sqft
- Tax assessed value: $229,584
- Annual tax amount: $493
- Date on market: 1/21/2026
- Cumulative days on market: 200 days
- Listing terms: All Financing Considered,Cash,FHA,VA Loan
- Ownership: Single Family
- Road surface type: Paved
Estimated market value
$309,600
$294,000 - $325,000
$2,163/mo
Price history
| Date | Event | Price |
|---|---|---|
| 6/11/2026 | Price change | $312,490-0.2%$201/sqft |
Source:  Florida Gulf Coast MLS #2026003871 Report a problem Florida Gulf Coast MLS #2026003871 Report a problem | ||
| 5/14/2026 | Listed for sale | $312,990$202/sqft |
Source: Florida Gulf Coast MLS #2026003871 Report a problem | ||
| 5/6/2026 | Pending sale | $312,990$202/sqft |
Source: Florida Gulf Coast MLS #2026003871 Report a problem | ||
| 3/16/2026 | Price change | $312,990-0.6%$202/sqft |
Source: Florida Gulf Coast MLS #2026003871 Report a problem | ||
| 1/21/2026 | Listed for sale | $314,990$203/sqft |
Source: Florida Gulf Coast MLS #2026003871 Report a problem | ||
| 11/2/2025 | Listing removed | $314,990$203/sqft |
Source: Florida Gulf Coast MLS #224088710 Report a problem | ||
| 7/25/2025 | Price change | $314,990-1.3%$203/sqft |
Source: Florida Gulf Coast MLS #224088710 Report a problem | ||
| 5/2/2025 | Price change | $319,206-1.2%$206/sqft |
Source:  SWFLMLS #224088710 Report a problem SWFLMLS #224088710 Report a problem | ||
| 11/6/2024 | Price change | $323,206-1.5%$208/sqft |
Source: SWFLMLS #224088710 Report a problem | ||
| 11/4/2024 | Listed for sale | $328,206+592.4%$211/sqft |
Source: SWFLMLS #224088710 Report a problem | ||
| 2/16/2024 | Sold | $47,400+18.5%$31/sqft |
Source: Public Record Report a problem | ||
| 12/26/2023 | Sold | $40,000-31%$26/sqft |
Source: Public Record Report a problem | ||
| 3/7/2005 | Sold | $58,000$37/sqft |
Source: Public Record Report a problem | ||
Public tax history
| Year | Property taxes | Tax assessment |
|---|---|---|
| 2025 | $4,610 +409.3% | $229,584 +621.1% |
| 2024 | $905 +26.7% | $31,838 +224.8% |
| 2023 | $714 +27% | $9,801 +21% |
| 2022 | $562 +13.9% | $8,100 |
| 2021 | $494 +5.4% | $8,100 +4.9% |
| 2020 | $468 +6.6% | $7,718 -3.5% |
| 2019 | $440 | $8,000 -20% |
| 2018 | $440 -0.7% | $10,000 -4% |
| 2017 | $443 +6.8% | $10,417 +53.2% |
| 2016 | $415 +13.8% | $6,800 |
| 2015 | $364 +8.4% | $6,800 +20.6% |
| 2014 | $336 +0.7% | $5,640 +37.6% |
| 2013 | $334 +81% | $4,100 +13.9% |
| 2012 | $184 -2.4% | $3,600 -14.3% |
| 2011 | $189 -25.8% | $4,200 -35.4% |
| 2010 | $255 -7.1% | $6,500 -16.7% |
| 2009 | $274 -5.6% | $7,800 -40% |
| 2008 | $291 -56.9% | $13,000 -62.9% |
| 2007 | $674 -50.9% | $35,000 -51.9% |
| 2006 | $1,374 +386.6% | $72,800 +544.2% |
| 2004 | $282 +140% | $11,300 +206.2% |
| 2003 | $118 +63.9% | $3,690 +113.3% |
| 2002 | $72 | $1,730 +46.6% |
| 2000 | -- | $1,180 |
Find assessor info on the county website
Monthly payment
Est. payment
Payment breakdown
Explore the cost of this home by adjusting the details. Changes won't be saved.Climate risks
Neighborhood: 33993
Nearby schools
GreatSchools rating
- 8/10Diplomat Elementary SchoolGrades: PK-5Distance: 1.9 mi
- 5/10Diplomat Middle SchoolGrades: 6-8Distance: 1.9 mi
- 2/10Island Coast High SchoolGrades: 9-12Distance: 1.4 mi
- $6,8003 bd2 ba1.5k sqft3206 NE 14th Pl, CAPE CORAL, FL 33909Off Market

- $293,7004 bd2 ba1.7k sqft3210 NE 14th Place Cpe, Coral, FL 33909Off Market

- $342,7814 bd2 ba1.7k sqft3210 NE 14th Pl, Cape Coral, FL 33909Off Market
- $1,7504 bd2 ba1.7k sqft3202 NE 14th Pl, Cape Coral, FL 33909For Rent

- $245,7003 bd2 ba1.2k sqft3207 NE 14th Ave, Cape Coral, FL 33909Off Market
- $298,9903 bd2 ba1.2k sqft3203 NE 14th Ave, Cape Coral, FL 33909Sold
- $2,0003 bd2 ba1.2k sqft3214 NE 14th Place Cpe, Coral, FL 33909For Rent
- $315,0003 bd2 ba1.2k sqft3214 NE 14th Pl, Cape Coral, FL 33909Sold
A local agent can set up tours, give advice and negotiate with sellers.
Similar homes
- $315,0003 bd2 ba1.2k sqft1300 NW 10th St, Cape Coral, FL 33993For Sale

 MLS ID #2026030741, Hazel Donaldson, Sellstate Priority Realty. Florida Gulf Coast MLS
 - $281,9903 bd2 ba1.2k sqft3218 NE 14th Place Cpe, Coral, FL 33909New Construction
 MLS ID #2025024269, Trish Lohela, Holiday Builders of the Gulf C. Florida Gulf Coast MLS
 - $280,0003 bd2 ba1.4k sqft122 NW 15th Ter, Cape Coral, FL 33993For Sale
 MLS ID #2025007925, Andrew Labash, Vista Group Realty. Florida Gulf Coast MLS
 - $299,9003 bd2 ba1.7k sqft1148 NW 27th Ct, Cape Coral, FL 33993For Sale
 MLS ID #2026019860, Angie Saxton, Realty Hub. Florida Gulf Coast MLS
 - $299,5004 bd2 ba1.5k sqft2538 NW 24th Pl, Cape Coral, FL 33993New ConstructionMLS ID #2026032460, Nathaniel Hajjami, Realty One Group MVP. Florida Gulf Coast MLS
- $294,9003 bd2 ba1.6k sqft219 NW 25TH PLACE, CAPE CORAL, FL 33993For Sale
 MLS ID #C7528774, Billy Jones, BARNES & PHILLIPS REAL ESTATE. Stellar MLS
 - $330,0003 bd2 ba1.8k sqft1417 NE 4th Pl, Cape Coral, FL 33909For SaleMLS ID #2026031607, Bill Stevenson, Treeline Realty Corp. Florida Gulf Coast MLS
- $289,9003 bd2 ba1.2k sqft1727 NW 15th St, Cape Coral, FL 33993For SaleMLS ID #2026027158, Faith Sirakis, Marzucco Real Estate. Florida Gulf Coast MLS
- $299,0003 bd2 ba1.8k sqft4305 NE 20th Pl, Cape Coral, FL 33909For SaleMLS ID #2025008530, Michelle Ehret, Palm Paradise Realty Group. Florida Gulf Coast MLS
- $319,0003 bd2 ba1.5k sqft2828 NW 22nd Ave, Cape Coral, FL 33993New ConstructionMLS ID #2026014515, Shaun Locke, EXP Realty LLC. Florida Gulf Coast MLS
- $285,0003 bd2 ba1.1k sqft508 NW 23rd Ter, Cape Coral, FL 33993For SaleMLS ID #2025015950, Jenny Ardila Barlis, EXP Realty LLC. Florida Gulf Coast MLS
- $340,0003 bd2 ba1.5k sqft3714 NE 17th Ave, Cape Coral, FL 33909For SaleMLS ID #2026026476, Deb LaSala Lenard, Rossman Realty Group Inc. Florida Gulf Coast MLS
- $329,0003 bd2 ba1.5k sqft117 NE 7th Ave, Cape Coral, FL 33909For SaleMLS ID #2026032165, Michael Yu, AA Associates Realty and Property Mgmt. Florida Gulf Coast MLS
- $329,0004 bd2 ba1.8k sqft2720 NE 1st PL, CAPE CORAL, FL 33909For Sale
 MLS ID #226022899, Steven Koleno, Beycome of Florida LLC. SWFLMLS
 - $319,0003 bd2 ba1.5k sqft1225 NW 24th Pl, Cape Coral, FL 33993New ConstructionMLS ID #2025017073, Craig Pomfret, Adams Homes Realty Inc. Florida Gulf Coast MLS
- $325,0004 bd3 ba2.2k sqft1426 NE 5th Place Cpe, Coral, FL 33909For SaleMLS ID #2026001390, Eric Degelau, Your Home Sold Guaranteed Rlty. Florida Gulf Coast MLS
- $325,5003 bd2 ba1.5k sqft2238 NW 2nd St, Cape Coral, FL 33993New ConstructionMLS ID #2026006956, Timmy Byrd, Adams Homes Realty Inc. Florida Gulf Coast MLS
- $281,9903 bd2 ba1.2k sqft3401 NE 8th Place Cpe, Coral, FL 33909New ConstructionMLS ID #2025020272, Trish Lohela, Holiday Builders of the Gulf C. Florida Gulf Coast MLS
- $320,0003 bd2 ba1.5k sqft2212 SW Santa Barbara Pl, Cape Coral, FL 33991For SaleMLS ID #2026023277, Ying Lin, Lee International Realty Inc. Florida Gulf Coast MLS
- $319,9003 bd2 ba1.4k sqft130 SW 37th Ave, Cape Coral, FL 33991For SaleMLS ID #2026028312, Timothy Reichert, World Realty Group Inc. Florida Gulf Coast MLS
