Skip main navigation
Sold for $1,600,000
  • $1,600,000

    3206 Pauline Dr, Chevy Chase, MD 20815

    4beds
    5,445sqft
    Single Family Residence
    Built in 1957
    9,512 Square Feet Lot
    $1,927,000 Zestimate®
    $294/sqft
    $7,383 Estimated rent

    Home value

    $1,927,000

    $1.75M - $2.16M

    $7,383/mo

    Zestimate® history
    Loading
    Loading...

    Owner options

    List your home for rent

    $7,383/mo

    Rent Zestimate®

    Find your next renter with Zillow Rental Manager. Plus, with online applications, you can quickly screen prospective tenants – for free.

    Learn more

    $7,383/mo

    Rent Zestimate®

    Refinance and save

    $9,718/mo

    Est. payment

    Refinancing to a lower rate could help reduce your monthly payments and save thousands over the life of the loan.

    See today's rates

    $9,718/mo

    Est. payment

    Explore your selling options

    Work with a Zillow partner agent

    Leverage their expertise and Zillow's premium Showcase listings to get your home seen by more buyers.

    Get started

    List with your own agent

    Get your home in front of millions of buyers by listing it on Zillow.

    Learn how to do it

    Sell it yourself

    Take full control of how buyers see your home on Zillow by listing For Sale by Owner (FSBO).

    List your home

    What's special

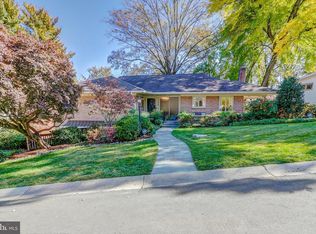
    Outstanding opportunity to own this impeccable home in Chevy Chase MD! Nothing left undone, this home boasts attention to every detail--Natural light floods throughout--the 2 story addition created cathedral ceilings and walls of windows with picturesque views. Welcomed by an illuminated circular driveway, a wide flagstone walkway and leaded glass double door entry, it is just the beginning. The main level is perfect for any gathering you would want.. the travertine flooring presents a classic, neutral look to show off your art and furniture perfectly. One of 4 gas fireplaces is in the LR; flowing into the oversized dining room, the proportions are perfect for small to large gatherings! The Kitchen boasts an extra long island, a very hi-tech brand new refrigerator, a beverage fridge, wall oven and 6 burner gas cooktop. Leading into into the breakfast area everyday dining combined with a fabulous family room --the oversized windows & cathedral ceilings here make it feel like treehouse views! The Primary BR is a luxurious room.. the oversized bedroom has a gas FP, a sitting area with cathedral ceiling & a perfect Juliette balcony to enjoy each day. A room-sized walk-in closet and spa like bath complete this primary suite. Two additional bedrooms, each with their own full baths complete the main level.. all of these bedrooms have hardwood flooring. The walkout Lower Level boasts lots of natural light, a huge rec room w/gas FP, and a den area that leads out to the level backyard. There is an exercise room which leads out to a covered patio; and a full bath. The perfect in-law ensuite bedroom has a gas FP AND a sitting room with windows overlooking the yard. And a 2nd laundry room in the lower level. An oversized 2 car garage has its own storage room. The flat backyard provides just the right place for play or even a pool!

    Zillow last checked:

    Listing updated:

    Listed by:

    Cindy Souza 301-332-5032,

    Long & Foster Real Estate, Inc.,

    Listing Team: The Souza Group, Co-Listing Agent: Marzi Kahnamelli 240-418-8745,

    Long & Foster Real Estate, Inc.

    Bought with:

    Rochelle Rubin, SP98364612

    Stuart & Maury, Inc.

    Source: Bright MLS,MLS#: MDMC2126198MLS Logo

    Facts & features

    Interior

    Bedrooms & bathrooms
    • Bedrooms: 4
    • Bathrooms: 6
    • Full bathrooms: 5
    • 1/2 bathrooms: 1
    • Main level bathrooms: 4
    • Main level bedrooms: 3
    Basement
    • Description: Percent Finished: 100.0
    • Area: 2964
    Heating
    • Forced Air, Natural Gas
    Cooling
    • Central Air, Electric
    Appliances
    • Included: Microwave, Dishwasher, Disposal, Dryer, Exhaust Fan, Extra Refrigerator/Freezer, Refrigerator, Washer, Water Heater, Gas Water Heater
    • Laundry: Main Level, Lower Level, Laundry Room
    Features
    • Open Floorplan, Formal/Separate Dining Room, Kitchen - Gourmet, Kitchen Island, Eat-in Kitchen, Primary Bath(s), Sound System, Bathroom - Stall Shower, Bathroom - Tub Shower, Upgraded Countertops, Walk-In Closet(s), Cathedral Ceiling(s), Vaulted Ceiling(s)
    • Flooring: Hardwood, Terrazzo
    • Doors: French Doors, Sliding Glass
    • Windows: Screens
    • Basement: Finished,Full,Garage Access,Interior Entry,Exterior Entry,Rear Entrance,Windows,Walk-Out Access
    • Number of fireplaces: 4
    • Fireplace features: Gas/Propane
    Interior area
    • Total structure area: 5,928
    • Total interior livable area: 5,445 sqft
    • Finished area above ground: 2,964
    • Finished area below ground: 2,481

    Property

    Parking
    • Total spaces: 8
    • Parking features: Garage Faces Front, Basement, Garage Door Opener, Concrete, Circular Driveway, Attached, Driveway
    • Attached garage spaces: 2
    • Uncovered spaces: 6
    • Details: Garage Sqft: 483
    Accessibility
    • Accessibility features: Accessible Hallway(s)
    Features
    • Levels: Two
    • Stories: 2
    • Patio & porch: Patio, Deck
    • Exterior features: Rain Gutters
    • Pool features: None
    Lot
    • Size: 9,512 sqft
    Details
    • Additional structures: Above Grade, Below Grade
    • Parcel number: 160700616731
    • Zoning: RESIDENTIAL
    • Special conditions: Standard

    Construction

    Type & style
    • Home type: SingleFamily
    • Architectural style: Ranch/Rambler
    • Property subtype: Single Family Residence
    Materials
    • Brick
    • Foundation: Concrete Perimeter
    • Roof: Shingle
    Condition
    • Excellent
    • New construction: No
    • Year built: 1957
    • Major remodel year: 2012

    Utilities & green energy

    • Electric: 200+ Amp Service
    • Sewer: Public Sewer
    • Water: Public
    • Utilities for property: Cable Connected, Electricity Available, Natural Gas Available, Sewer Available, Water Available

    Community & neighborhood

    Security
    • Security features: Exterior Cameras, Security System, Smoke Detector(s)
    Location
    • Region: Chevy Chase
    • Subdivision: Dunlop Hills

    Other

    Other facts
    • Listing agreement: Exclusive Right To Sell
    • Listing terms: Cash,Conventional,Negotiable
    • Ownership: Fee Simple

    Price history

    DateEventPrice
    5/10/2024Sold$1,600,000+0.6%$294/sqft
    Source: Bright MLS #MDMC2126198 Report a problem
    4/26/2024Pending sale$1,590,000$292/sqft
    Source: Bright MLS #MDMC2126198 Report a problem
    4/22/2024Price change$1,590,000-5.4%$292/sqft
    Source: Bright MLS #MDMC2126198 Report a problem
    4/2/2024Price change$1,680,000-10.4%$309/sqft
    Source: Bright MLS #MDMC2126198 Report a problem
    2/22/2024Price change$1,875,000-12.8%$344/sqft
    Source: Bright MLS #MDMC2116940 Report a problem
    2/10/2024Price change$2,150,000-14%$395/sqft
    Source: Bright MLS #MDMC2116940 Report a problem
    1/24/2024Listed for sale$2,500,000+354.5%$459/sqft
    Source: Bright MLS #MDMC2116940 Report a problem
    12/11/2001Sold$550,000$101/sqft
    Source: Public Record Report a problem

    Public tax history

    YearProperty taxesTax assessment
    2025$15,022 +13%$1,227,400 +6.3%
    2024$13,295 +6.6%$1,154,900 +6.7%
    2023$12,471 +11.9%$1,082,400 +7.2%
    2022$11,144 +2.1%$1,009,900 +2%
    2021$10,913 +2%$989,800 +2.1%
    2020$10,698 +8%$969,700 +2.1%
    2019$9,904 -0.2%$949,600 +5.7%
    2018$9,922 +3.5%$898,200 +6.1%
    2017$9,586 +21.9%$846,800 +6.5%
    2016$7,862 $795,400 +1.6%
    2015$7,862 $782,700 +1.6%
    2014$7,862 $770,000 +1.7%
    2013-- $757,300
    2012-- $757,300
    2011-- $757,300 -7.8%
    2010-- $821,810 +2.5%
    2009-- $801,500 +2.6%
    2008-- $781,190 +2.7%
    2007-- $760,880 +26.1%
    2006-- $603,436 +18.3%
    2005-- $510,123 +22.4%
    2004-- $416,810
    2003-- $416,810 +9.8%
    2002-- $379,590 +5.2%
    2001-- $360,980

    Find assessor info on the county website

    Neighborhood: 20815

    Nearby schools

    GreatSchools rating
    Schools provided by the listing agent
    • Elementary: Rosemary Hills
    • Middle: Silver Creek
    • High: Bethesda-chevy Chase
    • District: Montgomery County Public Schools

    Source: Bright MLS. This data may not be complete. We recommend contacting the local school district to confirm school assignments for this home.

    Get a cash offer in 3 minutes
    Find out how much your home could sell for in as little as 3 minutes with a no-obligation cash offer.
    Estimated market value
    $1,927,000
    Get a cash offer in 3 minutes
    Find out how much your home could sell for in as little as 3 minutes with a no-obligation cash offer.
    Estimated market value
    $1,927,000