Skip main navigation
Off market
  • $1,461,500

    3208 Pauline Dr, Chevy Chase, MD 20815

    4beds
    3,105sqft
    SingleFamily
    Built in 1957
    9,583 Square Feet Lot
    $1,461,500 Zestimate®
    $471/sqft
    $5,883 Estimated rent

    Home value

    $1,461,500

    $1.37M - $1.56M

    $5,883/mo

    Zestimate® history
    Loading
    Loading...

    Owner options

    List your home for rent

    $5,883/mo

    Rent Zestimate®

    Find your next renter with Zillow Rental Manager. Plus, with online applications, you can quickly screen prospective tenants – for free.

    Learn more

    $5,883/mo

    Rent Zestimate®

    Refinance and save

    $8,803/mo

    Est. payment

    Refinancing to a lower rate could help reduce your monthly payments and save thousands over the life of the loan.

    See today's rates

    $8,803/mo

    Est. payment

    Explore your selling options

    Work with a Zillow partner agent

    Leverage their expertise and Zillow's premium Showcase listings to get your home seen by more buyers.

    Get started

    List with your own agent

    Get your home in front of millions of buyers by listing it on Zillow.

    Learn how to do it

    Sell it yourself

    Take full control of how buyers see your home on Zillow by listing For Sale by Owner (FSBO).

    List your home

    What's special

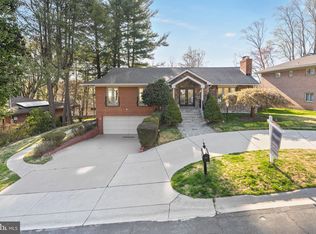
    Exquisite brick Mid-Century home with a beautiful Flagstone front porch and flooded with natural light in the highly sought-after Dunlop Hills neighborhood of Chevy Chase! Breathtaking details abound throughout this home including gleaming wood floors, gorgeous walls of windows, custom built-ins, a curved staircase, and recessed lighting. This distinctive residence offers an exceptional floor plan and spacious rooms, ideal for entertaining. On the main level is an elegant living room with crown molding and a large picture window with tree top views of Rock Creek Park and Meadowbrook Stables, an open formal dining area with crown molding and a ceiling medallion, an enchanting family room with a fireplace and custom built- ins, and a sun-drenched kitchen and breakfast room. The updated kitchen and breakfast room has Silestone counters, a Sub-Zero refrigerator, Bosch dishwasher, two wall ovens, a cook-top, tasteful cabinetry, extensive pantry space, recessed lighting, and access to the side patio. The bedroom wing has three well-proportioned bedrooms and two full bathrooms, including a generous primary bedroom suite. The primary suite has a walk-in closet with an organizing system and offers the convenience of a washer & dryer along with a picture window with views of the backyard, crown molding, a ceiling fan, and a private updated bathroom with glass enclosed shower with a recessed nook. The finished walk-out lower level offers a large recreation room with tons of natural light and a brick accent wall, a fourth bedroom, a full bathroom, a laundry room, two storage rooms, and copious closet space. The home is situated on a picturesque, landscaped lot with mature trees, blooming hydrangeas, and a large, fenced backyard with a HUGE stone patio! This home is complete with a two-car garage with direct access to the recreation room. Ideally located in close-in Chevy Chase, the home is convenient to Rock Creek Park, the Capital Beltway, and downtown Washington, D.C. Minutes away from the restaurants, shopping and entertainment centers of both downtown Bethesda and Silver Spring.

    This property is off market, which means it's not currently listed for sale or rent on Zillow. This may be different from what's available on other websites or public sources.

    Facts & features

    Interior

    Bedrooms & bathrooms
    • Bedrooms: 4
    • Bathrooms: 3
    • Full bathrooms: 3
    Heating
    • Baseboard, Gas
    Cooling
    • Central
    Appliances
    • Included: Dryer, Microwave, Refrigerator, Washer
    Features
    • Flooring: Tile, Carpet, Hardwood
    • Basement: Finished
    • Has fireplace: Yes
    Interior area
    • Total interior livable area: 3,105 sqft

    Property

    Parking
    • Parking features: Garage - Attached
    Features
    • Exterior features: Brick
    Lot
    • Size: 9,583 sqft
    Details
    • Parcel number: 0700616902

    Construction

    Type & style
    • Home type: SingleFamily
    • Architectural style: Conventional
    Materials
    • brick
    • Roof: Asphalt
    Condition
    • Year built: 1957

    Community & neighborhood

    Location
    • Region: Chevy Chase

    Price history

    DateEventPrice
    11/30/2022Sold$1,270,000+6.3%$409/sqft
    Source: Bright MLS #MDMC2072844 Report a problem
    10/31/2022Pending sale$1,195,000$385/sqft
    Source: Bright MLS #MDMC2072844 Report a problem
    10/27/2022Listed for sale$1,195,000+20.1%$385/sqft
    Source: Bright MLS #MDMC2072844 Report a problem
    3/29/2016Sold$995,000-3.9%$320/sqft
    Source: Public Record Report a problem
    2/25/2016Pending sale$1,035,000$333/sqft
    Source: Long & Foster Real Estate, Inc. #MC9569934 Report a problem
    2/12/2016Listed for sale$1,035,000+159.4%$333/sqft
    Source: Long & Foster Real Estate, Inc. #MC9569934 Report a problem
    11/3/1994Sold$399,000$129/sqft
    Source: Public Record Report a problem

    Public tax history

    YearProperty taxesTax assessment
    2025$14,976 +13.9%$1,229,800 +7.7%
    2024$13,146 +8.2%$1,141,933 +8.3%
    2023$12,145 +13.9%$1,054,067 +9.1%
    2022$10,662 +2.3%$966,200 +2.2%
    2021$10,426 +2.2%$945,667 +2.2%
    2020$10,206 +9.2%$925,133 +2.3%
    2019$9,347 -0.2%$904,600 +6.7%
    2018$9,364 +4.6%$847,667 +7.2%
    2017$8,955 +29.2%$790,733 +7.8%
    2016$6,932 $733,800 +3%
    2015$6,932 $712,700 +3.1%
    2014$6,932 $691,600 +3.1%
    2013-- $670,500
    2012-- $670,500
    2011-- $670,500 -8.6%
    2010-- $733,290 +2%
    2009-- $718,726 +2.1%
    2008-- $704,163 +2.1%
    2007-- $689,600 +15.9%
    2006-- $594,902 +18.9%
    2005-- $500,206 +23.4%
    2004-- $405,510
    2003-- $405,510 +9.9%
    2002-- $368,930 +5.2%
    2001-- $350,640

    Find assessor info on the county website

    Neighborhood: 20815

    Nearby schools

    GreatSchools rating
    Schools provided by the listing agent
    • Elementary: CHEVY CHASE
    • Middle: SILVER CREEK
    • High: BETHESDA-CHEVY CHASE
    • District: MONTGOMERY COUNTY PUBLIC SCHOOLS

    Source: The MLS. This data may not be complete. We recommend contacting the local school district to confirm school assignments for this home.

    Get a cash offer in 3 minutes
    Find out how much your home could sell for in as little as 3 minutes with a no-obligation cash offer.
    Estimated market value
    $1,461,500
    Get a cash offer in 3 minutes
    Find out how much your home could sell for in as little as 3 minutes with a no-obligation cash offer.
    Estimated market value
    $1,461,500