Skip main navigation
Sold for $715,000
  • $715,000

    3206 W Lemon St, Tampa, FL 33609

    3beds
    1,796sqft
    Single Family Residence
    Built in 1955
    7,750 Square Feet Lot
    $697,400 Zestimate®
    $398/sqft
    $4,924 Estimated rent

    Home value

    $697,400

    $642,000 - $760,000

    $4,924/mo

    Zestimate® history
    Loading
    Loading...

    Owner options

    List your home for rent

    $4,924/mo

    Rent Zestimate®

    Find your next renter with Zillow Rental Manager. Plus, with online applications, you can quickly screen prospective tenants – for free.

    Learn more

    $4,924/mo

    Rent Zestimate®

    Refinance and save

    $4,870/mo

    Est. payment

    Refinancing to a lower rate could help reduce your monthly payments and save thousands over the life of the loan.

    See today's rates

    $4,870/mo

    Est. payment

    Explore your selling options

    Work with a Zillow partner agent

    Leverage their expertise and Zillow's premium Showcase listings to get your home seen by more buyers.

    Get started

    List with your own agent

    Get your home in front of millions of buyers by listing it on Zillow.

    Learn how to do it

    Sell it yourself

    Take full control of how buyers see your home on Zillow by listing For Sale by Owner (FSBO).

    List your home

    What's special

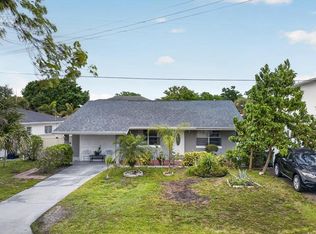
    No detail was overlooked in the thoughtful & meticulous transformation of this gorgeous 3 bedroom, 2 bath pool home with separate studio in law suite!The current owners had a vision when they purchased this solid block construction home and spent the past 4 years transforming it into a showpiece. Pride of ownership is evident as soon as you pull up to the property and take note of the beautiful landscaping with designer stamped concrete borders. The front entry opens to a dining room/kitchen area that can easily accommodate a large dining table and chairs. The kitchen renovation was a true labor of love with its beautiful 4.5” x 6.5” granite topped island complete with a top of the line Zline microwave, Cafe dishwasher, wine chiller and a separate two drawer Cafe refrigerator. Solid wood cabinetry with soft close doors and drawers and accent lighting complement the 6 burner gas range and vented range hood. Beyond the kitchen is the large living room with porcelain plank flooring and upgraded ceiling fan that will allow for a multitude of furniture configurations. The split bedroom plan includes two front bedrooms that share a beautifully designed full bath with walk in shower and decorative vessel sink. The primary suite includes a large walk-in closet with a well thought out closet system and a large bathroom with dual vanities with loads of storage, designer fixtures and large walk-in shower. Newer sliding glass doors with integrated shades in the living room and primary suite lead to a stunning backyard oasis. The covered 34’ x 12’ lanai features an outdoor island and a motorized sunshade system by West Shore Shade and SPF that allows for the room to be completely screened on all three sides. The 4 year old resort style pool includes a salt water filtration system, an upgraded marcite finish that plays with the sunlight, multi color LED lighting system and large sun shelf. The pool is surrounded by beautiful pavers that extend to the gathering area at the back of the yard. A combination casita and workshop complete the back yard. At the front, you’ll fall in love with the completely renovated studio casita with full bath and kitchenette. The sellers loved how the renovations turned out so much, they are leaving the furnishings and fixtures in the casita for the lucky new owner. The 11’x 8’ workshop has a separate entrance at the back with plenty of storage space. The deep one car garage provides additional storage (along with attic storage). The list of upgrades is substantial and includes newer impact resistant windows and doors throughout, 2020 roof, 2021 Trane HVAC, updated irrigation and drainage systems and roof gutters. This home truly needs to be seen to be appreciated. The Oakford Park section of Midtown Tampa is centrally located to all that makes living, working and playing in the Tampa Bay Area fantastic!

    Zillow last checked:

    Listing updated:

    Listing Provided by:

    Mike Hydorn 813-335-5241,

    KELLER WILLIAMS TAMPA PROP. 813-264-7754

    Bought with:

    Mike Gerrity, 3323792

    ACROPOLIS REALTY GROUP LLC

    Source: Stellar MLS,MLS#: TB8359460MLS LogoOriginating MLS: Suncoast Tampa

    Facts & features

    Interior

    Bedrooms & bathrooms
    • Bedrooms: 3
    • Bathrooms: 2
    • Full bathrooms: 2
    Primary bedroom
    • Features: Walk-In Closet(s)
    • Level: First
    • Area: 221 Square Feet
    • Dimensions: 17x13
    Bedroom 2
    • Features: Built-in Closet
    • Level: First
    • Area: 168 Square Feet
    • Dimensions: 14x12
    Bedroom 3
    • Features: Built-in Closet
    • Level: First
    • Area: 132 Square Feet
    • Dimensions: 12x11
    Primary bathroom
    • Level: First
    • Area: 64 Square Feet
    • Dimensions: 8x8
    Bathroom 2
    • Level: First
    • Area: 35 Square Feet
    • Dimensions: 7x5
    Dining room
    • Level: First
    • Area: 195 Square Feet
    • Dimensions: 15x13
    Kitchen
    • Level: First
    • Area: 182 Square Feet
    • Dimensions: 14x13
    Living room
    • Level: First
    • Area: 357 Square Feet
    • Dimensions: 21x17
    Heating
    • Central
    Cooling
    • Central Air
    Appliances
    • Included: Dishwasher, Disposal, Gas Water Heater, Microwave, Range, Range Hood, Refrigerator, Tankless Water Heater
    • Laundry: Inside, Laundry Closet
    Features
    • Ceiling Fan(s), Crown Molding, Solid Wood Cabinets, Split Bedroom, Stone Counters, Thermostat, Walk-In Closet(s)
    • Flooring: Carpet, Porcelain Tile
    • Doors: Outdoor Kitchen, Sliding Doors
    • Windows: Shutters
    • Has fireplace: No
    Interior area
    • Total structure area: 2,599
    • Total interior livable area: 1,796 sqft

    Property

    Parking
    • Total spaces: 1
    • Parking features: Garage - Attached
    • Attached garage spaces: 1
    • Details: Garage Dimensions: 29x11
    Features
    • Levels: One
    • Stories: 1
    • Exterior features: Irrigation System, Lighting, Outdoor Kitchen, Rain Gutters, Storage
    • Has private pool: Yes
    • Pool features: In Ground
    Lot
    • Size: 7,750 sqft
    • Dimensions: 62 x 125
    Details
    • Parcel number: A2229184IM00000000003.0
    • Zoning: RS-50
    • Special conditions: None

    Construction

    Type & style
    • Home type: SingleFamily
    • Property subtype: Single Family Residence
    Materials
    • Block
    • Foundation: Slab
    • Roof: Shingle
    Condition
    • New construction: No
    • Year built: 1955

    Utilities & green energy

    • Sewer: Public Sewer
    • Water: Public
    • Utilities for property: Public

    Community & neighborhood

    Location
    • Region: Tampa
    • Subdivision: HARDING SUB

    HOA & financial

    HOA
    • Has HOA: No
    Other fees
    • Pet fee: $0 monthly
    Other financial information
    • Total actual rent: 0

    Other

    Other facts
    • Listing terms: Cash,Conventional,FHA,VA Loan
    • Ownership: Fee Simple
    • Road surface type: Asphalt

    Price history

    DateEventPrice
    5/16/2025Sold$715,000-10.1%$398/sqft
    Source: Stellar MLS #TB8359460 Report a problem
    4/12/2025Pending sale$795,000$443/sqft
    Source: Stellar MLS #TB8359460 Report a problem
    3/9/2025Listed for sale$795,000+121.4%$443/sqft
    Source: Stellar MLS #TB8359460 Report a problem
    12/18/2020Sold$359,000$200/sqft
    Source: Stellar MLS #T3273136 Report a problem
    11/3/2020Pending sale$359,000$200/sqft
    Source: JONATHAN BYRD & ASSOCIATES LLC #T3273136 Report a problem
    9/8/2020Price change$359,000-4.3%$200/sqft
    Source: Owner Report a problem
    5/27/2020Listed for sale$375,000+141.9%$209/sqft
    Source: Owner Report a problem
    8/16/2002Sold$155,000$86/sqft
    Source: Public Record Report a problem

    Public tax history

    YearProperty taxesTax assessment
    2025$6,021 +7.4%$535,713 +66.2%
    2024$5,604 +2.5%$322,240 +3%
    2023$5,466 $312,854

    Find assessor info on the county website

    Neighborhood: Oakford Park

    Nearby schools

    GreatSchools rating
    Get a cash offer in 3 minutes
    Find out how much your home could sell for in as little as 3 minutes with a no-obligation cash offer.
    Estimated market value
    $697,400
    Get a cash offer in 3 minutes
    Find out how much your home could sell for in as little as 3 minutes with a no-obligation cash offer.
    Estimated market value
    $697,400