Under Construction. Under-construction *Price includes enhanced storm protection package which includes white vinyl impact windows, impact glass exterior doors (where applicable), and a 50-AMP generator inlet for portable generator (generator and inlet cord not included).* Photos and virtual tours are of a similar, completed "Palmeri" plan that may show options/upgrades no longer available. Find yourself moments away from all the conveniences of MidTown and North Hyde Park. Theres no commute here! Grab your favorite ingredients from Whole foods just a minutes drive away. Enjoy a night out at the award winning Ponte restaurant or enjoy a rooftop beverage at Sal Y Mar. TPA is only a 10 minute drive to one of the countrys best airports. Theres so much to love! This stunning 4-bedroom, 3-bathroom “Palmeri E“ floorplan provides a perfect blend of luxury, space, and modern design. As you enter, you'll immediately appreciate the thoughtful layout and attention to detail that make this home truly exceptional. The heart of this home is the gourmet kitchen, a chef's paradise featuring top-of-the-line appliances, and a spacious island that's perfect for meal prep and casual dining. Whether you're hosting a family gathering or an intimate dinner party, this kitchen will inspire your culinary creativity. Adjacent to the kitchen, the living area beckons you to relax and unwind. The main floor also features a formal guest bedroom and a full bathroom, making it ideal for multi-generational living or accommodating overnight guests. Upstairs, you'll find the luxurious primary suite, a serene escape complete with a spa-like en-suite bathroom featuring dual vanities, a free-standing soaking tub, and a separate shower. Enjoy movie and game nights in the large media bonus room. Two additional bedrooms provide plenty of room for family members or a home office, and the tastefully appointed bathroom is designed for comfort and convenience. This North Hyde Park home also boasts a two-car garage and ample storage throughout, ensuring that every need is met. North Hyde Park is known for its family-friendly atmosphere, top-rated schools, and easy access to shopping, dining, and major highways making this a truly desirable place to call home. Enjoy all the benefits of owning a new construction home, such as our 1-2-10 year warranty and third-party energy efficiency program. Please consult with one of our friendly New Home Specialists for more information on this specific property.
Sold for $1,000,000
$1,000,000
609 N BRADFORD AVENUE, TAMPA, FL 33609
4beds
2,857sqft
Single Family Residence
Built in 2024
7,425 Square Feet Lot
$968,200 Zestimate®
$350/sqft
$7,880 Estimated rent
Home value
$968,200
$881,000 - $1.07M
$7,880/mo
Zestimate® history
Owner options
List your home for rent
$7,880/mo
Rent Zestimate®
Find your next renter with Zillow Rental Manager. Plus, with online applications, you can quickly screen prospective tenants – for free.
$7,880/mo
Rent Zestimate®
Refinance and save
$6,922/mo
Est. payment
Refinancing to a lower rate could help reduce your monthly payments and save thousands over the life of the loan.
$6,922/mo
Est. payment
Explore your selling options
Work with a Zillow partner agent
Leverage their expertise and Zillow's premium Showcase listings to get your home seen by more buyers.
Get startedList with your own agent
Get your home in front of millions of buyers by listing it on Zillow.
Learn how to do itSell it yourself
Take full control of how buyers see your home on Zillow by listing For Sale by Owner (FSBO).
List your homeWhat's special
Spacious islandLarge media bonus roomTop-of-the-line appliancesGourmet kitchenFree-standing soaking tubImpact glass exterior doorsWhite vinyl impact windows
Zillow last checked:
Listing updated:
Listed by:
Kevin Robles 813-580-8113,
DOMAIN REALTY LLC 813-580-8113
Bought with:
Kathryn Crowe, 3339119
SMITH & ASSOCIATES REAL ESTATE
Source: Stellar MLS,MLS#: TB8322353 Originating MLS: Suncoast Tampa
Originating MLS: Suncoast Tampa
Facts & features
Interior
Bedrooms & bathrooms
- Bedrooms: 4
- Bathrooms: 3
- Full bathrooms: 3
Rooms
- Room types: Den/Library/Office, Family Room, Dining Room, Loft
Primary bedroom
- Features: Walk-In Closet(s)
- Level: Second
- Area: 272 Square Feet
- Dimensions: 17x16
Bedroom 2
- Features: Walk-In Closet(s)
- Level: Second
- Area: 132 Square Feet
- Dimensions: 12x11
Bedroom 3
- Features: Built-In Shelving, Built-in Closet
- Level: Second
- Area: 121 Square Feet
- Dimensions: 11x11
Bedroom 4
- Features: Walk-In Closet(s)
- Level: First
- Area: 121 Square Feet
- Dimensions: 11x11
Primary bathroom
- Features: Built-In Shelving, Dual Sinks, Granite Counters, Tub with Separate Shower Stall
- Level: Second
- Area: 143 Square Feet
- Dimensions: 13x11
Den
- Features: Other
- Level: First
- Area: 132 Square Feet
- Dimensions: 11x12
Kitchen
- Features: Breakfast Bar, Pantry
- Level: First
- Area: 220 Square Feet
- Dimensions: 22x10
Living room
- Level: First
- Area: 374 Square Feet
- Dimensions: 22x17
Loft
- Level: Second
- Area: 255 Square Feet
- Dimensions: 17x15
Heating
- Central
Cooling
- Central Air
Appliances
- Included: Dishwasher, Disposal, Electric Water Heater, Microwave, Range
- Laundry: Inside, Laundry Room, Upper Level
Features
- Eating Space In Kitchen, In Wall Pest System, PrimaryBedroom Upstairs, Thermostat, Walk-In Closet(s)
- Flooring: Carpet, Ceramic Tile, Luxury Vinyl
- Doors: Sliding Doors
- Windows: ENERGY STAR Qualified Windows, Shutters, Hurricane Shutters, Hurricane Shutters/Windows
- Has fireplace: No
Interior area
- Total structure area: 2,857
- Total interior livable area: 2,857 sqft
Property
Parking
- Total spaces: 2
- Parking features: Driveway, Garage Door Opener
- Attached garage spaces: 2
- Has uncovered spaces: Yes
Features
- Levels: Two
- Stories: 2
- Patio & porch: Covered, Front Porch, Rear Porch
- Exterior features: Irrigation System, Lighting, Rain Gutters
Lot
- Size: 7,425 Square Feet
- Dimensions: 55 x 135
- Features: City Lot, Sidewalk, Above Flood Plain
- Residential vegetation: Mature Landscaping, Trees/Landscaped
Details
- Parcel number: A2229184IM00000000013.0
- Zoning: RS-50
- Special conditions: None
Construction
Type & style
- Home type: SingleFamily
- Architectural style: Traditional
- Property subtype: Single Family Residence
Materials
- Block, Stucco
- Foundation: Stem Wall
- Roof: Shingle
Condition
- Under Construction
- New construction: Yes
- Year built: 2024
Details
- Builder model: Palmeri E
- Builder name: Domain Homes
- Warranty included: Yes
Utilities & green energy
- Sewer: Aerobic Septic, Public Sewer
- Water: Public
- Utilities for property: BB/HS Internet Available, Cable Available, Electricity Connected, Public
Green energy
- Energy efficient items: Appliances
Community & HOA
Community
- Security: Smoke Detector(s), Fire/Smoke Detection Integration
- Pet fee: $0 monthly
- Subdivision: SOUTHSIDE REV PLAT OF LOTS 1 TO 14 INCL BLK 5 AND
HOA
- Has HOA: No
Location
- Region: Tampa
Financial & listing details
- Price per square foot: $350/sqft
- Tax assessed value: $171,072
- Annual tax amount: $4,289
- Date on market: 11/18/2024
- Cumulative days on market: 113 days
- Listing terms: Cash,Conventional,VA Loan
- Ownership: Fee Simple
- Total actual rent: 0
- Electric utility on property: Yes
- Road surface type: Paved, Asphalt
Price history
| Date | Event | Price |
|---|---|---|
| 4/3/2025 | Sold | $1,000,000-2%$350/sqft |
Source:  Stellar MLS #TB8322353 Report a problem Stellar MLS #TB8322353 Report a problem | ||
| 3/12/2025 | Pending sale | $1,020,900$357/sqft |
Source: Stellar MLS #TB8322353 Report a problem | ||
| 2/18/2025 | Price change | $1,020,900+0.7%$357/sqft |
Source: Stellar MLS #TB8322353 Report a problem | ||
| 11/1/2024 | Price change | $1,013,930+7.1%$355/sqft |
Source: Stellar MLS #T3536579 Report a problem | ||
| 6/24/2024 | Listed for sale | $946,500+250.6%$331/sqft |
Source: Stellar MLS #T3536579 Report a problem | ||
| 5/21/2024 | Sold | $270,000$95/sqft |
Source: Public Record Report a problem | ||
Public tax history
| Year | Property taxes | Tax assessment |
|---|---|---|
| 2025 | $3,395 -24% | $171,072 -25.3% |
| 2024 | $4,468 +835.8% | $229,139 +415.8% |
| 2023 | $477 +5% | $44,421 +3% |
| 2022 | $455 +4% | $43,127 +3% |
| 2021 | $437 +3.1% | $41,871 +1.4% |
| 2020 | $424 +5.7% | $41,293 +2.3% |
| 2019 | $401 | $40,365 +1.9% |
| 2018 | $401 +4.3% | $39,612 -56.7% |
| 2017 | $384 +5.2% | $91,441 +140.6% |
| 2016 | $366 +6.6% | $37,999 +0.7% |
| 2015 | $343 +21.5% | $37,735 +0.8% |
| 2014 | $282 | $37,436 +1.5% |
| 2013 | $282 +6.6% | $36,883 +1.7% |
| 2012 | $265 +9.2% | $36,266 +3% |
| 2011 | $242 +5.5% | $35,210 +1.5% |
| 2010 | $230 +8.7% | $34,690 +2.7% |
| 2009 | $211 -0.1% | $33,778 +0.1% |
| 2008 | $212 +13.7% | $33,744 +3.3% |
| 2007 | $186 +97.7% | $32,659 +2.5% |
| 2006 | $94 +10.2% | $31,862 +3% |
| 2005 | $85 | $30,934 +8.2% |
| 2004 | -- | $28,600 +1.9% |
| 2003 | -- | $28,067 +2.4% |
| 2002 | -- | $27,409 +1.6% |
| 2001 | -- | $26,977 -30.7% |
| 2000 | $21 | $38,950 |
Find assessor info on the county website
Neighborhood: Oakford Park
Nearby homes
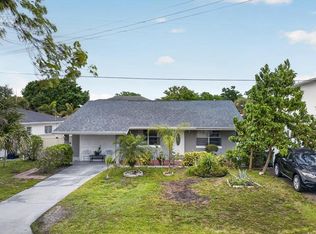
- $515,0004 bd4 ba1.8k sqft611 N Bradford Ave, Tampa, FL 33609For Sale
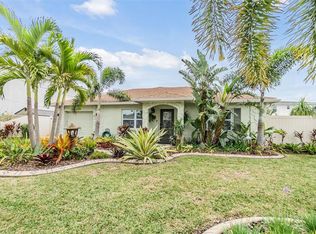
- $925,0002 bd1 ba915 sqft605 N Bradford Ave, Tampa, FL 33609For Sale

- $715,0003 bd2 ba1.7k sqft3206 W Lemon St, Tampa, FL 33609Sold
- $378,1002 bd1 ba1.4k sqft613 N Bradford Ave, Tampa, FL 33609Off Market
- $404,6002 bd1 ba1.3k sqft606 N Matanzas Ave, Tampa, FL 33609Off Market
- $857,0004 bd4 ba2.7k sqft3204 W Lemon St, Tampa, FL 33609Off Market
- $297,7001 bd1 ba702 sqft603 N Bradford Ave, Tampa, FL 33609Off Market
- $620,8004 bd2 ba1.9k sqft604 N Matanzas Ave, Tampa, FL 33609Off Market
Nearby schools
GreatSchools rating
- 7/10West Tampa Elementary SchoolGrades: PK-5Distance: 0.9 mi
- 5/10Madison Middle SchoolGrades: 6-8Distance: 3.4 mi
- 3/10Jefferson High SchoolGrades: 9-12Distance: 1.5 mi
Schools provided by the listing agent
- Elementary: West Tampa-HB
- Middle: Madison-HB
- High: Jefferson
Source: Stellar MLS. This data may not be complete. We recommend contacting the local school district to confirm school assignments for this home.
Get a cash offer in 3 minutes
Find out how much your home could sell for in as little as 3 minutes with a no-obligation cash offer.
Estimated market value
$968,200
Get a cash offer in 3 minutes
Find out how much your home could sell for in as little as 3 minutes with a no-obligation cash offer.
Estimated market value
$968,200
- Florida
- Hillsborough County
- Tampa
- 33609
- Oakford Park
- 609 N BRADFORD AVENUE
Nearby cities
Nearby neighborhoods
Nearby zip codes
Other Tampa Topics
