Skip main navigation
Closed
  • $515,000

    3206 Wheldon Way, Douglasville, GA 30135

    6beds
    4,558sqft
    Single Family Residence
    Built in 2019
    8,973 Square Feet Lot
    $518,900 Zestimate®
    $113/sqft
    $3,651 Estimated rent

    Home value

    $518,900

    $493,000 - $545,000

    $3,651/mo

    Zestimate® history
    Loading
    Loading...

    Owner options

    List your home for rent

    $3,651/mo

    Rent Zestimate®

    Find your next renter with Zillow Rental Manager. Plus, with online applications, you can quickly screen prospective tenants – for free.

    Learn more

    $3,651/mo

    Rent Zestimate®

    Refinance and save

    $5,903/mo

    Est. payment

    Refinancing to a lower rate could help reduce your monthly payments and save thousands over the life of the loan.

    See today's rates

    $5,903/mo

    Est. payment

    Explore your selling options

    Work with a Zillow partner agent

    Leverage their expertise and Zillow's premium Showcase listings to get your home seen by more buyers.

    Get started

    List with your own agent

    Get your home in front of millions of buyers by listing it on Zillow.

    Learn how to do it

    Sell it yourself

    Take full control of how buyers see your home on Zillow by listing For Sale by Owner (FSBO).

    List your home

    What's special

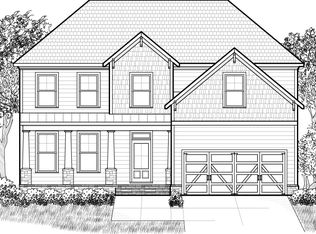
    This stunning home in the sought-after Tributary community boasts a plethora of desirable features, including a finished basement that adds valuable living space. Upon entering, you are greeted by an elegant foyer leading to a formal dining room and a formal living room or private office. Additionally, there is a guest room and a full bathroom on the main level, providing convenience and flexibility for guests or family members. The heart of the home is the open concept kitchen and living room, ideal for hosting gatherings and creating lasting memories. The kitchen is a chef's dream with granite countertops, double ovens, a gas cooktop, and a walk-in pantry, ensuring both style and functionality. Upstairs, the primary bedroom is a luxurious retreat with a spacious sitting room, while the primary bathroom offers double sinks, a separate shower and tub, and a generously sized walk-in closet. With 4 additional bedrooms upstairs, there is ample space for guests or children to feel right at home. The finished basement adds even more versatility to the property, featuring an open entertaining area, a bonus room that can serve as an additional bedroom, a full bathroom, a gym, and a storage area. This home sits on a large corner lot. Beyond the home itself, the community of Tributary provides resort-style amenities including a clubhouse, 3 pools, a putting green, tennis courts, playgrounds, dog parks, a recently renovated gym, 2 lakes, and an activity director who organizes yearly events for residents to enjoy, such as "Summer Food Truck Fridays," yearly jazz concerts in the community park, community pool parties and more. Additionally, there are 12 miles of hiking trails connecting to the Chattahoochee River and connecting with Sweetwater Creek State Park. Some pictures have been virtually staged.

    Zillow last checked:

    Listing updated:

    Listed by:

    Linde Bors 404-991-6529,

    Keller Williams Realty First Atlanta

    Bought with:

    Rebecca Smith, 381424

    Heritage Oaks Realty Westside

    Source: GAMLS,MLS#: 10312475MLS Logo

    Facts & features

    Interior

    Bedrooms & bathrooms
    • Bedrooms: 6
    • Bathrooms: 4
    • Full bathrooms: 4
    • Main level bathrooms: 1
    • Main level bedrooms: 1
    Rooms
    • Room types: Bonus Room, Great Room, Laundry, Office, Other
    Dining room
    • Features: Seats 12+, Separate Room
    Kitchen
    • Features: Kitchen Island, Solid Surface Counters, Walk-in Pantry
    Heating
    • Central, Natural Gas
    Cooling
    • Ceiling Fan(s), Central Air, Zoned
    Appliances
    • Included: Dishwasher, Disposal, Dryer, Gas Water Heater, Microwave, Oven/Range (Combo), Refrigerator, Washer
    • Laundry: Upper Level
    Features
    • Double Vanity, Separate Shower, Soaking Tub, Vaulted Ceiling(s), Walk-In Closet(s)
    • Flooring: Carpet, Hardwood, Other, Tile
    • Windows: Double Pane Windows
    • Basement: Bath Finished,Daylight,Exterior Entry,Finished,Full
    • Attic: Pull Down Stairs
    • Number of fireplaces: 1
    • Fireplace features: Family Room, Gas Log
    • Common walls with other units/homes: No Common Walls
    Interior area
    • Total structure area: 4,558
    • Total interior livable area: 4,558 sqft
    • Finished area above ground: 3,120
    • Finished area below ground: 1,438

    Property

    Parking
    • Total spaces: 2
    • Parking features: Attached, Garage
    • Has attached garage: Yes
    Features
    • Levels: Two
    • Stories: 2
    • Patio & porch: Deck, Patio
    • Fencing: Back Yard,Privacy,Wood
    • Body of water: None
    Lot
    • Size: 8,973 Square Feet
    • Features: Corner Lot, Level, Private
    Details
    • Parcel number: 01550150232

    Construction

    Type & style
    • Home type: SingleFamily
    • Architectural style: Craftsman
    • Property subtype: Single Family Residence
    Materials
    • Concrete, Other
    • Foundation: Slab
    • Roof: Composition
    Condition
    • Resale
    • New construction: No
    • Year built: 2019

    Utilities & green energy

    • Electric: 220 Volts
    • Sewer: Public Sewer
    • Water: Public
    • Utilities for property: Cable Available, Electricity Available, High Speed Internet, Natural Gas Available, Phone Available, Sewer Connected, Underground Utilities, Water Available

    Community & HOA

    Community
    • Features: Clubhouse, Fitness Center, Park, Playground, Pool, Tennis Court(s)
    • Security: Carbon Monoxide Detector(s), Smoke Detector(s)
    • Subdivision: Tributary at New Manchester
    HOA
    • Has HOA: Yes
    • Services included: Maintenance Grounds, Other, Swimming, Tennis
    • HOA fee: $2,760 annually
    Location
    • Region: Douglasville

    Financial & listing details

    • Price per square foot: $113/sqft
    • Tax assessed value: $560,600
    • Annual tax amount: $8,353
    • Date on market: 6/12/2024
    • Cumulative days on market: 29 days
    • Listing agreement: Exclusive Right To Sell
    • Electric utility on property: Yes

    Price history

    DateEventPrice
    8/2/2024Sold$515,000$113/sqft
    Source: GAMLS #10312475 Report a problem
    7/17/2024Pending sale$515,000$113/sqft
    Source: FMLS GA #7397584 Report a problem
    7/12/2024Contingent$515,000$113/sqft
    Source: GAMLS #10312475 Report a problem
    6/27/2024Price change$515,000-1.9%$113/sqft
    Source: GAMLS #10312475 Report a problem
    6/12/2024Listed for sale$525,000-7.9%$115/sqft
    Source: GAMLS #10312475 Report a problem
    6/3/2024Listing removed--
    Source: GAMLS #20173693 Report a problem
    5/6/2024Price change$569,999-3%$125/sqft
    Source: FMLS GA #7346643 Report a problem
    4/25/2024Price change$587,500+0.1%$129/sqft
    Source: FMLS GA #7346643 Report a problem
    4/23/2024Price change$587,000-0.1%$129/sqft
    Source: GAMLS #20173693 Report a problem
    4/5/2024Price change$587,500-0.4%$129/sqft
    Source: GAMLS #20173693 Report a problem
    3/30/2024Price change$589,999+0%$129/sqft
    Source: FMLS GA #7346643 Report a problem
    3/7/2024Price change$589,9900%$129/sqft
    Source: FMLS GA #7346643 Report a problem
    3/7/2024Listed for sale$589,999-5.6%$129/sqft
    Source: GAMLS #20173693 Report a problem
    2/20/2024Listing removed$625,000$137/sqft
    Source: GAMLS #10243838 Report a problem
    1/25/2024Listed for sale$625,000+70.7%$137/sqft
    Source: FMLS GA #7327247 Report a problem
    2/3/2020Sold$366,162+713.7%$80/sqft
    Source: Public Record Report a problem
    12/12/2008Sold$45,000-77.6%$10/sqft
    Source: Public Record Report a problem
    12/12/2007Sold$201,000$44/sqft
    Source: Public Record Report a problem

    Public tax history

    YearProperty taxesTax assessment
    2025$9,295 +9.1%$224,240 +9.4%
    2024$8,517 -10.2%$204,920 -11.8%
    2023$9,480 +43.7%$232,280 +46.2%
    2022$6,598 +22%$158,920 +7.4%
    2021$5,410 +46.5%$147,920 +58.5%
    2020$3,692 +1066.5%$93,320 +1066.5%
    2019$317 -1.5%$8,000
    2018$321 -39.3%$8,000 -38.5%
    2017$529 +19.8%$13,000 +413.2%
    2016$442 +328.5%$2,533
    2015$103 $2,533
    2014$103 -0.9%$2,533
    2013$104 $2,533
    2012-- --
    2011-- --
    2010-- --
    2009$962 +9.4%--
    2007$880 --
    Find assessor info on the county website

    Neighborhood: 30135

    Nearby schools

    GreatSchools rating
    Schools provided by the listing agent
    • Elementary: New Manchester
    • Middle: Factory Shoals
    • High: New Manchester

    Source: GAMLS. This data may not be complete. We recommend contacting the local school district to confirm school assignments for this home.

    Get a cash offer in 3 minutes
    Find out how much your home could sell for in as little as 3 minutes with a no-obligation cash offer.
    Estimated market value
    $518,900
    Get a cash offer in 3 minutes
    Find out how much your home could sell for in as little as 3 minutes with a no-obligation cash offer.
    Estimated market value
    $518,900