Skip main navigation
Sold for $1,225,000
  • Listing Provided by: HomeSmart, Evergreen Realty
    Bought with: First Team Real Estate
    $1,225,000

    32063 Anna Marie Ln, Bonsall, CA 92003

    3beds
    2,440sqft
    Single Family Residence
    Built in 2019
    2.42 Acres Lot
    $1,227,500 Zestimate®
    $502/sqft
    $5,045 Estimated rent

    Home value

    $1,227,500

    $1.14M - $1.33M

    $5,045/mo

    Zestimate® history
    Loading
    Loading...

    Owner options

    List your home for rent

    $5,045/mo

    Rent Zestimate®

    Find your next renter with Zillow Rental Manager. Plus, with online applications, you can quickly screen prospective tenants – for free.

    Learn more

    $5,045/mo

    Rent Zestimate®

    Refinance and save

    $7,766/mo

    Est. payment

    Refinancing to a lower rate could help reduce your monthly payments and save thousands over the life of the loan.

    See today's rates

    $7,766/mo

    Est. payment

    Explore your selling options

    Work with a Zillow partner agent

    Leverage their expertise and Zillow's premium Showcase listings to get your home seen by more buyers.

    Get started

    List with your own agent

    Get your home in front of millions of buyers by listing it on Zillow.

    Learn how to do it

    Sell it yourself

    Take full control of how buyers see your home on Zillow by listing For Sale by Owner (FSBO).

    List your home

    What's special

    Hillside plantingsQuiet cul-de-sacExpansive picture windowsImpressive great roomSolar panelsPorcelain-tiled showersHigh-end finishes
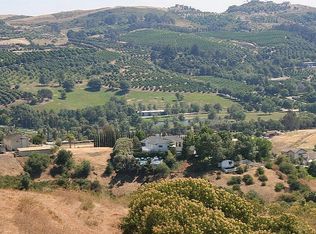
    Experience refined country living in this beautifully crafted custom home set on 2.41 private acres at the end of a quiet cul-de-sac. Thoughtfully designed with both comfort and functionality in mind, this exceptional 3-bedroom, 3-bath residence offers spacious living, high-end finishes, and remarkable attention to detail throughout. The heart of the home is an impressive great room with soaring 12-foot ceilings, abundant recessed lighting, and expansive picture windows that frame the surrounding landscape. A dramatic 9’ x 12’ sliding glass patio door seamlessly connects the interior living space to a large covered patio, creating an effortless indoor-outdoor lifestyle. The chef’s kitchen is designed for both entertaining and everyday living, featuring custom soft-closing cabinetry, granite countertops throughout, under- and over-cabinet LED lighting, a generous island with ample workspace, pot filler above the stove, and a walk-in pantry conveniently located between the kitchen and garage. Each of the three bedrooms offers its own private full bathroom and walk-in closet, while the primary suite is thoughtfully positioned on the opposite wing of the home for added privacy. Luxury details continue with porcelain-tiled showers, custom closet shelving, ceiling fans throughout, waterproof luxury vinyl flooring, and a beautifully appointed laundry room with extensive cabinetry, granite countertops, and utility sink. The finished 3-car garage features sealed flooring, whole-house water filtration, automatic door openers with battery backup, and attic storage with walkable trusses. Outside, the expansive grounds offer exceptional versatility with solar panels, 2 RV hookups, a long private driveway, landscaped yards, hillside plantings, and ample space for equestrian facilities, a future ADU, or other expansion with A70 zoning. Blending thoughtful design, modern efficiency, and peaceful acreage, this one-of-a-kind property offers a rare opportunity to enjoy privacy, space, and elevated living.

    Zillow last checked:

    Listing updated:

    Listing Provided by:

    Brooke Miller DRE #01463771 714-728-1255,

    HomeSmart, Evergreen Realty,

    Listing Team: Home4Good, The Miller ...

    Bought with:

    Gladys McDonald, DRE #01029838

    First Team Real Estate

    Source: CRMLS,MLS#: OC26037213MLS LogoOriginating MLS: California Regional MLS

    Facts & features

    Interior

    Bedrooms & bathrooms
    • Bedrooms: 3
    • Bathrooms: 4
    • Full bathrooms: 1
    • 3/4 bathrooms: 2
    • 1/2 bathrooms: 1
    • Main level bathrooms: 4
    • Main level bedrooms: 3
    Primary bedroom
    • Features: Main Level Primary
    Bedroom
    • Features: All Bedrooms Down
    Bedroom
    • Features: Bedroom on Main Level
    Bathroom
    • Features: Dual Sinks, Full Bath on Main Level, Granite Counters, Separate Shower, Tub Shower, Walk-In Shower
    Kitchen
    • Features: Granite Counters, Kitchen Island, Kitchen/Family Room Combo, Pots & Pan Drawers, Walk-In Pantry
    Other
    • Features: Walk-In Closet(s)
    Pantry
    • Features: Walk-In Pantry
    Heating
    • Central
    Cooling
    • Central Air
    Appliances
    • Included: Built-In Range, Double Oven, Dishwasher, Microwave, Refrigerator
    • Laundry: Laundry Room
    Features
    • Ceiling Fan(s), Eat-in Kitchen, Granite Counters, High Ceilings, Open Floorplan, Recessed Lighting, Wired for Sound, All Bedrooms Down, Bedroom on Main Level, Main Level Primary, Walk-In Pantry, Walk-In Closet(s)
    • Flooring: Vinyl
    • Windows: Double Pane Windows
    • Has fireplace: No
    • Fireplace features: None
    • Common walls with other units/homes: No Common Walls
    Interior area
    • Total interior livable area: 2,440 sqft

    Property

    Parking
    • Total spaces: 9
    • Parking features: Concrete, Direct Access, Driveway, Garage, RV Hook-Ups, RV Access/Parking
    • Attached garage spaces: 3
    • Uncovered spaces: 6
    Accessibility
    • Accessibility features: No Stairs, Parking, Accessible Entrance
    Features
    • Levels: One
    • Stories: 1
    • Entry location: 1
    • Patio & porch: Concrete, Covered, See Remarks
    • Pool features: None
    • Spa features: None
    • Has view: Yes
    • View description: Hills, Neighborhood, Pasture, Valley, Trees/Woods
    Lot
    • Size: 2.42 Acres
    • Features: Cul-De-Sac, Horse Property, Lot Over 40000 Sqft
    Details
    • Parcel number: 1271705100
    • Special conditions: Standard
    • Horses can be raised: Yes

    Construction

    Type & style
    • Home type: SingleFamily
    • Architectural style: Traditional
    • Property subtype: Single Family Residence
    Materials
    • Foundation: Slab
    • Roof: Composition
    Condition
    • Turnkey
    • New construction: No
    • Year built: 2019

    Utilities & green energy

    • Electric: Photovoltaics Seller Owned
    • Sewer: Septic Tank
    • Water: Public
    • Utilities for property: Electricity Connected, Natural Gas Not Available, Propane, Water Connected
    Green energy
    • Energy generation: Solar
    • Water conservation: Water-Smart Landscaping

    Community & neighborhood

    Community
    • Community features: Rural
    Location
    • Region: Bonsall
    • Subdivision: Bonsall

    Other

    Other facts
    • Listing terms: Cash,Cash to New Loan,Conventional,Submit

    Price history

    DateEventPrice
    5/29/2026Sold$1,225,000-2%$502/sqft
    Source: CRMLS #OC26037213 Report a problem
    5/18/2026Pending sale$1,250,000$512/sqft
    Source: CRMLS #OC26037213 Report a problem
    4/29/2026Contingent$1,250,000$512/sqft
    Source: CRMLS #OC26037213 Report a problem
    4/25/2026Listed for sale$1,250,000+354.5%$512/sqft
    Source: CRMLS #OC26037213 Report a problem
    10/25/2016Sold$275,000+71.9%$113/sqft
    Source: Public Record Report a problem
    8/12/2015Sold$160,000+46.8%$66/sqft
    Source: Public Record Report a problem
    4/17/2001Sold$109,000$45/sqft
    Source: Public Record Report a problem

    Public tax history

    YearProperty taxesTax assessment
    2025$8,689 +1.8%$832,076 +2%
    2024$8,539 +2.2%$815,761 +2%
    2023$8,352 +1.7%$799,767 +2%
    2022$8,209 +1.8%$784,086 +2%
    2021$8,063 +0.8%$768,713 +1%
    2020$7,999 +166.2%$760,832 +165.9%
    2019$3,004 -3.2%$286,110 +2%
    2018$3,102 +2%$280,500 +2%
    2017$3,043 +69.3%$275,000 +71.9%
    2016$1,797 +16.3%$160,000 +17.1%
    2015$1,546 +1.9%$136,654 +2%
    2014$1,517 $133,978 +0.5%
    2013-- $133,373 +2%
    2012-- $130,758 +2%
    2011-- $128,195 +0.8%
    2010-- $127,237 -0.2%
    2009-- $127,540 +2%
    2008-- $125,040

    Find assessor info on the county website

    Neighborhood: 92003

    Nearby schools

    GreatSchools rating
    Get a cash offer in 3 minutes
    Find out how much your home could sell for in as little as 3 minutes with a no-obligation cash offer.
    Estimated market value
    $1,227,500
    Get a cash offer in 3 minutes
    Find out how much your home could sell for in as little as 3 minutes with a no-obligation cash offer.
    Estimated market value
    $1,227,500