Imagine waking up to panoramic hillside views, gathering fresh citrus from your own trees, watching horses graze from the porch, and enjoying the peace and freedom of country living—all without giving up the convenience, weather, and opportunities of Southern California.
Tucked away on a private cul-de-sac shared by only four homes, this extraordinary 2.71-acre estate offers a lifestyle rarely found: wide-open space, exceptional privacy, and the kind of versatility that allows multiple generations, guests, or rental opportunities to live comfortably under one property.
A palm-lined drive, classic white fencing, mature eucalyptus trees, and sun-soaked citrus terraces create a welcoming arrival. The usable acreage is ideal for horses, hobby farming, gardens, outdoor recreation, or simply enjoying the luxury of having room to breathe.
The property features three separate living residences, creating endless flexibility for today's evolving lifestyles. The main home is thoughtfully designed as two independent living spaces—each with its own entrance, kitchen, and laundry—while remaining easily connected as one expansive residence. A charming detached ADU with its own driveway, carport, and inviting front porch provides the perfect guest house, multigenerational retreat, home office, or income-producing opportunity.
Inside, natural light pours through the home, highlighting hardwood floors, spacious gathering areas, and a sunroom perfectly positioned to capture breathtaking views. The generous kitchen is made for entertaining, while the main-level primary suite offers comfort and convenience.
The property's thoughtful improvements include solar, workshop space, multiple storage buildings, horse-ready paddocks, and carefully engineered drainage that enhances the natural landscape while supporting the property's seasonal creek and mature vegetation.
With desirable A70 zoning, you'll enjoy the freedom to embrace agricultural and rural pursuits while remaining just minutes from schools, shopping, dining, and recreation.
Properties like this are exceptionally rare—offering the privacy, space, and freedom of Tennessee but with the year-round climate and convenience that make Southern California one of the most desirable places to live.
Sold for $1,323,000
Listed by: HomeSmart, Evergreen Realty • Brooke Miller • Contact: 714-728-1255
Bought with: The Imagination Brokerage
$1,323,000
32068 Anna Marie Ln, Bonsall, CA 92003
4beds
3,440sqft
Single Family Residence
Built in 2005
2.72 Acres Lot
$1,316,800 Zestimate®
$385/sqft
$6,192 Estimated rent
Home value
$1,316,800
$1.21M - $1.42M
$6,192/mo
Zestimate® history
Owner options
List your home for rent
$6,192/mo
Rent Zestimate®
Find your next renter with Zillow Rental Manager. Plus, with online applications, you can quickly screen prospective tenants – for free.
$6,192/mo
Rent Zestimate®
Refinance and save
$8,837/mo
Est. payment
Refinancing to a lower rate could help reduce your monthly payments and save thousands over the life of the loan.
$8,837/mo
Est. payment
Explore your selling options
Work with a Zillow partner agent
Leverage their expertise and Zillow's premium Showcase listings to get your home seen by more buyers.
Get startedList with your own agent
Get your home in front of millions of buyers by listing it on Zillow.
Learn how to do itSell it yourself
Take full control of how buyers see your home on Zillow by listing For Sale by Owner (FSBO).
List your homeWhat's special
Palm-lined driveMature eucalyptus treesHorse-ready paddocksPanoramic hillside viewsWide-open spaceSun-soaked citrus terracesThree separate living residences
Zillow last checked:
Listing updated:
Listed by:
Brooke Miller DRE #01463771 714-728-1255,
HomeSmart, Evergreen Realty,
Listing Team: Home4Good, The Miller ...
Bought with:
Kristan Hollibaugh, DRE #01873271
The Imagination Brokerage
Source: CRMLS,MLS#: OC26062174 Originating MLS: California Regional MLS
Originating MLS: California Regional MLSFacts & features
Interior
Bedrooms & bathrooms
- Bedrooms: 4
- Bathrooms: 4
- Full bathrooms: 3
- 3/4 bathrooms: 1
- Main level bathrooms: 2
- Main level bedrooms: 2
Rooms
- Room types: Attic, Bedroom, Kitchen, Laundry, Living Room, Primary Bedroom, Other, Sunroom, Workshop
Primary bedroom
- Features: Main Level Primary
Bedroom
- Features: Bedroom on Main Level
Bathroom
- Features: Bathroom Exhaust Fan, Bathtub, Dual Sinks, Enclosed Toilet, Full Bath on Main Level, Granite Counters, Separate Shower, Tub Shower, Walk-In Shower
Kitchen
- Features: Granite Counters, Kitchen Island, Kitchen/Family Room Combo, Self-closing Cabinet Doors, Self-closing Drawers, Utility Sink
Other
- Features: Walk-In Closet(s)
Heating
- Central, Forced Air, Fireplace(s), Propane, Zoned
Cooling
- Central Air, Electric, Zoned
Appliances
- Included: Built-In Range, Convection Oven, Double Oven, Dishwasher, Electric Cooktop, Electric Oven, Electric Range, Freezer, Disposal, Ice Maker, Refrigerator, Range Hood, Self Cleaning Oven, Vented Exhaust Fan, Water To Refrigerator, Water Heater, Dryer, Washer
- Laundry: Washer Hookup, Electric Dryer Hookup, Inside, Laundry Room, See Remarks, Upper Level
Features
- Breakfast Bar, Balcony, Ceiling Fan(s), Granite Counters, High Ceilings, In-Law Floorplan, Country Kitchen, Open Floorplan, Pantry, Recessed Lighting, Attic, Bedroom on Main Level, Main Level Primary, Walk-In Closet(s), Workshop
- Flooring: Wood
- Doors: Double Door Entry, Sliding Doors
- Windows: Blinds, Double Pane Windows, ENERGY STAR Qualified Windows, Insulated Windows, Screens, Skylight(s)
- Has fireplace: Yes
- Fireplace features: Great Room, Masonry, Raised Hearth, Wood Burning
- Common walls with other units/homes: No Common Walls
Interior area
- Total interior livable area: 3,440 sqft
Property
Parking
- Total spaces: 7
- Parking features: Asphalt, Concrete, Door-Multi, Driveway Down Slope From Street, Driveway, Garage Faces Front, Garage, Garage Door Opener, On Site, Private, RV Access/Parking, Unpaved
- Garage spaces: 3
- Uncovered spaces: 4
Accessibility
- Accessibility features: Customized Wheelchair Accessible, Safe Emergency Egress from Home, Parking, Accessible Approach with Ramp, Accessible Doors
Features
- Levels: Two
- Stories: 1
- Entry location: 2
- Patio & porch: Deck
- Exterior features: Lighting, Rain Gutters
- Pool features: None
- Spa features: None
- Fencing: Cross Fenced,Excellent Condition,Vinyl
- Has view: Yes
- View description: Hills, Panoramic, Creek/Stream
- Has water view: Yes
- Water view: Creek/Stream
- Waterfront features: Creek
Lot
- Size: 2.72 Acres
- Features: 0-1 Unit/Acre, Agricultural, Back Yard, Corners Marked, Gentle Sloping, Horse Property, Lawn, Lot Over 40000 Sqft, Landscaped, Rectangular Lot, Ranch, Steep Slope
Details
- Additional structures: Guest House Detached, Shed(s), Storage, Corral(s)
- Parcel number: 1271705200
- Special conditions: Standard
- Other equipment: Satellite Dish
- Horses can be raised: Yes
Construction
Type & style
- Home type: SingleFamily
- Architectural style: Ranch
- Property subtype: Single Family Residence
Materials
- Copper Plumbing
- Roof: Composition,Concrete,See Remarks
Condition
- Turnkey
- New construction: No
- Year built: 2005
Utilities & green energy
- Electric: 220 Volts in Garage, 220 Volts in Kitchen, Photovoltaics Seller Owned, 220 Volts
- Sewer: Perc Test On File, Septic Tank
- Water: Public
- Utilities for property: Cable Connected, Electricity Connected, Natural Gas Not Available, Propane, Phone Connected, Sewer Not Available, Underground Utilities, Water Connected
Green energy
- Energy generation: Solar
Community & HOA
Community
- Features: Park, Rural
- Security: Prewired, Fire Detection System, Fire Sprinkler System, Smoke Detector(s)
- Subdivision: Bonsall
Location
- Region: Bonsall
Financial & listing details
- Price per square foot: $385/sqft
- Date on market: 3/25/2026
- Cumulative days on market: 105 days
- Listing terms: Cash,Cash to New Loan,Conventional,Submit
- Inclusions: Washer, Dryer, Refrigerator, Garage Refrigerator
- Road surface type: Paved
Price history
| Date | Event | Price |
|---|---|---|
| 7/28/2026 | Sold | $1,323,000-2%$385/sqft |
Source:  CRMLS #OC26062174 Report a problem CRMLS #OC26062174 Report a problem | ||
| 7/9/2026 | Pending sale | $1,350,000$392/sqft |
Source: CRMLS #OC26062174 Report a problem | ||
| 3/24/2021 | Listing removed | -- |
Source: Owner Report a problem | ||
| 3/22/2019 | Listing removed | $1,445 |
Source: Owner Report a problem | ||
| 3/16/2019 | Listed for rent | $1,445 |
Source: Owner Report a problem | ||
Public tax history
Tax history is unavailable.
Neighborhood: 92003
Nearby homes
- $1,323,0004 bd4 ba4.1k sqft32068-70 Anna Marie Ln, Bonsall, CA 92003Sold
- $1,842,5005 bd4 ba4.9k sqft6338 W Lilac Rd, Bonsall, CA 92003Off Market
- $862,900-- bd-- ba-- sqft6338 W Lilac Rd, Bonsall, CA 92003Off Market
- $1,225,0003 bd4 ba2.4k sqft32063 Anna Marie Ln, Bonsall, CA 92003Sold
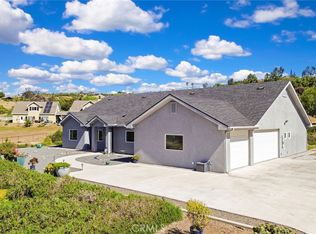
- $719,8002 bd2 ba1k sqft32082 Anna Marie Ln, Bonsall, CA 92003Off Market
- $--37.5 acresLilac, Bonsall, CA 92003Off Market
- $893,4001 bd1 ba600 sqft32081 Anna Marie Ln, Bonsall, CA 92003Off Market
- $--1 bd1 ba600 sqft32081 Anna Marie Ln #1, Bonsall, CA 92003Off Market
Nearby schools
GreatSchools rating
- 6/10Bonsall Elementary SchoolGrades: K-5Distance: 1.5 mi
- 6/10Norman L. Sullivan Middle SchoolGrades: 6-8Distance: 1.1 mi
- 5/10Bonsall HighGrades: 9-12Distance: 1.1 mi
Get a cash offer in 3 minutes
Find out how much your home could sell for in as little as 3 minutes with a no-obligation cash offer.
Estimated market value
$1,316,800
Get a cash offer in 3 minutes
Find out how much your home could sell for in as little as 3 minutes with a no-obligation cash offer.
Estimated market value
$1,316,800
- California
- San Diego County
- Bonsall
- 92003
- 32068 Anna Marie Ln
