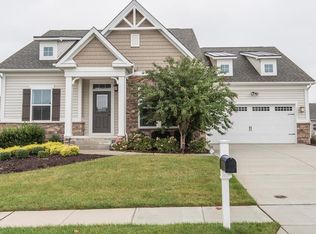
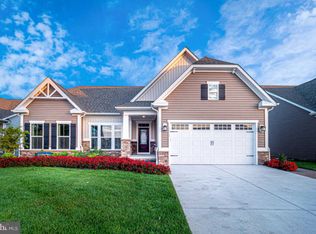
Welcome to your dream one story home in Lewes Crossing, offering a seamless blend of comfort and luxury living. Step onto the inviting covered porch and feel instantly at ease as you enter this beautifully crafted residence. Hardwood floors throughout the main living areas, and owner's suite, create an atmosphere of warmth and elegance. The office, adorned with French doors, offers versatility as a second guest room, providing both functionality and style. Entertain with ease in the open floor plan, where large windows flood the space with natural light, creating a bright and airy ambiance. The heart of the home centers around a breakfast island, complemented by granite countertops and GE Profile appliances, including a double oven, and large cooktop. Convenience meets functionality with a drop zone off the garage, providing space for shoes, hats, beach towels and everyday essentials. Embrace outdoor living with a large screened porch and a patio featuring offering the ideal setting for gatherings or quiet moments of relaxation. The irrigation system uses water from the well in the yard so there is no cost for water. From this vantage point, enjoy serene views of the adjacent common area, providing a sense of tranquility and privacy. Residents of this community enjoy access to a clubhouse, fitness center, pool, and walking trails, fostering a lifestyle of leisure and recreation. Only minutes away, downtown Lewes beckons with its charming boutiques and restaurants, ensuring that every convenience and pleasure is within reach. Schedule your showing today and make this idyllic retreat your own.
Sold for $540,000
$540,000
32063 Dean St, Lewes, DE 19958
3beds
1,922sqft
Single Family Residence
Built in 2017
9,148 Square Feet Lot
$549,700 Zestimate®
$281/sqft
$2,788 Estimated rent
Home value
$549,700
$522,000 - $577,000
$2,788/mo
Zestimate® history
Owner options
List your home for rent
$2,788/mo
Rent Zestimate®
Find your next renter with Zillow Rental Manager. Plus, with online applications, you can quickly screen prospective tenants – for free.
$2,788/mo
Rent Zestimate®
Refinance and save
$2,711/mo
Est. payment
Refinancing to a lower rate could help reduce your monthly payments and save thousands over the life of the loan.
$2,711/mo
Est. payment
Explore your selling options
Work with a Zillow partner agent
Leverage their expertise and Zillow's premium Showcase listings to get your home seen by more buyers.
Get startedList with your own agent
Get your home in front of millions of buyers by listing it on Zillow.
Learn how to do itSell it yourself
Take full control of how buyers see your home on Zillow by listing For Sale by Owner (FSBO).
List your homeWhat's special
Zillow last checked:
Listing updated:
Listed by:
LINDA MILLIKIN 240-643-3764,
Monument Sotheby's International Realty
Bought with:
ELLIOT WELAN, RS-0022602
Active Adults Realty
Source: Bright MLS,MLS#: DESU2060348
Facts & features
Interior
Bedrooms & bathrooms
- Bedrooms: 3
- Bathrooms: 2
- Full bathrooms: 2
- Main level bathrooms: 2
- Main level bedrooms: 3
Basement
- Area: 0
Heating
- Forced Air, Natural Gas
Cooling
- Central Air, Electric
Appliances
- Included: Microwave, Built-In Range, Cooktop, Dishwasher, Disposal, Energy Efficient Appliances, Double Oven, Stainless Steel Appliance(s), Refrigerator, Washer, Water Heater, Dryer, Gas Water Heater
- Laundry: Main Level, Laundry Room
Features
- Breakfast Area, Ceiling Fan(s), Combination Kitchen/Dining, Entry Level Bedroom, Family Room Off Kitchen, Open Floorplan, Kitchen Island, Pantry, Recessed Lighting, Bathroom - Stall Shower, Bathroom - Tub Shower, Upgraded Countertops, Walk-In Closet(s)
- Flooring: Carpet, Ceramic Tile, Engineered Wood, Wood
- Windows: Energy Efficient
- Has basement: No
- Has fireplace: No
Interior area
- Total structure area: 1,922
- Total interior livable area: 1,922 sqft
- Finished area above ground: 1,922
- Finished area below ground: 0
Property
Parking
- Total spaces: 4
- Parking features: Garage Faces Front, Concrete, Attached, Driveway, On Street
- Attached garage spaces: 2
- Uncovered spaces: 2
Accessibility
- Accessibility features: 2+ Access Exits
Features
- Levels: One
- Stories: 1
- Patio & porch: Patio, Porch, Screened
- Exterior features: Sidewalks, Underground Lawn Sprinkler
- Pool features: Community
Lot
- Size: 9,148 sqft
- Dimensions: 70.00 x 125.00
- Features: Backs - Open Common Area
Details
- Additional structures: Above Grade, Below Grade
- Parcel number: 33405.001407.00
- Zoning: AR-1
- Special conditions: Standard
Construction
Type & style
- Home type: SingleFamily
- Architectural style: Coastal,Craftsman
- Property subtype: Single Family Residence
Materials
- Frame, Stick Built, Vinyl Siding, Stone
- Foundation: Crawl Space
- Roof: Architectural Shingle
Condition
- Excellent
- New construction: No
- Year built: 2017
Details
- Builder model: Carolina Place
- Builder name: Ryan
Utilities & green energy
- Electric: 220 Volts
- Sewer: No Septic System
- Water: Private
- Utilities for property: Natural Gas Available
Community & neighborhood
Location
- Region: Lewes
- Subdivision: Lewes Crossing
HOA & financial
HOA
- Has HOA: Yes
- HOA fee: $280 monthly
- Amenities included: Clubhouse, Common Grounds, Fitness Center, Game Room, Jogging Path, Pool
- Services included: Common Area Maintenance, Maintenance Grounds, Management, Reserve Funds, Road Maintenance, Snow Removal, Pool(s)
Other
Other facts
- Listing agreement: Exclusive Right To Sell
- Listing terms: Cash,Conventional
- Ownership: Fee Simple
Price history
| Date | Event | Price |
|---|---|---|
| 6/24/2024 | Sold | $540,000-4.8%$281/sqft |
Source:  Bright MLS #DESU2060348 Report a problem Bright MLS #DESU2060348 Report a problem | ||
| 5/29/2024 | Contingent | $567,500$295/sqft |
Source: Bright MLS #DESU2060348 Report a problem | ||
| 4/20/2024 | Listed for sale | $567,500+39.8%$295/sqft |
Source: Bright MLS #DESU2060348 Report a problem | ||
| 7/20/2017 | Sold | $405,900$211/sqft |
Source: Public Record Report a problem | ||
Public tax history
| Year | Property taxes | Tax assessment |
|---|---|---|
| 2025 | $1,217 -12.4% | $288,100 +921.6% |
| 2024 | $1,390 +0.1% | $28,200 |
| 2023 | $1,389 +3.6% | $28,200 |
| 2022 | $1,340 +2% | $28,200 +1.1% |
| 2021 | $1,314 +0.3% | $27,900 |
| 2020 | $1,310 | $27,900 |
| 2019 | $1,310 +6.9% | $27,900 |
| 2018 | $1,225 | $27,900 |
| 2017 | $1,225 +513.4% | $27,900 +458% |
| 2016 | $200 +4.7% | $5,000 |
| 2015 | $191 +0.7% | $5,000 |
| 2014 | $189 | $5,000 |
Find assessor info on the county website
Neighborhood: 19958

Nearby schools
GreatSchools rating
- 9/10Shields (Richard A.) Elementary SchoolGrades: K-5Distance: 2.9 mi
- NAFrederick D Thomas Middle SchoolGrades: 6-8Distance: 2.2 mi
- 8/10Cape Henlopen High SchoolGrades: 9-12Distance: 2.3 mi
Schools provided by the listing agent
- District: Cape Henlopen
Source: Bright MLS. This data may not be complete. We recommend contacting the local school district to confirm school assignments for this home.


Get pre-qualified for a loan
At Zillow Home Loans, we can pre-qualify you in as little as 5 minutes with no impact to your credit score.An equal housing lender. NMLS #10287.
Sell for more on Zillow
Get a Zillow Showcase℠ listing at no additional cost and you could sell for .
$549,700
2% more
+$10,994
With Zillow Showcase(estimated)
$560,694
- Delaware
- Sussex County
- Lewes
- 19958
- 32063 Dean St
Nearby cities
Nearby zip codes
Other Lewes Topics
