
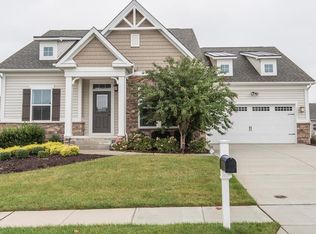
This is "the PERFECT home"! Absolutely pristine, with fresh, neutral wall colors, and truly "better than new," as it's completely done, ready, and in the most perfect condition for the next lucky owner to start their life in Lewes! This spacious 3-bedroom, 2-bath gem in the coveted natural gas community of Lewes Crossing is ready for you! Step inside to find an elegant living space featuring 10-foot ceilings, recessed lighting, ceiling fans, hardwood floors, and plantation shutters. The inviting great room offers a cozy gas fireplace accented with beautiful stonework. The modern kitchen is a chef's delight, boasting premium cabinets, tile backsplash, a large farm sink, GE Profile stainless steel appliances, under-cabinet lighting, and a pantry. Adjacent to the kitchen, the bright sunroom is bathed in natural light, with large windows and access to a 16'x18' screened porch and paver patio. The luxurious primary suite includes a walk-in closet with storage shelving and a primary bath with a double-sink vanity, ceramic tile walk-in shower with dual heads and a bench seat, and linen closet. Guests will feel right at home in the two additional bedrooms with spacious closets and a guest bath featuring a ceramic tile tub/shower and tiled floor. For your convenience, the laundry room comes equipped with a new washer and dryer, utility sink, and shelving. The insulated, climate-controlled full basement, with rough-in for a full bathroom, offers potential for customization to suit all of your needs. The painted 2-car garage, complete with an epoxy floor, service door, and shelving, provides ample storage and functionality. Outdoor living is a breeze with an irrigation system attached to its own irrigation well, with a bladder, so the outside water is fed off of the irrigation system, fenced-in rear yard, and a natural gas hook-up for grilling. You'll enjoy a host of community perks including natural gas, tree-lined streets, sidewalks, a community pool, and a well-equipped clubhouse. Convenience is key here, as you're just 3.5 miles from historic downtown Lewes, with its charming restaurants and shopping. Plus, with lawn mowing and maintenance included in the HOA fee, you can spend more time enjoying the beach and local attractions. If you're searching for a move-in ready home where you can simply unpack and start enjoying life at the Delaware beaches, call today to schedule a tour, this home is the GEM you've been waiting for!
Sold for $599,000
$599,000
32071 Dean St, Lewes, DE 19958
3beds
2,338sqft
Single Family Residence
Built in 2015
9,583 Square Feet Lot
$624,000 Zestimate®
$256/sqft
$3,348 Estimated rent
Home value
$624,000
$593,000 - $655,000
$3,348/mo
Zestimate® history
Owner options
List your home for rent
$3,348/mo
Rent Zestimate®
Find your next renter with Zillow Rental Manager. Plus, with online applications, you can quickly screen prospective tenants – for free.
$3,348/mo
Rent Zestimate®
Refinance and save
$3,683/mo
Est. payment
Refinancing to a lower rate could help reduce your monthly payments and save thousands over the life of the loan.
$3,683/mo
Est. payment
Explore your selling options
Work with a Zillow partner agent
Leverage their expertise and Zillow's premium Showcase listings to get your home seen by more buyers.
Get startedList with your own agent
Get your home in front of millions of buyers by listing it on Zillow.
Learn how to do itSell it yourself
Take full control of how buyers see your home on Zillow by listing For Sale by Owner (FSBO).
List your homeWhat's special
Zillow last checked:
Listing updated:
Listed by:
Brian Barrows 302-227-6767,
Monument Sotheby's International Realty,
Listing Team: Barrows And Associates, Co-Listing Team: Barrows And Associates,Co-Listing Agent: Jennifer Barrows 302-227-6767,
Monument Sotheby's International Realty
Bought with:
Stephen Cremen, RS0038346
Monument Sotheby's International Realty
Source: Bright MLS,MLS#: DESU2063560
Facts & features
Interior
Bedrooms & bathrooms
- Bedrooms: 3
- Bathrooms: 2
- Full bathrooms: 2
- Main level bathrooms: 2
- Main level bedrooms: 3
Basement
- Area: 2338
Heating
- Forced Air, Natural Gas
Cooling
- Central Air, Electric
Appliances
- Included: Microwave, Oven/Range - Gas, Dishwasher, Disposal, Washer, Dryer, Refrigerator, Ice Maker, Stainless Steel Appliance(s), Water Heater, Gas Water Heater
- Laundry: Main Level, Laundry Room
Features
- Kitchen - Gourmet, Kitchen Island, Dining Area, Open Floorplan, Entry Level Bedroom, Primary Bath(s), High Ceilings, 9'+ Ceilings
- Flooring: Hardwood, Ceramic Tile, Wood
- Doors: Insulated
- Windows: Insulated Windows
- Basement: Full,Rough Bath Plumb,Sump Pump,Heated,Unfinished
- Number of fireplaces: 1
- Fireplace features: Stone
Interior area
- Total structure area: 4,676
- Total interior livable area: 2,338 sqft
- Finished area above ground: 2,338
Property
Parking
- Total spaces: 4
- Parking features: Garage Door Opener, Garage Faces Front, Other, Driveway, Attached
- Attached garage spaces: 2
- Uncovered spaces: 2
Accessibility
- Accessibility features: Accessible Entrance
Features
- Levels: One
- Stories: 1
- Patio & porch: Deck, Patio
- Pool features: Community
- Fencing: Full,Back Yard
Lot
- Size: 9,583 sqft
- Features: Landscaped, Level
Details
- Additional structures: Above Grade
- Parcel number: 33405.001406.00
- Zoning: AR-1
- Special conditions: Standard
Construction
Type & style
- Home type: SingleFamily
- Architectural style: Coastal,Craftsman
- Property subtype: Single Family Residence
Materials
- Stick Built
- Foundation: Block
- Roof: Architectural Shingle
Condition
- New construction: No
- Year built: 2015
Details
- Builder model: Spring Haven
- Builder name: NVR
Utilities & green energy
- Sewer: Public Sewer
- Water: Public
Community & neighborhood
Community
- Community features: Pool
Location
- Region: Lewes
- Subdivision: Lewes Crossing
HOA & financial
HOA
- Has HOA: Yes
- HOA fee: $280 monthly
- Amenities included: Pool, Jogging Path, Clubhouse
- Services included: Common Area Maintenance, Maintenance Grounds, Pool(s)
Other
Other facts
- Listing agreement: Exclusive Right To Sell
- Listing terms: Cash,Conventional
- Ownership: Fee Simple
Price history
| Date | Event | Price |
|---|---|---|
| 7/15/2024 | Sold | $599,000$256/sqft |
Source:  Bright MLS #DESU2063560 Report a problem Bright MLS #DESU2063560 Report a problem | ||
| 6/19/2024 | Pending sale | $599,000$256/sqft |
Source: Bright MLS #DESU2063560 Report a problem | ||
| 6/3/2024 | Contingent | $599,000$256/sqft |
Source: Bright MLS #DESU2063560 Report a problem | ||
| 5/29/2024 | Listed for sale | $599,000-7.7%$256/sqft |
Source: Bright MLS #DESU2063560 Report a problem | ||
| 5/26/2024 | Listing removed | -- |
Source: Bright MLS #DESU2058536 Report a problem | ||
| 5/22/2024 | Price change | $649,000-3.9%$278/sqft |
Source: Bright MLS #DESU2058536 Report a problem | ||
| 4/3/2024 | Listed for sale | $675,000+58.5%$289/sqft |
Source: Bright MLS #DESU2058536 Report a problem | ||
| 11/16/2015 | Sold | $425,922$182/sqft |
Source: Public Record Report a problem | ||
Public tax history
| Year | Property taxes | Tax assessment |
|---|---|---|
| 2025 | $1,312 -28.8% | $310,650 +730.6% |
| 2024 | $1,843 +991.9% | $37,400 |
| 2023 | $169 -86.8% | $37,400 |
| 2022 | $1,278 -6.1% | $37,400 |
| 2021 | $1,361 +0.4% | $37,400 |
| 2020 | $1,356 | $37,400 +3.9% |
| 2019 | $1,356 -0.2% | $36,000 |
| 2018 | $1,358 +15% | $36,000 |
| 2017 | $1,181 -17.9% | $36,000 |
| 2016 | $1,438 | $36,000 +620% |
| 2015 | -- | $5,000 |
| 2014 | -- | -- |
Find assessor info on the county website
Neighborhood: 19958

Nearby schools
GreatSchools rating
- 9/10Shields (Richard A.) Elementary SchoolGrades: K-5Distance: 2.9 mi
- NAFrederick D Thomas Middle SchoolGrades: 6-8Distance: 2.2 mi
- 8/10Cape Henlopen High SchoolGrades: 9-12Distance: 2.3 mi
Schools provided by the listing agent
- District: Cape Henlopen
Source: Bright MLS. This data may not be complete. We recommend contacting the local school district to confirm school assignments for this home.


Get pre-qualified for a loan
At Zillow Home Loans, we can pre-qualify you in as little as 5 minutes with no impact to your credit score.An equal housing lender. NMLS #10287.
Sell for more on Zillow
Get a Zillow Showcase℠ listing at no additional cost and you could sell for .
$624,000
2% more
+$12,480
With Zillow Showcase(estimated)
$636,480
- Delaware
- Sussex County
- Lewes
- 19958
- 32071 Dean St
Nearby cities
Nearby zip codes
Other Lewes Topics
