Skip main navigation
Sold for $350,000
  • $350,000

    32063 Oakcrest Dr, Chesterfield, MI 48047

    3beds
    1,785sqft
    Single Family Residence
    Built in 1999
    8,712 Square Feet Lot
    $383,800 Zestimate®
    $196/sqft
    $2,665 Estimated rent

    Home value

    $383,800

    $365,000 - $403,000

    $2,665/mo

    Zestimate® history
    Loading
    Loading...

    Owner options

    List your home for rent

    $2,665/mo

    Rent Zestimate®

    Find your next renter with Zillow Rental Manager. Plus, with online applications, you can quickly screen prospective tenants – for free.

    Learn more

    $2,665/mo

    Rent Zestimate®

    Refinance and save

    $2,266/mo

    Est. payment

    Refinancing to a lower rate could help reduce your monthly payments and save thousands over the life of the loan.

    See today's rates

    $2,266/mo

    Est. payment

    Explore your selling options

    Work with a Zillow partner agent

    Leverage their expertise and Zillow's premium Showcase listings to get your home seen by more buyers.

    Get started

    List with your own agent

    Get your home in front of millions of buyers by listing it on Zillow.

    Learn how to do it

    Sell it yourself

    Take full control of how buyers see your home on Zillow by listing For Sale by Owner (FSBO).

    List your home

    What's special

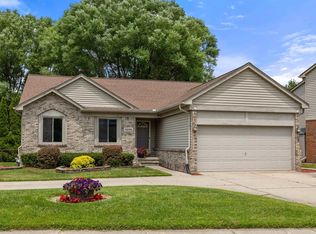
    Introducing a big and appealing brick ranch! This home was built to provide a bright, airy, and open feel. As you step through the front door, you’ll be greeted by a large open-concept living room, with new luxury vinyl flooring, cathedral ceilings, and a gorgeous wood-burning fireplace as a centerpiece. The living room flows into a spacious dining area, also adjacent to the kitchen which features stainless appliances, plenty of cabinets and counter space with additional seating. Main floor laundry and a conveniently located half-bath make this layout comfortable and easy to live with. Additionally, you’ll find three big bedrooms, including the huge primary suite, complete with walk-in closet. A big, clean, and dry basement provides plenty of flexible space for storage, and a fully finished bonus room. Out back, you’ll enjoy the sunshine, summer breeze, and even Selridge Airbase airshows from your deck! Throw in an attached two-car garage, and easy access to I-94 and Anchor Bay shops, dining, and waterfront, and you have found a true gem! Schedule your private showing today! Preferred lender offers discounted rate for this listing.

    Zillow last checked:

    Listing updated:

    Listed by:

    William Mallow 248-347-3050,

    Redfin Corporation

    Bought with:

    Greg Taylor, 6501392913

    Berkshire Hathaway HomeServices Kee Realty NB

    Source: Realcomp II,MLS#: 20240040435MLS Logo

    Facts & features

    Interior

    Bedrooms & bathrooms
    • Bedrooms: 3
    • Bathrooms: 3
    • Full bathrooms: 2
    • 1/2 bathrooms: 1
    Heating
    • Forced Air, Natural Gas
    Cooling
    • Ceiling Fans, Central Air
    Appliances
    • Included: Dishwasher, Disposal, Dryer, Free Standing Gas Range, Free Standing Refrigerator, Humidifier, Microwave, Stainless Steel Appliances, Washer
    • Laundry: Laundry Room
    Features
    • High Speed Internet
    • Basement: Full,Partially Finished
    • Has fireplace: Yes
    • Fireplace features: Living Room, Wood Burning
    Interior area
    • Total interior livable area: 1,785 sqft
    • Finished area above ground: 1,665
    • Finished area below ground: 120

    Property

    Parking
    • Total spaces: 2
    • Parking features: Two Car Garage, Attached
    • Attached garage spaces: 2
    Features
    • Levels: One
    • Stories: 1
    • Entry location: GroundLevelwSteps
    • Patio & porch: Deck, Porch
    • Exterior features: Lighting
    • Pool features: None
    Lot
    • Size: 8,712 sqft
    • Dimensions: 65 x 133 x 65 x 133
    • Features: Level
    Details
    • Parcel number: 0915254015
    • Special conditions: Short Sale No,Standard

    Construction

    Type & style
    • Home type: SingleFamily
    • Architectural style: Ranch
    • Property subtype: Single Family Residence
    Materials
    • Brick
    • Foundation: Basement, Poured
    • Roof: Asphalt
    Condition
    • New construction: No
    • Year built: 1999

    Utilities & green energy

    • Sewer: Public Sewer
    • Water: Public
    • Utilities for property: Cable Available

    Community & neighborhood

    Security
    • Security features: Smoke Detectors
    Community
    • Community features: Sidewalks
    Location
    • Region: Chesterfield
    • Subdivision: CREEKSIDE VILLAS

    Other

    Other facts
    • Listing agreement: Exclusive Right To Sell
    • Listing terms: Cash,Conventional,FHA,Va Loan

    Price history

    DateEventPrice
    7/31/2024Pending sale$349,9000%$196/sqft
    Source: Realcomp II #20240040435 Report a problem
    7/30/2024Sold$350,000+0%$196/sqft
    Source: Realcomp II #20240040435 Report a problem
    6/14/2024Listed for sale$349,900+42.8%$196/sqft
    Source: Realcomp II #20240040435 Report a problem
    3/6/2020Sold$245,000+2.1%$137/sqft
    Source: Public Record Report a problem
    1/29/2020Pending sale$239,900$134/sqft
    Source: Help-U-Sell Real Estate Masters #2200005076 Report a problem
    1/24/2020Listed for sale$239,900-3.7%$134/sqft
    Source: Help-U-Sell Real Estate Masters #2200005076 Report a problem
    12/11/2019Listing removed$1,750$1/sqft
    Source: Real Estate One #219110838 Report a problem
    12/10/2019Listing removed$249,000$139/sqft
    Source: Real Estate One #219079278 Report a problem
    11/14/2019Listed for rent$1,750$1/sqft
    Source: Real Estate One #219110838 Report a problem
    9/16/2019Price change$249,000-1.8%$139/sqft
    Source: Real Estate One #219079278 Report a problem
    9/5/2019Price change$253,500-2.5%$142/sqft
    Source: Real Estate One #219079278 Report a problem
    8/21/2019Price change$259,900-1.7%$146/sqft
    Source: Real Estate One #219079278 Report a problem
    8/9/2019Price change$264,500-1.1%$148/sqft
    Source: Real Estate One #219079278 Report a problem
    8/7/2019Listed for sale$267,500+7.4%$150/sqft
    Source: Real Estate One #219079278 Report a problem
    6/25/2018Sold$249,000-0.4%$139/sqft
    Source: Public Record Report a problem
    5/5/2018Pending sale$249,900$140/sqft
    Source: Lakeside Properties LLC #31345237 Report a problem
    5/4/2018Price change$249,900-5.7%$140/sqft
    Source: Lakeside Properties LLC #31345237 Report a problem
    4/21/2018Listed for sale$264,900+71.3%$148/sqft
    Source: Lakeside Properties LLC #31345237 Report a problem
    5/12/1999Sold$154,680$87/sqft
    Source: Public Record Report a problem

    Public tax history

    YearProperty taxesTax assessment
    2025$5,148 +5%$160,100 +6.6%
    2024$4,902 +5.2%$150,200 +5.9%
    2023$4,659 +1.6%$141,800 +11.8%
    2022$4,585 $126,800 +4.5%
    2021-- $121,300 +4.3%
    2020-- $116,300 +6.4%
    2019-- $109,300 +10.2%
    2018$3,063 +123%$99,200 +7.1%
    2017$1,374 $92,600
    2016$1,374 $92,600 +10.4%
    2015$1,374 $83,900 +7%
    2014-- $78,400
    2012-- --
    2009-- --
    2001$2,713 +3.3%$82,763 +3.2%
    2000$2,625 $80,197

    Find assessor info on the county website

    Neighborhood: 48047

    Nearby schools

    GreatSchools rating
    Get a cash offer in 3 minutes
    Find out how much your home could sell for in as little as 3 minutes with a no-obligation cash offer.
    Estimated market value
    $383,800
    Get a cash offer in 3 minutes
    Find out how much your home could sell for in as little as 3 minutes with a no-obligation cash offer.
    Estimated market value
    $383,800