Skip main navigation
Sold for $425,000
  • $425,000

    52028 Sycamore Dr, Chesterfield, MI 48047

    4beds
    2,953sqft
    Single Family Residence
    Built in 2000
    0.26 Acres Lot
    $439,300 Zestimate®
    $144/sqft
    $3,151 Estimated rent

    Home value

    $439,300

    $409,000 - $470,000

    $3,151/mo

    Zestimate® history
    Loading
    Loading...

    Owner options

    List your home for rent

    $3,151/mo

    Rent Zestimate®

    Find your next renter with Zillow Rental Manager. Plus, with online applications, you can quickly screen prospective tenants – for free.

    Learn more

    $3,151/mo

    Rent Zestimate®

    Refinance and save

    $2,751/mo

    Est. payment

    Refinancing to a lower rate could help reduce your monthly payments and save thousands over the life of the loan.

    See today's rates

    $2,751/mo

    Est. payment

    Explore your selling options

    Work with a Zillow partner agent

    Leverage their expertise and Zillow's premium Showcase listings to get your home seen by more buyers.

    Get started

    List with your own agent

    Get your home in front of millions of buyers by listing it on Zillow.

    Learn how to do it

    Sell it yourself

    Take full control of how buyers see your home on Zillow by listing For Sale by Owner (FSBO).

    List your home

    What's special

    Fully fenced yardFinished basementFully finished basementShed for extra storagePrivate backyard oasisLarge deckCorner lot
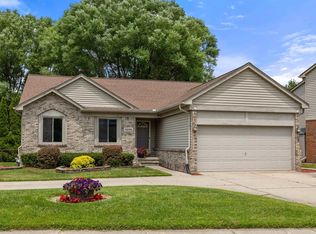
    Welcome home to this meticulously updated 4-bedroom, 2.1-bath colonial nestled on a prime corner lot in one of Chesterfield Township’s most desirable neighborhoods just steps from the highly rated Great Oaks Elementary (Anchor Bay School District). With 2,053 sqft of stylish living space plus a finished basement, this home checks all the boxes for comfort, space, and convenience. Step into a bright and inviting foyer that opens to a spacious living room with soaring vaulted ceilings and a large window, flooding the space with natural light. Gleaming hardwood floors run throughout the first floor, enhancing the home’s warm and welcoming atmosphere. The open-concept kitchen features a large center island, ample cabinet space, and is perfect for entertaining or family meals. Just off the kitchen, the cozy family room with a fireplace offers the ideal spot to unwind. Convenient main level features include a first-floor laundry, updated half bath, and an attached two-car garage. Upstairs, the spacious updated primary suite boasts an oversized walk-in closet and a luxurious private bath with a walk-in shower and freestanding soaking tub. The fully finished basement adds even more versatility ideal for a rec room, home office, gym, or playroom. Enjoy your private backyard oasis with two covered gazebos, a large deck, beautifully maintained landscaping, a shed for extra storage, and a fully fenced yard, perfect for relaxing or entertaining all year round. Major recent updates provide peace of mind: Roof (2014), Furnace & A/C (2022), Hot Water Tank (2021), Carpet (2022), Fresh Paint Throughout (2025), Generator Transfer Switch and a 220v Outlet for RV hookup or EV charging. All appliances included. No HOA. This move-in ready home offers the perfect blend of modern updates, thoughtful design, and a prime location. Don’t miss your chance to make it yours!

    Zillow last checked:

    Listing updated:

    Listed by:

    Nick G Ottenbacher 586-651-9703,

    Brookstone, Realtors LLC

    Bought with:

    Lindsay Sammut, 6501444340

    @properties Christie's Int'l R.E. Birmingham

    Source: Realcomp II,MLS#: 20251024932MLS Logo

    Facts & features

    Interior

    Bedrooms & bathrooms
    • Bedrooms: 4
    • Bathrooms: 3
    • Full bathrooms: 2
    • 1/2 bathrooms: 1
    Primary bedroom
    • Level: Second
    • Area: 165
    • Dimensions: 15 X 11
    Bedroom
    • Level: Second
    • Area: 110
    • Dimensions: 11 X 10
    Bedroom
    • Level: Second
    • Area: 121
    • Dimensions: 11 X 11
    Bedroom
    • Level: Second
    • Area: 110
    • Dimensions: 10 X 11
    Primary bathroom
    • Level: Second
    Other
    • Level: Second
    Other
    • Level: Entry
    Family room
    • Level: Entry
    • Area: 150
    • Dimensions: 15 X 10
    Kitchen
    • Level: Entry
    • Area: 323
    • Dimensions: 19 X 17
    Laundry
    • Level: Entry
    • Area: 35
    • Dimensions: 7 X 5
    Living room
    • Level: Entry
    • Area: 195
    • Dimensions: 15 X 13
    Heating
    • Forced Air, Natural Gas
    Cooling
    • Ceiling Fans, Central Air
    Appliances
    • Included: Dishwasher, Dryer, Free Standing Gas Oven, Free Standing Refrigerator, Microwave, Stainless Steel Appliances, Washer
    Features
    • Basement: Finished
    • Has fireplace: Yes
    • Fireplace features: Family Room
    Interior area
    • Total interior livable area: 2,953 sqft
    • Finished area above ground: 2,053
    • Finished area below ground: 900

    Property

    Parking
    • Total spaces: 2
    • Parking features: Two Car Garage, Attached
    • Attached garage spaces: 2
    Features
    • Levels: Two
    • Stories: 2
    • Entry location: GroundLevel
    • Patio & porch: Deck
    • Pool features: None
    • Fencing: Back Yard,Fenced
    Lot
    • Size: 0.26 Acres
    • Dimensions: 82 x 140
    Details
    • Additional structures: Sheds
    • Parcel number: 0915254001
    • Special conditions: Short Sale No,Standard

    Construction

    Type & style
    • Home type: SingleFamily
    • Architectural style: Colonial
    • Property subtype: Single Family Residence
    Materials
    • Brick, Vinyl Siding
    • Foundation: Basement, Poured
    • Roof: Asphalt
    Condition
    • New construction: No
    • Year built: 2000
    • Major remodel year: 2022

    Utilities & green energy

    • Sewer: Public Sewer
    • Water: Public

    Community & neighborhood

    Location
    • Region: Chesterfield
    • Subdivision: CREEKSIDE VILLAS SUB

    Other

    Other facts
    • Listing agreement: Exclusive Right To Sell
    • Listing terms: Cash,Conventional,FHA,Usda Loan,Va Loan

    Price history

    DateEventPrice
    10/17/2025Sold$425,000+0%$144/sqft
    Source: Realcomp II #20251024932 Report a problem
    9/21/2025Pending sale$424,990$144/sqft
    Source: Realcomp II #20251024932 Report a problem
    8/7/2025Listed for sale$424,990+97.7%$144/sqft
    Source: Realcomp II #20251024932 Report a problem
    1/30/2004Sold$215,000$73/sqft
    Source: Public Record Report a problem
    11/17/2003Sold$215,000+12.5%$73/sqft
    Source: MiRealSource #690814 Report a problem
    6/23/2000Sold$191,140$65/sqft
    Source: Public Record Report a problem

    Public tax history

    YearProperty taxesTax assessment
    2025-- $189,000 +2.1%
    2024-- $185,100
    2023$3,835 +2.9%--
    2022$3,729 $147,400 +3.8%
    2021-- $142,000 +5%
    2020-- $135,300 +6.5%
    2019-- $127,000 +9.9%
    2018$3,312 +118.7%$115,600 +7.9%
    2017$1,514 $107,100
    2016$1,514 $107,100 +10.3%
    2015$1,514 $97,100 +6.9%
    2014-- $90,800
    2012-- --
    2009-- --
    2001$3,293 -15.8%$100,463 +30.3%
    2000$3,912 $77,106

    Find assessor info on the county website

    Neighborhood: 48047

    Nearby schools

    GreatSchools rating
    Get a cash offer in 3 minutes
    Find out how much your home could sell for in as little as 3 minutes with a no-obligation cash offer.
    Estimated market value
    $439,300
    Get a cash offer in 3 minutes
    Find out how much your home could sell for in as little as 3 minutes with a no-obligation cash offer.
    Estimated market value
    $439,300