Skip main navigation
Closed
  • Listing Provided by: Keller Williams Marquee
    Bought with: Landmark Realty
    $200,000

    3207 College Ave, Alton, IL 62002

    3beds
    1,632sqft
    Single Family Residence
    Built in 1979
    8,964.65 Square Feet Lot
    $208,700 Zestimate®
    $123/sqft
    $1,463 Estimated rent

    Home value

    $208,700

    $186,000 - $234,000

    $1,463/mo

    Zestimate® history
    Loading
    Loading...

    Owner options

    List your home for rent

    $1,463/mo

    Rent Zestimate®

    Find your next renter with Zillow Rental Manager. Plus, with online applications, you can quickly screen prospective tenants – for free.

    Learn more

    $1,463/mo

    Rent Zestimate®

    Refinance and save

    $1,442/mo

    Est. payment

    Refinancing to a lower rate could help reduce your monthly payments and save thousands over the life of the loan.

    See today's rates

    $1,442/mo

    Est. payment

    Explore your selling options

    Work with a Zillow partner agent

    Leverage their expertise and Zillow's premium Showcase listings to get your home seen by more buyers.

    Get started

    List with your own agent

    Get your home in front of millions of buyers by listing it on Zillow.

    Learn how to do it

    Sell it yourself

    Take full control of how buyers see your home on Zillow by listing For Sale by Owner (FSBO).

    List your home

    What's special

    Stylish finishesFully finished lower levelWell-appointed bedroomsHome officeFire pit areaExtra parkingEat-in kitchen
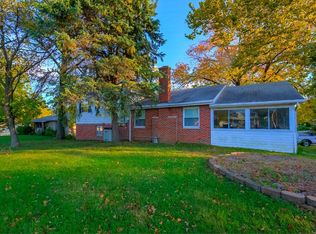
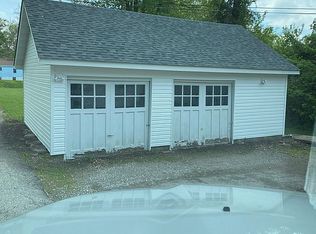
    This beautifully updated home offers a perfect blend of modern comfort and inviting charm. Renovated in 2024, it features a bright and spacious main floor with a cozy living room, an eat-in kitchen with stylish finishes, and two well-appointed bedrooms, including a main-floor primary. Don't forget to peek at the fully renovated main floor bathroom before heading downstairs. The fully finished lower level provides even more space to spread out. It features a comfortable family room or home office, laundry area, and a second primary bedroom with a walk-in closet as well as another full bathroom. With direct access to the attached one-car garage, convenience is built right in. Step outside to enjoy the oversized lot, where you’ll find a large deck perfect for summer gatherings, a fire pit area for crisp fall nights, and extra parking. With thoughtful updates throughout and plenty of room to relax and entertain, this home is ready for its next chapter—will it be yours?

    Zillow last checked:

    Listing updated:

    Listing Provided by:

    Jay Vandenburgh 618-978-3609,

    Keller Williams Marquee,

    Jeremy R Rentfro 636-448-4830,

    Keller Williams Marquee

    Bought with:

    Jenny A Wisniewski, 475163192

    Landmark Realty

    Source: MARIS,MLS#: 25003993MLS LogoOriginating MLS: Southwestern Illinois Board of REALTORS

    Facts & features

    Interior

    Bedrooms & bathrooms
    • Bedrooms: 3
    • Bathrooms: 2
    • Full bathrooms: 2
    • Main level bathrooms: 1
    • Main level bedrooms: 2
    Primary bedroom
    • Features: Floor Covering: Carpeting, Wall Covering: Some
    • Level: Main
    • Area: 176
    • Dimensions: 16x11
    Primary bedroom
    • Features: Floor Covering: Carpeting, Wall Covering: None
    • Level: Lower
    • Area: 240
    • Dimensions: 20x12
    Bedroom
    • Features: Floor Covering: Carpeting, Wall Covering: None
    • Level: Main
    • Area: 130
    • Dimensions: 10x13
    Bathroom
    • Features: Floor Covering: Luxury Vinyl Plank, Wall Covering: Some
    • Level: Main
    • Area: 70
    • Dimensions: 7x10
    Bathroom
    • Features: Floor Covering: Luxury Vinyl Plank, Wall Covering: None
    • Level: Lower
    • Area: 60
    • Dimensions: 5x12
    Dining room
    • Features: Floor Covering: Luxury Vinyl Plank, Wall Covering: None
    • Level: Main
    • Area: 64
    • Dimensions: 8x8
    Family room
    • Features: Floor Covering: Luxury Vinyl Plank, Wall Covering: None
    • Level: Lower
    • Area: 300
    • Dimensions: 20x15
    Kitchen
    • Features: Floor Covering: Luxury Vinyl Plank, Wall Covering: None
    • Level: Main
    • Area: 88
    • Dimensions: 11x8
    Living room
    • Features: Floor Covering: Luxury Vinyl Plank, Wall Covering: None
    • Level: Main
    • Area: 320
    • Dimensions: 20x16
    Heating
    • Forced Air, Electric
    Cooling
    • Ceiling Fan(s), Central Air, Electric
    Appliances
    • Included: Electric Water Heater, Dishwasher, Microwave, Electric Range, Electric Oven, Refrigerator
    Features
    • Kitchen/Dining Room Combo, Eat-in Kitchen, Pantry
    • Flooring: Carpet
    • Windows: Window Treatments
    • Basement: Full,Sleeping Area,Walk-Out Access
    • Has fireplace: No
    • Fireplace features: Recreation Room, None
    Interior area
    • Total structure area: 1,632
    • Total interior livable area: 1,632 sqft
    • Finished area above ground: 932
    • Finished area below ground: 700

    Property

    Parking
    • Total spaces: 1
    • Parking features: Additional Parking, Alley Access, Attached, Basement, Garage, Garage Door Opener, Off Street
    • Attached garage spaces: 1
    Features
    • Levels: One
    • Patio & porch: Deck, Covered
    Lot
    • Size: 8,964 sqft
    • Dimensions: 109 x 74 x 107 x 83
    Details
    • Parcel number: 232080712202021
    • Special conditions: Standard

    Construction

    Type & style
    • Home type: SingleFamily
    • Architectural style: Traditional,Ranch
    • Property subtype: Single Family Residence
    Materials
    • Frame, Vinyl Siding
    Condition
    • Updated/Remodeled
    • New construction: No
    • Year built: 1979
    Details
    • Warranty included: Yes

    Utilities & green energy

    • Sewer: Public Sewer
    • Water: Public

    Community & neighborhood

    Location
    • Region: Alton
    • Subdivision: M J Kendricks Sub

    Other

    Other facts
    • Listing terms: Cash,Conventional,FHA,VA Loan
    • Ownership: Private
    • Road surface type: Concrete

    Price history

    DateEventPrice
    4/8/2025Sold$200,000+0.5%$123/sqft
    Source: MARIS #25003993 Report a problem
    3/7/2025Pending sale$199,000$122/sqft
    Source: MARIS #25003993 Report a problem
    1/29/2025Listed for sale$199,000-5.6%$122/sqft
    Source: MARIS #25003993 Report a problem
    10/9/2024Listing removed$210,900$129/sqft
    Source: MARIS #24038567 Report a problem
    10/9/2024Price change$210,900-4.1%$129/sqft
    Source: MARIS #24038567 Report a problem
    7/28/2024Price change$219,900-1.3%$135/sqft
    Source: MARIS #24038567 Report a problem
    6/18/2024Listed for sale$222,900+242.9%$137/sqft
    Source: MARIS #24038567 Report a problem
    2/16/2024Sold$65,000-13.3%$40/sqft
    Source: MARIS #24000701 Report a problem
    1/19/2024Pending sale$75,000$46/sqft
    Source: MARIS #24000701 Report a problem
    1/5/2024Listed for sale$75,000+2.7%$46/sqft
    Source: MARIS #24000701 Report a problem
    6/23/2019Listing removed$925$1/sqft
    Source: Rent Solutions #19018815 Report a problem
    5/9/2019Price change$925-7.5%$1/sqft
    Source: Rent Solutions #19018815 Report a problem
    3/23/2019Listed for rent$1,000$1/sqft
    Source: Rent Solutions #19018815 Report a problem
    1/6/2016Sold$73,000-8.2%$45/sqft
    Source: Public Record Report a problem
    12/30/2015Pending sale$79,500$49/sqft
    Source: PROPERTY PROFESSIONALS OF IL MIDWEST DIVISION, LLC #4404498 Report a problem
    4/6/2015Listed for sale$79,500-5.4%$49/sqft
    Source: PROPERTY PROFESSIONALS OF IL MIDWEST DIVISION, LLC #4404498 Report a problem
    2/8/2015Listing removed$84,000$51/sqft
    Source: BERKSHIRE HATHAWAY HS ELITE PROPERTIES #4311266 Report a problem
    1/20/2015Listed for sale$84,000$51/sqft
    Source: BERKSHIRE HATHAWAY HS ELITE PROPERTIES #4311266 Report a problem
    10/2/2014Listing removed$84,000+1.2%$51/sqft
    Source: BERKSHIRE HATHAWAY HS ELITE PROPERTIES #4311266 Report a problem
    7/2/2008Sold$83,000-10.8%$51/sqft
    Source: Public Record Report a problem
    5/11/2008Listed for sale$93,000+38.8%$57/sqft
    Source: Coldwell Banker** #2807424 Report a problem
    7/17/2003Sold$67,000$41/sqft
    Source: Public Record Report a problem

    Public tax history

    YearProperty taxesTax assessment
    2024$2,784 +6.4%$34,250 +10.7%
    2023$2,616 +6.7%$30,930 +10.6%
    2022$2,453 +1.9%$27,960 +6.4%
    2021$2,407 +2.3%$26,280 +3.7%
    2020$2,352 -3.3%$25,350 +2.3%
    2019$2,432 $24,770 +2.7%
    2018-- $24,120
    2017$2,334 +45.3%$24,120 +1.9%
    2016$1,606 $23,670
    2015$1,606 $23,670
    2014$1,606 $23,670 -2.6%
    2013$1,606 $24,310 -5%
    2012-- $25,590 -2.9%
    2011-- $26,360 -2.6%
    2010-- $27,060 +1.7%
    2009-- $26,600 +8.7%
    2007-- $24,460 +2.3%
    2005-- $23,920 +10.8%
    2004$1,378 +5.8%$21,580 +5.6%
    2003$1,303 +1.4%$20,430 +0.8%
    2002$1,285 $20,270 +5.5%
    2001-- $19,220 +3.5%
    2000$1,182 $18,570

    Find assessor info on the county website

    Neighborhood: 62002

    Nearby schools

    GreatSchools rating
    Schools provided by the listing agent
    • Elementary: Alton Dist 11
    • Middle: Alton Dist 11
    • High: Alton

    Source: MARIS. This data may not be complete. We recommend contacting the local school district to confirm school assignments for this home.

    Get a cash offer in 3 minutes
    Find out how much your home could sell for in as little as 3 minutes with a no-obligation cash offer.
    Estimated market value
    $208,700
    Get a cash offer in 3 minutes
    Find out how much your home could sell for in as little as 3 minutes with a no-obligation cash offer.
    Estimated market value
    $208,700