Back on the market at no fault to the seller. COME AND SEE THIS great move in ready home that is neat and tidy and within walking distance to SIUE Dental College! The home features an open Living Room and Kitchen that makes the home feel spacious! The main level has 3 Bedrooms and a Full Bathroom! The Lower Level has been finished with a large Family Room, Full Bathroom, Bonus Room to be used as office or extra storage, and Laundry area! The home has a 1 car attached garage and a 2 car driveway! New flooring throughout most of the home, the kitchen appliances (refrigerator, dishwasher, electric stove) and washer and dryer will all stay!
Active under contract
Listed by: Coldwell Banker Brown Realtors • Tricia L Sisk • 618-791-5510
$162,000
3209 College Ave, Alton, IL 62002
3beds
1,585sqft
Single Family Residence
Built in 1997
4,613 Square Feet Lot
$160,400 Zestimate®
$102/sqft
$-- HOA
What's special
- 89 days
- 312
- 19
Zillow last checked:
Listing updated:
Listed by:
Tricia L Sisk 618-791-5510,
Coldwell Banker Brown Realtors
Source: MARIS,MLS#: 26043760 Originating MLS: Southwestern Illinois Board of REALTORS
Originating MLS: Southwestern Illinois Board of REALTORSFacts & features
Interior
Bedrooms & bathrooms
- Bedrooms: 3
- Bathrooms: 2
- Full bathrooms: 2
- Main level bathrooms: 1
- Main level bedrooms: 3
Bedroom
- Features: Floor Covering: Luxury Vinyl Tile
- Level: Main
- Area: 130
- Dimensions: 13x10
Bedroom 2
- Features: Floor Covering: Luxury Vinyl Tile
- Level: Main
- Area: 110
- Dimensions: 11x10
Bedroom 3
- Features: Floor Covering: Luxury Vinyl Tile
- Level: Main
- Area: 100
- Dimensions: 10x10
Bathroom
- Features: Floor Covering: Vinyl
- Level: Main
- Area: 50
- Dimensions: 10x5
Bathroom
- Features: Floor Covering: Vinyl
- Level: Lower
- Area: 40
- Dimensions: 8x5
Family room
- Features: Floor Covering: Luxury Vinyl Tile
- Level: Lower
- Area: 460
- Dimensions: 23x20
Kitchen
- Features: Floor Covering: Luxury Vinyl Tile
- Level: Main
- Area: 180
- Dimensions: 18x10
Laundry
- Features: Floor Covering: Luxury Vinyl Tile
- Level: Lower
- Area: 15
- Dimensions: 5x3
Living room
- Features: Floor Covering: Luxury Vinyl Tile
- Level: Main
- Area: 182
- Dimensions: 14x13
Office
- Features: Floor Covering: Luxury Vinyl Tile
- Level: Lower
- Area: 64
- Dimensions: 8x8
Heating
- Forced Air, Natural Gas
Cooling
- Central Air
Appliances
- Included: Dishwasher, Dryer, Free-Standing Range, Refrigerator, Washer
- Laundry: In Basement
Features
- Flooring: Carpet, Vinyl
- Windows: Blinds, Double Pane Windows
- Basement: Concrete,Finished,Walk-Out Access
- Has fireplace: No
Interior area
- Total structure area: 1,585
- Total interior livable area: 1,585 sqft
- Finished area above ground: 960
- Finished area below ground: 625
Property
Parking
- Total spaces: 1
- Parking features: Garage, Garage Door Opener, Garage Faces Rear, Off Site
- Attached garage spaces: 1
Features
- Levels: Two
- Patio & porch: Deck
Lot
- Size: 4,613 Square Feet
- Dimensions: 57 x 80.9 IRR
- Features: Back Yard, City Lot, Front Yard, Sloped Down
Details
- Parcel number: 232080712202020
- Special conditions: Listing As Is
Construction
Type & style
- Home type: SingleFamily
- Architectural style: Ranch
- Property subtype: Single Family Residence
Materials
- Vinyl Siding
- Foundation: Permanent
- Roof: Architectural Shingle
Condition
- Year built: 1997
Utilities & green energy
- Electric: Ameren
- Sewer: Public Sewer
- Water: Public
- Utilities for property: Cable Available, Electricity Connected, Natural Gas Connected
Community & HOA
Community
- Features: Golf, Park
- Subdivision: M J Kendricks Sub
HOA
- Has HOA: No
Location
- Region: Alton
Financial & listing details
- Price per square foot: $102/sqft
- Tax assessed value: $99,810
- Annual tax amount: $2,464
- Date on market: 7/9/2026
- Cumulative days on market: 89 days
- Listing terms: Cash,Conventional,FHA,VA Loan
- Electric utility on property: Yes
Estimated market value
$160,400
$152,000 - $168,000
$1,625/mo
Price history
| Date | Event | Price |
|---|---|---|
| 9/24/2026 | Contingent | $162,000$102/sqft |
Source:  MARIS #26043760 Report a problem MARIS #26043760 Report a problem | ||
| 8/11/2026 | Listed for sale | $162,000$102/sqft |
Source: MARIS #26043760 Report a problem | ||
| 7/30/2026 | Contingent | $162,000$102/sqft |
Source: MARIS #26043760 Report a problem | ||
| 7/9/2026 | Listed for sale | $162,000+3140%$102/sqft |
Source: MARIS #26043760 Report a problem | ||
| 9/4/1997 | Sold | $5,000$3/sqft |
Source: Agent Provided Report a problem | ||
Public tax history
| Year | Property taxes | Tax assessment |
|---|---|---|
| 2024 | $2,217 +9% | $33,270 +10.7% |
| 2023 | $2,034 +9.6% | $30,050 +10.6% |
| 2022 | $1,856 +3.8% | $27,160 +6.4% |
| 2021 | $1,788 +3.5% | $25,520 +3.7% |
| 2020 | $1,727 -2.6% | $24,610 +2.3% |
| 2019 | $1,772 | $24,050 +2.7% |
| 2018 | -- | $23,420 |
| 2017 | $1,685 -20.2% | $23,420 |
| 2016 | $2,111 | $23,420 |
| 2015 | $2,111 | $23,420 |
| 2014 | $2,111 | $23,420 -2.7% |
| 2013 | $2,111 | $24,060 -5% |
| 2012 | -- | $25,320 -3% |
| 2011 | -- | $26,090 +0% |
| 2010 | -- | $26,080 +1.7% |
| 2009 | -- | $25,640 +8.7% |
| 2007 | -- | $23,580 +16.8% |
| 2005 | -- | $20,190 +10.8% |
| 2004 | $1,389 +4.7% | $18,220 +5.7% |
| 2003 | $1,327 +27.2% | $17,240 +0.8% |
| 2002 | $1,043 | $17,110 +5.4% |
| 2001 | -- | $16,230 +3.5% |
| 2000 | $1,230 | $15,680 |
Find assessor info on the county website
Monthly payment
Est. payment
Payment breakdown
Explore the cost of this home by adjusting the details. Changes won't be saved.Climate risks
Neighborhood: 62002
Nearby schools
Schools provided by the listing agent
- Elementary: Alton Dist 11
- Middle: Alton Dist 11
- High: Alton
Source: MARIS. This data may not be complete. We recommend contacting the local school district to confirm school assignments for this home.

Similar homes
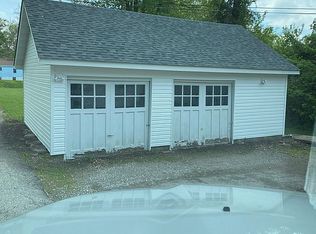
- $139,9003 bd1 ba1.2k sqft2431 N Henry St, Alton, IL 62002For Sale
 MLS ID #26060156, Jennifer A Farris, Wooff Realtors. MARIS
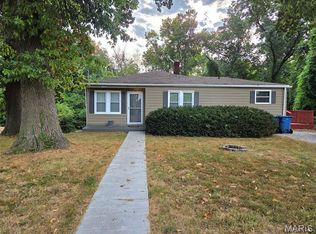
 - $122,0003 bd1 ba1.1k sqft1418 Fletcher St, Alton, IL 62002For Sale
 MLS ID #26062143, Kenbra Knight, RE/MAX Alliance. MARIS
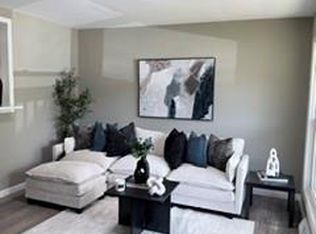
 - $185,0003 bd2 ba988 sqft1459 Cove Ln, Saint Louis, MO 63138For Sale
 MLS ID #26063869, Alisha R Alford, Ahsila Capital Realty, LLC. MARIS
 - $104,0004 bd1 ba1.1k sqft3308 Fernwood Ave, Alton, IL 62002For Sale
 MLS ID #26033866, Drew Hartman, Tarrant and Harman Real Estate and Auction Co. MARIS
 - $139,0003 bd1 ba816 sqft1440 Ladd Ave, Wood River, IL 62095For SaleMLS ID #26063286, Angie Blasingim, RE/MAX Alliance. MARIS
- $165,0003 bd2 ba1.8k sqft2218 Switzer Ave, Saint Louis, MO 63136For SaleMLS ID #26057661, Maria A Stewart, Coldwell Banker Realty - Gundaker. MARIS
- $139,9003 bd1 ba1.6k sqft1705 Bradshaw Dr, Saint Louis, MO 63136For SaleMLS ID #26034619, Joe Coyne, RE/MAX Platinum. MARIS
- $144,9003 bd2 ba1.4k sqft11776 Talbott Ct, Saint Louis, MO 63138For SaleMLS ID #26022607, Andrew Rolwes, Eaton Properties, Inc.. MARIS
- $144,9002 bd1 ba1k sqft7220 Ingham Ln, Godfrey, IL 62035For SaleMLS ID #26053069, Amanda Smith, Tarrant and Harman Real Estate and Auction Co. MARIS
- $237,0003 bd2 ba1.7k sqft14417 Cape Charles Ct, Florissant, MO 63034For SaleMLS ID #26063717, Ben Lytle, Opendoor Brokerage LLC. MARIS
- $139,9003 bd1 ba1.3k sqft1271 Darr Dr, Saint Louis, MO 63137For SaleMLS ID #26059316, Bob Canaday, Top Real Estate Professionals, Inc.. MARIS
- $167,0004 bd3 ba1.7k sqft2015 Derhake Rd, Florissant, MO 63033For SaleMLS ID #26016979, Robert Salmons, Entera Realty, LLC. MARIS
- $150,0003 bd2 ba1k sqft2353 Kingsford Dr, Florissant, MO 63031For SaleMLS ID #26041899, Joe A Archambault, The Closing Pros LLC. MARIS
- $160,0003 bd2 ba1.1k sqft4507 Ashby Rd, Saint Ann, MO 63074For SaleMLS ID #26035954, Josh J Cox, The Closing Pros LLC. MARIS
- $159,0003 bd1 ba1.2k sqft11021 Saint Girard Ln, Saint Ann, MO 63074For SaleMLS ID #26029688, Debbie J Williams, ReeceNichols Real Estate. MARIS
- $189,9003 bd2 ba1.6k sqft3019 Oriental Dr, Florissant, MO 63031For SaleMLS ID #26037232, Adam Hoff, Homebound Realty LLC. MARIS
- $139,9003 bd1 ba2.3k sqft1636 Maldon Ln, Saint Louis, MO 63136For SaleMLS ID #26057302, Bob Canaday, Top Real Estate Professionals, Inc.. MARIS
- $125,0003 bd1 ba912 sqft3221 Aubrey Ave, Granite City, IL 62040For SaleMLS ID #26063824, George Sykes, Worth Clark Realty. MARIS
- $149,9003 bd2 ba1k sqft13 Saint Margaret Ct, Florissant, MO 63031For SaleMLS ID #26054117, Blake W Rasmussen, Vylla Home. MARIS
- $149,9003 bd1 ba936 sqft740 Crowder Dr, Florissant, MO 63031For SaleMLS ID #26041910, Joe A Archambault, The Closing Pros LLC. MARIS
