Welcome to this impeccable 3 Bedroom 1 bath home. You will be delighted with light filled cozy living room that opens into the updated eat in kitchen with granite countertops and newer stainless steel appliances. The bathroom has been updated as well with a modern storage vanity and tile surround bathing area. This home offer a generous sized flex room that can be used as a family room, formal dining room or optional 4th bedroom. The entire home is freshly painted, has LVP flooring through out. New concrete driveway, new hot water heater, furnace and a top of the line in unit washer and dryer make this a home that is truly in move in condition. Schedule your appointment before it's gone.
Contingent
$124,900
3207 Darwood Dr, Rockford, IL 61101
3beds
1,148sqft
Single Family Residence
Built in 1957
7,618 Square Feet Lot
$-- Zestimate®
$109/sqft
$-- HOA
What's special
Generous sized flex roomUpdated eat in kitchenFreshly paintedGranite countertopsLvp flooring throughoutNewer stainless steel appliancesTile surround bathing area
- 162 days |
- 30 |
- 0 |
Zillow last checked:
Listing updated:
Listed by:
Brenda Reyes 815-307-4750,
RE/MAX Liberty
Source: MRED as distributed by MLS GRID,MLS#: 12566858
Facts & features
Interior
Bedrooms & bathrooms
- Bedrooms: 3
- Bathrooms: 1
- Full bathrooms: 1
Rooms
- Room types: No additional rooms
Primary bedroom
- Features: Flooring (Laminate)
- Level: Main
- Area: 132 Square Feet
- Dimensions: 12X11
Bedroom 2
- Features: Flooring (Wood Laminate)
- Level: Main
- Area: 121 Square Feet
- Dimensions: 11X11
Bedroom 3
- Features: Flooring (Wood Laminate)
- Level: Main
- Area: 110 Square Feet
- Dimensions: 11X10
Family room
- Features: Flooring (Laminate)
- Level: Main
- Area: 160 Square Feet
- Dimensions: 16X10
Kitchen
- Features: Kitchen (Eating Area-Table Space, Granite Counters, Updated Kitchen), Flooring (Wood Laminate)
- Level: Main
- Area: 126 Square Feet
- Dimensions: 14X9
Laundry
- Level: Main
- Area: 6 Square Feet
- Dimensions: 2X3
Living room
- Features: Flooring (Wood Laminate)
- Level: Main
- Area: 180 Square Feet
- Dimensions: 15X12
Heating
- Natural Gas, Forced Air
Cooling
- Central Air
Appliances
- Included: Range, Microwave, Dishwasher, Refrigerator, Washer, Dryer, Stainless Steel Appliance(s)
- Laundry: In Unit, Laundry Closet
Features
- Cathedral Ceiling(s), Walk-In Closet(s), Open Floorplan, Granite Counters
- Flooring: Laminate
- Basement: None
Interior area
- Total structure area: 0
- Total interior livable area: 1,148 sqft
Property
Parking
- Total spaces: 2
- Parking features: Concrete, Off Street, Yes, Owned
Accessibility
- Accessibility features: No Disability Access
Features
- Stories: 1
Lot
- Size: 7,618 Square Feet
- Dimensions: 60X125
Details
- Parcel number: 1110231011
- Special conditions: None
Construction
Type & style
- Home type: SingleFamily
- Architectural style: Ranch
- Property subtype: Single Family Residence
Materials
- Vinyl Siding
- Foundation: Concrete Perimeter
- Roof: Asphalt
Condition
- New construction: No
- Year built: 1957
- Major remodel year: 2022
Utilities & green energy
- Electric: Circuit Breakers, 100 Amp Service
- Sewer: Public Sewer
- Water: Public
Community & HOA
Community
- Features: Curbs, Sidewalks, Street Lights
HOA
- Services included: None
Location
- Region: Rockford
Financial & listing details
- Price per square foot: $109/sqft
- Tax assessed value: $62,928
- Annual tax amount: $1,987
- Date on market: 3/8/2026
- Ownership: Fee Simple
Estimated market value
Not available
Estimated sales range
Not available
$1,449/mo
Price history
| Date | Event | Price |
|---|---|---|
| 4/29/2026 | Contingent | $124,900$109/sqft |
Source:  MRED as distributed by MLS GRID #12566858 Report a problem MRED as distributed by MLS GRID #12566858 Report a problem | ||
| 3/23/2026 | Price change | $124,900-7.4%$109/sqft |
Source: MRED as distributed by MLS GRID #12566858 Report a problem | ||
| 3/8/2026 | Listed for sale | $134,900+12.4%$118/sqft |
Source: MRED as distributed by MLS GRID #12566858 Report a problem | ||
| 4/12/2024 | Sold | $120,000+0.1%$105/sqft |
Source: MRED as distributed by MLS GRID #11898029 Report a problem | ||
| 3/13/2024 | Contingent | $119,900$104/sqft |
Source: MRED as distributed by MLS GRID #11898029 Report a problem | ||
| 3/6/2024 | Listed for sale | $119,900$104/sqft |
Source: MRED as distributed by MLS GRID #11898029 Report a problem | ||
| 2/20/2024 | Pending sale | $119,900$104/sqft |
Source: MRED as distributed by MLS GRID #11898029 Report a problem | ||
| 11/29/2023 | Price change | $119,900-4.8%$104/sqft |
Source: MRED as distributed by MLS GRID #11898029 Report a problem | ||
| 10/19/2023 | Price change | $125,900-10%$110/sqft |
Source: MRED as distributed by MLS GRID #11898029 Report a problem | ||
| 10/1/2023 | Listed for sale | $139,900-6.7%$122/sqft |
Source: MRED as distributed by MLS GRID #11898029 Report a problem | ||
| 9/13/2023 | Listing removed | -- |
Source:  NorthWest Illinois Alliance of REALTORS® #202301257 Report a problem NorthWest Illinois Alliance of REALTORS® #202301257 Report a problem | ||
| 4/20/2023 | Listed for sale | $149,900$131/sqft |
Source: MRED as distributed by MLS GRID #11741396 Report a problem | ||
| 4/18/2023 | Contingent | $149,900-3.2%$131/sqft |
Source: MRED as distributed by MLS GRID #11741396 Report a problem | ||
| 3/22/2023 | Price change | $154,900+3.3%$135/sqft |
Source: NorthWest Illinois Alliance of REALTORS® #202301257 Report a problem | ||
| 3/20/2023 | Listed for sale | $149,900+193.9%$131/sqft |
Source: MRED as distributed by MLS GRID #11741396 Report a problem | ||
| 8/3/2022 | Sold | $51,000+2.2%$44/sqft |
Source: NorthWest Illinois Alliance of REALTORS® #202201055 Report a problem | ||
| 7/8/2022 | Pending sale | $49,900$43/sqft |
Source:  RE/MAX International #202201055 Report a problem RE/MAX International #202201055 Report a problem | ||
| 6/23/2022 | Price change | $49,900-16.7%$43/sqft |
Source: RE/MAX International #202201055 Report a problem | ||
| 5/31/2022 | Pending sale | $59,900$52/sqft |
Source: RE/MAX International #202201055 Report a problem | ||
| 5/23/2022 | Listed for sale | $59,900$52/sqft |
Source: RE/MAX International #202201055 Report a problem | ||
| 4/14/2022 | Pending sale | $59,900$52/sqft |
Source: RE/MAX International #202201055 Report a problem | ||
| 4/14/2022 | Listed for sale | $59,900$52/sqft |
Source: RE/MAX International #202201055 Report a problem | ||
Public tax history
| Year | Property taxes | Tax assessment |
|---|---|---|
| 2024 | $1,988 +8.6% | $20,976 +19% |
| 2023 | $1,830 +416.7% | $17,625 +25.9% |
| 2022 | $354 | $14,002 +9.1% |
| 2021 | -- | $12,839 +5.8% |
| 2020 | $154 -34.9% | $12,137 +4.9% |
| 2019 | $237 -31.8% | $11,568 +6.1% |
| 2018 | $347 -19.4% | $10,902 +4.5% |
| 2017 | $431 | $10,433 +1.9% |
| 2016 | $431 -8% | $10,237 -8.9% |
| 2015 | $468 -1.2% | $11,233 -20.1% |
| 2014 | $474 -8.7% | $14,062 -39.8% |
| 2009 | $519 | $23,373 +2.2% |
| 2007 | -- | $22,877 +14.5% |
| 2006 | -- | $19,985 +4.8% |
| 2005 | -- | $19,078 +5.5% |
| 2004 | -- | $18,080 +14.1% |
| 2003 | -- | $15,844 +3.3% |
| 2001 | -- | $15,332 +1% |
| 2000 | -- | $15,181 |
| 1999 | -- | $15,181 |
Find assessor info on the county website
Monthly payment
Est. payment
Payment breakdown
Explore the cost of this home by adjusting the details. Changes won't be saved.Climate risks
Neighborhood: 61101
Nearby schools
GreatSchools rating
- 6/10West View Elementary SchoolGrades: K-5Distance: 0.6 mi
- 2/10West Middle SchoolGrades: 6-8Distance: 0.9 mi
- 1/10Auburn High SchoolGrades: 9-12Distance: 2.5 mi
Schools provided by the listing agent
- District: 205
Source: MRED as distributed by MLS GRID. This data may not be complete. We recommend contacting the local school district to confirm school assignments for this home.
- $126,6004 bd1 ba912 sqft3203 Darwood Dr, Rockford, IL 61101Off Market
- $290,6008 bd4 ba3.4k sqft3209 Darwood Dr, Rockford, IL 61101Off Market
- $168,200-- bd-- ba506 sqft3221 N Rockton Ave, Rockford, IL 61103Off Market
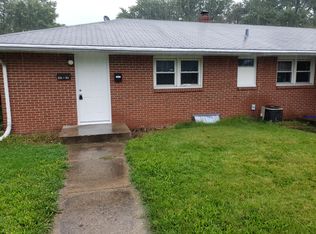
- $184,2004 bd2 ba1.9k sqft3215 Darwood Dr, Rockford, IL 61101Off Market
- $111,5003 bd1 ba1.4k sqft3212 Darwood Dr, Rockford, IL 61101Sold
- $107,7003 bd1 ba1.1k sqft3208 Darwood Dr, Rockford, IL 61101Off Market
- $167,900-- bd-- ba2k sqft3219 N Rockton Ave, Rockford, IL 61103Off Market
- $118,7003 bd1 ba1.2k sqft3204 Darwood Dr, Rockford, IL 61101Off Market
A local agent can set up tours, give advice and negotiate with sellers.
A local lender can help you make sure your offer is ready when you are.
Similar homes
- $120,0003 bd1 ba1.6k sqft1312 Blaisdell St, Rockford, IL 61101For Sale
 MLS ID #202605014, Dimas Trujillo. NorthWest Illinois Alliance of REALTORS®
 - $104,9003 bd1 ba864 sqft2916 Cameron Ave, Rockford, IL 61101Pending
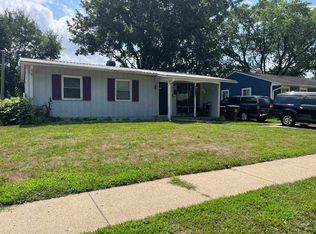 MLS ID #202604935, Alice Lin. NorthWest Illinois Alliance of REALTORS®
 - $129,0003 bd2 ba1.2k sqft4329 Kennett Ave, Rockford, IL 61101For Sale
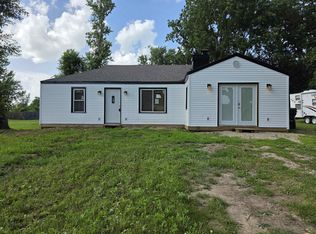 MLS ID #202604008, Cesar Dominguez. NorthWest Illinois Alliance of REALTORS®
 - $115,0002 bd2 ba1.1k sqft3518 Blackstone Ave, Rockford, IL 61101For Sale
 MLS ID #202604417, Dimas Trujillo. NorthWest Illinois Alliance of REALTORS®
 - $120,0003 bd1 ba960 sqft4415 Nina Ter, Rockford, IL 61101For SaleMLS ID #202603917, Nayeli Perez. NorthWest Illinois Alliance of REALTORS®
- $129,9002 bd1 ba1.1k sqft1526 Price St, Rockford, IL 61103PendingMLS ID #202605040, Donna Andrews. NorthWest Illinois Alliance of REALTORS®
- $119,9002 bd1 ba1.1k sqft233 Oakwood Ave, Rockford, IL 61101Price ChangeMLS ID #12714355, Lauren Sifuentes, Executive Realty Group LLC. MRED as distributed by MLS GRID
- $115,0004 bd2 ba1.3k sqft2714 Ashland Ct, Rockford, IL 61101For SaleMLS ID #202603410, Jeanette Solis. NorthWest Illinois Alliance of REALTORS®
- $119,0002 bd1 ba768 sqft2219 Barton Blvd, Rockford, IL 61103ActiveMLS ID #12681077, Christina Kondor, Realta Real Estate. MRED as distributed by MLS GRID
- $75,0003 bd2 ba1k sqft3420 Auburn St, Rockford, IL 61101For SaleMLS ID #202604982, Olga Kampmeier. NorthWest Illinois Alliance of REALTORS®
- $85,0004 bd2 ba1.2k sqft410 Albert Ave, Rockford, IL 61101For SaleMLS ID #202605030, Fidel Batres. NorthWest Illinois Alliance of REALTORS®
- $129,9003 bd1 ba1.3k sqft1807 Carney Ave, Rockford, IL 61103For SaleMLS ID #202603192, Rose Schlickman. NorthWest Illinois Alliance of REALTORS®
- $125,0003 bd1 ba1k sqft2738 Marshall St, Rockford, IL 61109For SaleMLS ID #202604661, Jeanette Solis. NorthWest Illinois Alliance of REALTORS®
- $152,5002 bd2 ba824 sqft2807 Yonge St, Rockford, IL 61101ActiveMLS ID #12683131, Meagan Lazcano, Prevail Realty & Property Management. MRED as distributed by MLS GRID
- $137,0003 bd1 ba912 sqft1213 Kingsley Dr, Machesney Park, IL 61115PendingMLS ID #202605001, Heidi Krenz-Buchanan. NorthWest Illinois Alliance of REALTORS®
- $119,9002 bd2 ba1k sqft137 Summit St, Rockford, IL 61107For SaleMLS ID #202604948, Dimas Trujillo. NorthWest Illinois Alliance of REALTORS®
- $107,9002 bd1 ba920 sqft2416 Ashland Ave, Rockford, IL 61101ActiveMLS ID #12661133, Katie Bak, ABR,CRS,e-PRO,MRP,SFR, Gates and Gables Realty. MRED as distributed by MLS GRID
- $129,9003 bd1 ba1.2k sqft539 Superior Ave, Machesney Park, IL 61115For SaleMLS ID #202604802, Tarah Manthei-Dumas. NorthWest Illinois Alliance of REALTORS®
- $85,0002 bd1 ba678 sqft1356 Willard Ave, Rockford, IL 61101For SaleMLS ID #202605024, Chandra Lopez. NorthWest Illinois Alliance of REALTORS®
- $120,0002 bd1 ba1k sqft1927 15th Ave, Rockford, IL 61104For SaleMLS ID #202604668, Dimas Trujillo. NorthWest Illinois Alliance of REALTORS®
