Skip main navigation
Sold for $517,500
  • $517,500

    3207 Dunstable Dr, Land O Lakes, FL 34638

    6beds
    3,000sqft
    Single Family Residence
    Built in 2006
    6,019 Square Feet Lot
    $504,000 Zestimate®
    $173/sqft
    $3,311 Estimated rent

    Home value

    $504,000

    $459,000 - $554,000

    $3,311/mo

    Zestimate® history
    Loading
    Loading...

    Owner options

    List your home for rent

    $3,311/mo

    Rent Zestimate®

    Find your next renter with Zillow Rental Manager. Plus, with online applications, you can quickly screen prospective tenants – for free.

    Learn more

    $3,311/mo

    Rent Zestimate®

    Refinance and save

    $3,542/mo

    Est. payment

    Refinancing to a lower rate could help reduce your monthly payments and save thousands over the life of the loan.

    See today's rates

    $3,542/mo

    Est. payment

    Explore your selling options

    Work with a Zillow partner agent

    Leverage their expertise and Zillow's premium Showcase listings to get your home seen by more buyers.

    Get started

    List with your own agent

    Get your home in front of millions of buyers by listing it on Zillow.

    Learn how to do it

    Sell it yourself

    Take full control of how buyers see your home on Zillow by listing For Sale by Owner (FSBO).

    List your home

    What's special

    Rear porch deckPark across the streetUpgraded large islandOutdoor grillLarge tubGorgeous hardwood floorsPlantation shutters
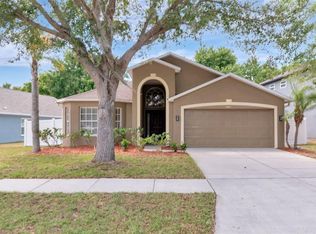
    SELLER NOW PROVIDING BUYER NEW ROOF! Welcome home to the beautiful Concord Station Community. This perfectly maintained, pride in ownership home is approx 3000 sq ft, two story, 6 bedroom, 3 bathroom, 2 car garage home with an exceptionally open concept main living area perfect for entertaining large family gatherings, birthdays, and holidays. This beautiful community has all the amenities you and your family will ever need. A+ schools (bus stop across the street or a short walk/ bike ride to school), park across the street, miles of trails and sidewalks for many family adventures, huge community pool, fitness center, brand new playground and splash pad. This home is beautifully set on a prime conservation site with direct access to views of tons of wildlife, daily deer sightings and many bird species. All of this can be viewed from a large, ceiling fan cooled back porch that was customized by the current owners with an outdoor grill. This large, well designed and spacious two story floor plan is the only one in the community presenting 6 bedrooms! This home offers a large owners suite on the second floor of the home including a large walk in closet, linen closet, double sink vanity, large tub for relaxing, and a spacious walk in shower. The kitchen is perfect for entertaining and family time with an upgraded large island and white cabinetry. The rear porch deck was extended to enjoy the maximum outdoor potential. The home has a new 2024 upstairs air handler, downstairs is 2018 as well as plantation shutters throughout main living. Durable gorgeous hardwood floors. 30 minutes to the airport and 40 min to downtown! This home is unique and meticulously maintained... It won't last long so schedule your showing today!

    Zillow last checked:

    Listing updated:

    Listed by:

    Joel Smith 813-277-4712,

    COVENANT REALTY 813-900-2439,

    Ronnie Rivera 813-900-2439,

    COVENANT REALTY

    Bought with:

    Jacqueline Toledo LLC, 3146662

    EXP REALTY LLC

    Source: Stellar MLS,MLS#: T3530975MLS LogoOriginating MLS: Pinellas Suncoast

    Facts & features

    Interior

    Bedrooms & bathrooms
    • Bedrooms: 6
    • Bathrooms: 3
    • Full bathrooms: 3
    Rooms
    • Room types: Den/Library/Office, Family Room, Dining Room, Living Room, Great Room, Utility Room, Loft, Media Room, Storage Rooms
    Primary bedroom
    • Features: Walk-In Closet(s)
    • Level: Second
    Bedroom 1
    • Features: Walk-In Closet(s)
    • Level: First
    Bedroom 2
    • Features: Walk-In Closet(s)
    • Level: Second
    Bedroom 3
    • Features: Walk-In Closet(s)
    • Level: Second
    Bathroom 4
    • Level: Second
    Bathroom 5
    • Level: Second
    Family room
    • Level: First
    Kitchen
    • Level: First
    Laundry
    • Level: Second
    Living room
    • Level: First
    Heating
    • Electric
    Cooling
    • Central Air
    Appliances
    • Included: Oven, Convection Oven, Cooktop, Dishwasher, Disposal, Dryer, Electric Water Heater, Exhaust Fan, Freezer, Ice Maker, Microwave, Refrigerator, Washer, Water Filtration System
    • Laundry: Electric Dryer Hookup, Laundry Room, Upper Level
    Features
    • Ceiling Fan(s), Eating Space In Kitchen, High Ceilings, PrimaryBedroom Upstairs, Solid Surface Counters, Solid Wood Cabinets, Thermostat, Walk-In Closet(s)
    • Flooring: Carpet, Ceramic Tile, Engineered Hardwood, Porcelain Tile, Tile
    • Doors: Outdoor Grill
    • Windows: Blinds, Shutters
    • Has fireplace: No
    Interior area
    • Total structure area: 3,644
    • Total interior livable area: 3,000 sqft

    Property

    Parking
    • Total spaces: 2
    • Parking features: Garage - Attached
    • Attached garage spaces: 2
    Features
    • Levels: Two
    • Stories: 2
    • Exterior features: Irrigation System, Lighting, Outdoor Grill, Private Mailbox, Rain Gutters, Sidewalk, Storage
    Lot
    • Size: 6,019 Square Feet
    Details
    • Parcel number: 182621001000F000120
    • Zoning: MPUD
    • Special conditions: None

    Construction

    Type & style
    • Home type: SingleFamily
    • Property subtype: Single Family Residence
    Materials
    • Block, Cement Siding, Stucco
    • Foundation: Block, Slab
    • Roof: Shingle
    Condition
    • Completed
    • New construction: No
    • Year built: 2006

    Utilities & green energy

    • Sewer: Public Sewer
    • Water: Public, See Remarks
    • Utilities for property: BB/HS Internet Available, Cable Available, Cable Connected, Electricity Available, Electricity Connected, Fiber Optics, Fire Hydrant, Phone Available, Public, Sewer Available, Sewer Connected, Sprinkler Meter, Street Lights, Underground Utilities, Water Available, Water Connected

    Community & HOA

    Community
    • Pet fee: $0 monthly
    • Subdivision: CONCORD STATION PH 01 UNITS C D E & F
    HOA
    • Has HOA: Yes
    • Amenities included: Basketball Court, Cable TV, Clubhouse, Fitness Center, Gated, Lobby Key Required, Park, Pickleball Court(s), Playground, Pool, Racquetball, Tennis Court(s), Trail(s)
    • Services included: Community Pool, Pool Maintenance
    • HOA fee: $16 monthly
    • HOA name: Nicole Bellamy
    • HOA phone: 813-601-8682
    Location
    • Region: Land O Lakes

    Financial & listing details

    • Price per square foot: $173/sqft
    • Tax assessed value: $467,969
    • Annual tax amount: $7,170
    • Date on market: 6/7/2024
    • Cumulative days on market: 167 days
    • Listing terms: Cash,Conventional,FHA,VA Loan
    • Ownership: Fee Simple
    • Total actual rent: 0
    • Electric utility on property: Yes
    • Road surface type: Asphalt, Concrete

    Price history

    DateEventPrice
    12/18/2024Sold$517,500$173/sqft
    Source: Stellar MLS #T3530975 Report a problem
    11/21/2024Pending sale$517,500$173/sqft
    Source: Stellar MLS #T3530975 Report a problem
    10/25/2024Price change$517,500-5.7%$173/sqft
    Source: Stellar MLS #T3530975 Report a problem
    10/11/2024Price change$548,999-1.8%$183/sqft
    Source: Stellar MLS #T3530975 Report a problem
    9/19/2024Price change$558,999-0.2%$186/sqft
    Source: Stellar MLS #T3530975 Report a problem
    7/31/2024Price change$559,999-1.8%$187/sqft
    Source: Stellar MLS #T3530975 Report a problem
    7/20/2024Price change$569,999-0.9%$190/sqft
    Source: Stellar MLS #T3530975 Report a problem
    7/2/2024Price change$574,999-1.3%$192/sqft
    Source: Stellar MLS #T3530975 Report a problem
    6/20/2024Price change$582,500-1.3%$194/sqft
    Source: Stellar MLS #T3530975 Report a problem
    6/7/2024Listed for sale$590,000+68.6%$197/sqft
    Source: Stellar MLS #T3530975 Report a problem
    10/28/2020Sold$350,000+1.4%$117/sqft
    Source: Public Record Report a problem
    8/29/2020Pending sale$345,000$115/sqft
    Source: COLDWELL BANKER RESIDENTIAL #T3260937 Report a problem
    8/22/2020Listed for sale$345,000+9.5%$115/sqft
    Source: COLDWELL BANKER RESIDENTIAL #T3260937 Report a problem
    7/24/2018Sold$315,000-3%$105/sqft
    Source: Public Record Report a problem
    5/10/2018Price change$324,800-1.5%$108/sqft
    Source: SELL-FAST #U7829797 Report a problem
    3/30/2018Price change$329,800-1.5%$110/sqft
    Source: SELL-FAST #U7829797 Report a problem
    2/23/2018Listed for sale$334,800$112/sqft
    Source: SELL-FAST #U7829797 Report a problem
    2/23/2018Pending sale$334,800$112/sqft
    Source: SELL-FAST #U7829797 Report a problem
    1/23/2018Price change$334,800-1.5%$112/sqft
    Source: SELL-FAST #U7829797 Report a problem
    10/9/2017Price change$339,800-1.5%$113/sqft
    Source: SELL-FAST #U7829797 Report a problem
    8/21/2017Listed for sale$344,800+37.6%$115/sqft
    Source: SELL-FAST #U7829797 Report a problem
    6/20/2017Sold$250,500-6.5%$84/sqft
    Source: Public Record Report a problem
    5/2/2017Price change$267,900-4.3%$89/sqft
    Source: PICKET FENCES REALTY GROUP #T2866351 Report a problem
    3/27/2017Price change$279,900-4.4%$93/sqft
    Source: PICKET FENCES REALTY GROUP #T2866351 Report a problem
    2/23/2017Listed for sale$292,900+579.6%$98/sqft
    Source: Homepath Report a problem
    1/23/2017Sold$43,100-87.6%$14/sqft
    Source: Public Record Report a problem
    10/18/2006Sold$348,487$116/sqft
    Source: Public Record Report a problem

    Public tax history

    YearProperty taxesTax assessment
    2024$7,348 +2.5%$314,200
    2023$7,171 +9.1%$314,200 +3%
    2022$6,575 +3.4%$305,050 +6.1%
    2021$6,359 +7.9%$287,551 +11.3%
    2020$5,891 +1%$258,250 +2.3%
    2019$5,831 $252,453 +8.3%
    2018$5,831 -5.6%$233,029 +30.6%
    2017$6,179 +25.4%$178,487 +4.2%
    2016$4,927 +33.6%$171,220 +0.7%
    2015$3,688 +1.8%$170,030 -7%
    2014$3,622 $182,887 +10%
    2013-- $166,188 -0.9%
    2012-- $167,766 -10.9%
    2011-- $188,254 -5.1%
    2010-- $198,359 -4.3%
    2009-- $207,320 -17.5%
    2008-- $251,401 -17.2%
    2007-- $303,802 +7.2%
    2006-- $283,442 +2990.6%
    2005-- $9,171
    Find assessor info on the county website

    Neighborhood: Concord Station

    Nearby schools

    GreatSchools rating
    Schools provided by the listing agent
    • Elementary: Oakstead Elementary-PO
    • Middle: Charles S. Rushe Middle-PO
    • High: Sunlake High School-PO

    Source: Stellar MLS. This data may not be complete. We recommend contacting the local school district to confirm school assignments for this home.

    Get a cash offer in 3 minutes
    Find out how much your home could sell for in as little as 3 minutes with a no-obligation cash offer.
    Estimated market value
    $504,000
    Get a cash offer in 3 minutes
    Find out how much your home could sell for in as little as 3 minutes with a no-obligation cash offer.
    Estimated market value
    $504,000