Beautifully updated 4 bedroom, 2.5 bathroom, 2 car garage home in the friendly community of Concord Station. Just up the street is the neighborhood's 5,000 square-foot clubhouse with a fitness center, large community swimming pool, playground, basketball and tennis courts, community park and picnic area. Zoned for A rated schools: Oakstead Elementary School, Rushe Middle School and Sunlake High School. New architectural shingle roof (February 2023), brand new hot water heater, new exterior and interior paint throughout, large fenced in yard with dual side gates, waterproof plank flooring with 5” baseboards in the entire downstairs. Tinted, reflective windows with custom blinds and light/heat blocking curtains throughout the entire house. AC system with ComfortSense® programmable thermostat, Ring doorbell, security system. Entire house water filtration and saltless conditioner system. All four bedrooms, a loft landing area and the spacious laundry room with stacked front load, high efficiency washer and dryer are conveniently located upstairs. The master bedroom with en-suite bathroom has a garden tub, dual sinks, separate rainfall shower and a spacious walk in closet with customizable Elfa® shelving. New sinks/vanities in all bathrooms. Kitchen has updated cabinets, stainless steel appliances, new stone countertops with a subway tile style glass backsplash, farm sink and a huge walk-in pantry. Kitchen breakfast area has sliding glass doors that lead to your outdoor stone and gravel patio with conservation views. Saint Augustine lawn in the front and backyard with irrigation system, 2 car garage with built in overhead storage, productive tropical fruit trees strategically placed in the outdoor space, numerous mature palms and some of the finest fruit trees Florida has to offer including avocados, mulberries, mangoes. Plenty of shopping destinations, brand new restaurants, and places of worship are nearby. Conveniently located near major highways for a quick commute to Tampa International Airport, downtown Tampa and Florida's world famous beaches including Clearwater Beach and St. Pete Beach.
Sold for $475,000
$475,000
3221 Dunstable Dr, Land O Lakes, FL 34638
4beds
2,368sqft
Single Family Residence
Built in 2006
6,111 Square Feet Lot
$467,900 Zestimate®
$201/sqft
$2,783 Estimated rent
Home value
$467,900
$445,000 - $491,000
$2,783/mo
Zestimate® history
Owner options
List your home for rent
$2,783/mo
Rent Zestimate®
Find your next renter with Zillow Rental Manager. Plus, with online applications, you can quickly screen prospective tenants – for free.
$2,783/mo
Rent Zestimate®
Refinance and save
$3,279/mo
Est. payment
Refinancing to a lower rate could help reduce your monthly payments and save thousands over the life of the loan.
$3,279/mo
Est. payment
Explore your selling options
Work with a Zillow partner agent
Leverage their expertise and Zillow's premium Showcase listings to get your home seen by more buyers.
Get startedList with your own agent
Get your home in front of millions of buyers by listing it on Zillow.
Learn how to do itSell it yourself
Take full control of how buyers see your home on Zillow by listing For Sale by Owner (FSBO).
List your homeWhat's special
Tennis courtsDowntown tampaPicnic areaLoft landing areaProductive tropical fruit treesOakstead elementary schoolFarm sink
Zillow last checked:
Listing updated:
Listed by:
James Snyder 813-951-5709,
FUTURE HOME REALTY INC 813-855-4982,
Shelli Snyder 813-951-5707,
FUTURE HOME REALTY INC
Bought with:
Lennin Gonzalez, 3426152
EXP REALTY LLC
Source: Stellar MLS,MLS#: T3439333 Originating MLS: Pinellas Suncoast
Originating MLS: Pinellas Suncoast
Facts & features
Interior
Bedrooms & bathrooms
- Bedrooms: 4
- Bathrooms: 3
- Full bathrooms: 2
- 1/2 bathrooms: 1
Rooms
- Room types: Attic, Family Room, Dining Room, Living Room, Great Room, Utility Room
Primary bedroom
- Features: Ceiling Fan(s), En Suite Bathroom, Walk-In Closet(s)
- Level: Second
- Dimensions: 20x12
Bedroom 2
- Features: Ceiling Fan(s), Built-in Closet
- Level: Second
- Dimensions: 15x18
Bedroom 3
- Features: Ceiling Fan(s), Built-in Closet
- Level: Second
- Dimensions: 13x16
Bedroom 4
- Features: Ceiling Fan(s), Built-in Closet
- Level: Second
- Dimensions: 13x12
Primary bathroom
- Features: Dual Sinks, En Suite Bathroom, Garden Bath, Rain Shower Head, Stone Counters, Tub with Separate Shower Stall, Water Closet/Priv Toilet
- Level: Second
- Dimensions: 12x12
Bathroom 3
- Features: Tub with Separate Shower Stall
- Level: First
- Dimensions: 3x6
Dinette
- Level: First
- Dimensions: 8x9
Dining room
- Level: First
- Dimensions: 11x12
Family room
- Features: Ceiling Fan(s)
- Level: First
- Dimensions: 18x18
Foyer
- Level: First
- Dimensions: 7x10
Kitchen
- Features: Pantry, Stone Counters
- Level: First
- Dimensions: 10x15
Laundry
- Features: Pantry, Other
- Level: Second
- Dimensions: 9x9
Living room
- Level: First
- Dimensions: 11x11
Heating
- Central, Electric
Cooling
- Central Air
Appliances
- Included: Dishwasher, Disposal, Dryer, Electric Water Heater, Ice Maker, Microwave, Range, Refrigerator, Washer, Water Filtration System, Water Softener
- Laundry: Inside, Laundry Room, Upper Level
Features
- Ceiling Fan(s), Crown Molding, Eating Space In Kitchen, High Ceilings, Kitchen/Family Room Combo, L Dining, Living Room/Dining Room Combo, PrimaryBedroom Upstairs, Open Floorplan, Solid Surface Counters, Solid Wood Cabinets, Stone Counters, Thermostat, Walk-In Closet(s)
- Flooring: Carpet, Ceramic Tile, Tile, Vinyl
- Doors: Sliding Doors
- Windows: Blinds, Drapes, Rods, Shades, Tinted Windows, Window Treatments
- Has fireplace: No
Interior area
- Total structure area: 2,790
- Total interior livable area: 2,368 sqft
Property
Parking
- Total spaces: 2
- Parking features: Covered, Driveway, Garage Door Opener, Off Street
- Attached garage spaces: 2
- Has uncovered spaces: Yes
- Details: Garage Dimensions: 21x19
Accessibility
- Accessibility features: Central Living Area
Features
- Levels: Two
- Stories: 2
- Patio & porch: Front Porch, Patio, Porch, Rear Porch
- Exterior features: Garden, Irrigation System, Lighting, Private Mailbox, Rain Gutters, Sidewalk
- Pool features: In Ground
- Fencing: Fenced,Vinyl
- Has view: Yes
- View description: Garden, Park/Greenbelt, Trees/Woods
- Waterfront features: Lake
Lot
- Size: 6,111 Square Feet
- Dimensions: 64 x 110
- Features: Conservation Area, In County, Landscaped, Private, Sidewalk
- Residential vegetation: Fruit Trees, Mature Landscaping, Oak Trees, Trees/Landscaped, Wooded
Details
- Parcel number: 182621001.000F.00009.0
- Zoning: MPUD
- Special conditions: None
Construction
Type & style
- Home type: SingleFamily
- Architectural style: Traditional
- Property subtype: Single Family Residence
Materials
- Block, Stucco
- Foundation: Slab
- Roof: Shingle
Condition
- New construction: No
- Year built: 2006
Utilities & green energy
- Sewer: Public Sewer
- Water: Public
- Utilities for property: Cable Connected, Electricity Connected, Fire Hydrant, Phone Available, Public, Sewer Connected, Sprinkler Meter, Street Lights, Water Connected
Green energy
- Energy efficient items: Thermostat
- Water conservation: Fl. Friendly/Native Landscape
Community & HOA
Community
- Features: Lake, Clubhouse, Fitness Center, Park, Playground, Pool, Sidewalks, Special Community Restrictions
- Security: Smoke Detector(s)
- Pet fee: $0 monthly
- Subdivision: CONCORD STATION PH 01 UNITS C D E & F
HOA
- Has HOA: Yes
- Amenities included: Basketball Court, Clubhouse, Fitness Center, Park, Playground, Pool, Recreation Facilities, Tennis Court(s)
- Services included: Community Pool, Manager, Recreational Facilities
- HOA fee: $33 monthly
- HOA name: Nicole Bellamy
- HOA phone: 813-601-8682
- Second HOA name: Concord Station HOA
Location
- Region: Land O Lakes
Financial & listing details
- Price per square foot: $201/sqft
- Tax assessed value: $384,499
- Annual tax amount: $5,364
- Date on market: 4/14/2023
- Cumulative days on market: 113 days
- Listing terms: Cash,Conventional,FHA,VA Loan
- Ownership: Fee Simple
- Total actual rent: 0
- Electric utility on property: Yes
- Road surface type: Paved, Asphalt
Price history
| Date | Event | Price |
|---|---|---|
| 10/11/2023 | Sold | $475,000$201/sqft |
Source:  Stellar MLS #T3439333 Report a problem Stellar MLS #T3439333 Report a problem | ||
| 10/2/2023 | Pending sale | $475,000$201/sqft |
Source: Stellar MLS #T3439333 Report a problem | ||
| 9/19/2023 | Price change | $475,000-4%$201/sqft |
Source: Stellar MLS #T3439333 Report a problem | ||
| 8/24/2023 | Price change | $495,000-2%$209/sqft |
Source: Stellar MLS #T3439333 Report a problem | ||
| 8/18/2023 | Price change | $505,000-1.9%$213/sqft |
Source: Stellar MLS #T3439333 Report a problem | ||
| 7/19/2023 | Price change | $515,000-1.7%$217/sqft |
Source: Stellar MLS #T3439333 Report a problem | ||
| 7/10/2023 | Price change | $524,000-0.2%$221/sqft |
Source: Stellar MLS #T3439333 Report a problem | ||
| 6/30/2023 | Listed for sale | $525,000$222/sqft |
Source: Stellar MLS #T3439333 Report a problem | ||
| 5/4/2023 | Pending sale | $525,000$222/sqft |
Source: Stellar MLS #T3439333 Report a problem | ||
| 4/14/2023 | Listed for sale | $525,000+98.2%$222/sqft |
Source: Stellar MLS #T3439333 Report a problem | ||
| 6/5/2018 | Sold | $264,900$112/sqft |
Source: Public Record Report a problem | ||
| 4/16/2018 | Listed for sale | $264,900$112/sqft |
Source: SOUTHERN REALTY SERVICES LLC #H2204491 Report a problem | ||
| 3/13/2018 | Listing removed | $264,900$112/sqft |
Source: ELLIE & ASSOCIATES,P.A. #H2204491 Report a problem | ||
| 2/20/2018 | Price change | $264,900-1.9%$112/sqft |
Source: ELLIE & ASSOCIATES,P.A. #H2204491 Report a problem | ||
| 1/12/2018 | Listed for sale | $269,900+20%$114/sqft |
Source: ELLIE & ASSOCIATES,P.A. #H2204491 Report a problem | ||
| 1/30/2012 | Listing removed | $224,900$95/sqft |
Source: Future Home Realty #X2397114 Report a problem | ||
| 4/6/2011 | Listed for sale | $224,900+63%$95/sqft |
Source: Future Home Realty #X2397114 Report a problem | ||
| 3/8/2011 | Sold | $138,000-38.6%$58/sqft |
Source: Public Record Report a problem | ||
| 2/24/2011 | Listed for sale | $224,900+42.3%$95/sqft |
Source: Future Home Realty #X2397114 Report a problem | ||
| 11/28/2010 | Listing removed | $158,000$67/sqft |
Source: SFL Investment Group, LLC dba Keller Williams Realty New Tampa #T2397114 Report a problem | ||
| 11/14/2010 | Price change | $158,000-1.3%$67/sqft |
Source: SFL Investment Group, LLC dba Keller Williams Realty New Tampa #T2397114 Report a problem | ||
| 11/6/2010 | Price change | $160,000-8.6%$68/sqft |
Source: SFL Investment Group, LLC dba Keller Williams Realty New Tampa #T2397114 Report a problem | ||
| 8/21/2010 | Price change | $175,000-22.2%$74/sqft |
Source: SFL Investment Group, LLC dba Keller Williams Realty New Tampa #T2397114 Report a problem | ||
| 5/14/2010 | Price change | $224,900+24.9%$95/sqft |
Source: SFL Investment Group, LLC dba Keller Williams Realty New Tampa #T2397114 Report a problem | ||
| 4/24/2010 | Price change | $180,000-20%$76/sqft |
Source: SFL Investment Group, LLC dba Keller Williams Realty New Tampa #T2397114 Report a problem | ||
| 1/23/2010 | Listed for sale | $224,900-22.6%$95/sqft |
Source: SFL Investment Group, LLC dba Keller Williams Realty New Tampa #T2397114 Report a problem | ||
| 9/26/2006 | Sold | $290,670$123/sqft |
Source: Public Record Report a problem | ||
Public tax history
| Year | Property taxes | Tax assessment |
|---|---|---|
| 2024 | $8,539 +46.5% | $384,499 +3.6% |
| 2023 | $5,830 +8.7% | $371,211 +64.5% |
| 2022 | $5,364 +4.3% | $225,600 +6.8% |
| 2021 | $5,144 +0.9% | $211,310 +1.4% |
| 2020 | $5,096 +1% | $208,400 +2.3% |
| 2019 | $5,045 | $203,715 +39.3% |
| 2018 | $5,045 +22.4% | $146,277 |
| 2017 | $4,122 +1% | $146,277 +4.2% |
| 2016 | $4,082 +29% | $140,321 +0.7% |
| 2015 | $3,163 +1.7% | $139,346 -6.6% |
| 2014 | $3,110 | $149,259 +9.6% |
| 2013 | -- | $136,197 -0.9% |
| 2012 | -- | $137,415 -10.5% |
| 2011 | -- | $153,453 -4.9% |
| 2010 | -- | $161,302 -5.7% |
| 2009 | -- | $171,037 -17.5% |
| 2008 | -- | $207,364 -16.6% |
| 2007 | -- | $248,680 +6.9% |
| 2006 | -- | $232,541 +2433.7% |
| 2005 | -- | $9,178 |
Find assessor info on the county website
Neighborhood: Concord Station
Nearby homes
- $350,0004 bd2 ba1.5k sqft3217 Dunstable Dr, Land O Lakes, FL 34638Off Market

- $514,6005 bd3 ba2.9k sqft3225 Dunstable Dr, Land O Lakes, FL 34638Off Market
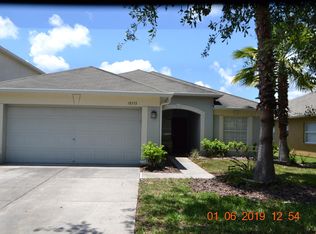
- $365,0003 bd2 ba1.7k sqft3229 Dunstable Dr, Land O Lakes, FL 34638For Sale
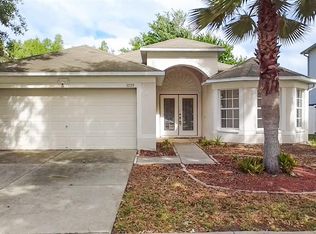
- $384,6003 bd2 ba1.7k sqft18621 Merseyside Loop, Land O Lakes, FL 34638Off Market
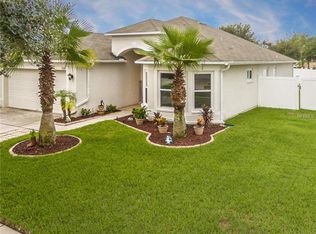
- $407,5004 bd2 ba2.3k sqft3251 Dunstable Dr, Land O Lakes, FL 34638Off Market
- $2,4053 bd2 ba2k sqft3213 Dunstable Dr, Land O Lakes, FL 34638For Rent
- $517,5006 bd3 ba3k sqft3207 Dunstable Dr, Land O Lakes, FL 34638Sold
- $471,400-- bd2 ba2.3k sqft3233 Dunstable Dr, Land O Lakes, FL 34638Off Market
Nearby schools
GreatSchools rating
- 7/10Oakstead Elementary SchoolGrades: PK-5Distance: 1.6 mi
- 7/10Charles S. Rushe Middle SchoolGrades: 6-8Distance: 0.3 mi
- 7/10Sunlake High SchoolGrades: 9-12Distance: 0.3 mi
Schools provided by the listing agent
- Elementary: Oakstead Elementary-PO
- Middle: Charles S. Rushe Middle-PO
- High: Sunlake High School-PO
Source: Stellar MLS. This data may not be complete. We recommend contacting the local school district to confirm school assignments for this home.
Get a cash offer in 3 minutes
Find out how much your home could sell for in as little as 3 minutes with a no-obligation cash offer.
Estimated market value
$467,900
Get a cash offer in 3 minutes
Find out how much your home could sell for in as little as 3 minutes with a no-obligation cash offer.
Estimated market value
$467,900
- Florida
- Pasco County
- Land O Lakes
- 34638
- Concord Station
- 3221 Dunstable Dr
Nearby cities
Nearby neighborhoods
Nearby zip codes
Other Land O Lakes Topics
