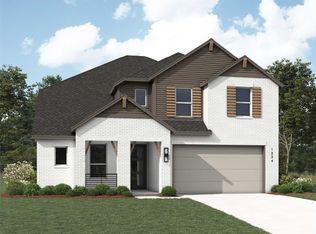
Welcome to Indigo, a community nestled in the rich history of Fort Bend County. This master-planned neighborhood reimagines community living with a unique and vibrant approach. At its center lies a 42-acre urban farm featuring pasture animals, chef-led dinners, and hands-on agricultural experiences that prioritize open green spaces over traditional sprawl.
Every home is just a short walk from Indigo Commons, a pedestrian-friendly town center where you’ll find boutiques, cafés, an on-site filling station, and local businesses that transform everyday errands into cherished small-town traditions.
Empire Homes invites you to discover your place in a community with deep roots, wide-open skies, and a promising future. All measurements are considered accurate, but it's advisable to verify if they are critical. Please note that some photos may be conceptual or representative, and the final home may differ from the images shown. Finishes, colors, and plans are subject to change.
Features: Breakfast Bar, Kitchen Island, Kitchen open to Family Room, Pantry, Pots/Pans Drawers, Soft Closing Cabinets, Soft Closing Drawers, Walk-in Pantry
Heating
Natural Gas
Cooling
Ceiling Fan(s), Electric
Appliances
Included: ENERGY STAR Qualified Appliances, Disposal, Dryer, Refrigerator, Washer, Convection Oven, Trash Compactor, Microwave, Gas Cooktop, Dishwasher, Instant Hot Water
Laundry: Electric Dryer Hookup, Washer Hookup
Features
High Ceilings, 1 Bedroom Down - Not Primary BR, En-Suite Bath, Primary Bed - 2nd Floor, Walk-In Closet(s)
Flooring: Vinyl
Interior area
Total structure area: 2,218
Total interior livable area: 2,218 sqft
Property
Parking
Total spaces: 2
Parking features: Attached, Garage Door Opener
Attached garage spaces: 2
Features
Stories: 2
Exterior features: Sprinkler System
Fencing: Back Yard
Lot
Features: Back Yard, Subdivided, 0 Up To 1/4 Acre
Details
Parcel number: 4114010010130907
Construction
Type & style
Home type: SingleFamily
Architectural style: Contemporary
Property subtype: Single Family Residence
Materials
Brick, Cement Siding, Stone, Wood Siding
Foundation: Slab
Roof: Composition
Condition
New construction: Yes
Year built: 2025
Details
Builder name: Empire Homes
Utilities & green energy
Sewer: Public Sewer
Water: Public, Water District
Green energy
Energy efficient items: Attic Vents, Thermostat, HVAC, Other Energy Features
Community & HOA
Community
Subdivision: Indigo
HOA
Has HOA: Yes
Amenities included: Dog Park, Jogging Path, Party Room, Picnic Area, Playground, Pond, Stocked Pond, Trail(s)
Explore the cost of this home by adjusting the details. Changes won't be saved.
Principal & interest
$1,547
Mortgage insurance
$0
Property taxes
$170
Home insurance
$105
HOA fees
$0
Utilities
Not included
All calculations are estimates and provided by Zillow, Inc. for informational purposes only. Actual amounts may vary.
HOA fees may include property taxes on listings classified as Co-Ops. Contact the listing agent and/or owner for fee details.
Mortgage interest rates are dependent on a number of factors, including credit score, down payment, and repayment length. Interest rate data provided by Zillow Group Marketplace, Inc. as of 1/1/1970 from various mortgage lenders with which we have lead or other similar arrangements; the Estimated Payment is an average of those rates.
See how much you could borrow to make a competitive offer.