Skip main navigation
Off market
  • $505,600

    3210 Home Ct, Richmond, TX 77406

    5beds
    2,685sqft
    Single Family Residence
    Built in 2026
    -- sqft lot
    $505,600 Zestimate®
    $188/sqft
    $2,808 Estimated rent

    Home value

    $505,600

    $470,000 - $546,000

    $2,808/mo

    Zestimate® history
    Loading
    Loading...

    Owner options

    List your home for rent

    $2,808/mo

    Rent Zestimate®

    Find your next renter with Zillow Rental Manager. Plus, with online applications, you can quickly screen prospective tenants – for free.

    Learn more

    $2,808/mo

    Rent Zestimate®

    Refinance and save

    $3,506/mo

    Est. payment

    Refinancing to a lower rate could help reduce your monthly payments and save thousands over the life of the loan.

    See today's rates

    $3,506/mo

    Est. payment

    Explore your selling options

    Work with a Zillow partner agent

    Leverage their expertise and Zillow's premium Showcase listings to get your home seen by more buyers.

    Get started

    List with your own agent

    Get your home in front of millions of buyers by listing it on Zillow.

    Learn how to do it

    Sell it yourself

    Take full control of how buyers see your home on Zillow by listing For Sale by Owner (FSBO).

    List your home

    What's special

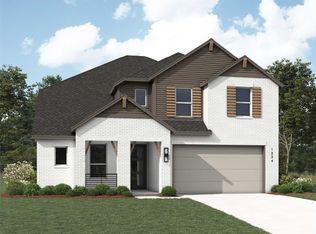
    3210 Home Court, Richmond, TX 77406: Design expertise and a dedication to craftsmanship inform every inch of The Beechcrest by David Weekley floor plan. Hosting holiday gatherings and relaxing into quiet evenings in will both be impressive in the beautiful family and dining spaces. Open-Concept Core: The heart of the home features a seamless flow between the family room and dining area, accented by high ceilings and natural light. Gourmet Kitchen: Built around a large central island, the kitchen is optimized for food preparation and social interaction. Indoor-Outdoor Living: Expansive sliding glass doors open the living space to an oversized covered patio, designed to overlook a deep backyard. Effortless style and elegant design pair perfectly with your culinary masterpieces in the tasteful kitchen. The Owner's Retreat provides a glamorous place to begin and end each day with an en suite bathroom and walk-in closet. An upstairs bedroom, adjacent bathroom and sunny retreat on the upper level make this home ideal for multigenerational living. Two front bedrooms and an open study help this home easily adapt to your lifestyle. David Weekley's World-class Customer Service will make the building process of your impressive new home in the Richmond, Texas, community of Indigo a delight.

    This property is off market, which means it's not currently listed for sale or rent on Zillow. This may be different from what's available on other websites or public sources.
    Zillow last checked:

    Listing updated:

    Source: David Weekley HomesMLS Logo

    Facts & features

    Interior

    Bedrooms & bathrooms
    • Bedrooms: 5
    • Bathrooms: 3
    • Full bathrooms: 3
    Interior area
    • Total interior livable area: 2,685 sqft

    Property

    Parking
    • Total spaces: 2
    • Parking features: Garage
    • Garage spaces: 2
    Features
    • Levels: 2.0
    • Stories: 2
    Details
    • Parcel number: 4114010020060907

    Construction

    Type & style
    • Home type: SingleFamily
    • Property subtype: Single Family Residence
    Condition
    • New Construction
    • New construction: Yes
    • Year built: 2026
    Details
    • Builder name: David Weekley Homes

    Community & neighborhood

    Location
    • Region: Richmond
    • Subdivision: Indigo - Enclave Collection

    Price history

    DateEventPrice
    5/26/2026Listing removed$520,000$194/sqft
    Source: HAR #40696278 Report a problem
    4/16/2026Pending sale$520,000$194/sqft
    Source: HAR #40696278 Report a problem
    4/2/2026Price change$520,000+5.1%$194/sqft
    Source: HAR #40696278 Report a problem
    3/12/2026Pending sale$495,000$184/sqft
    Source: HAR #40696278 Report a problem
    2/17/2026Price change$495,000-9.8%$184/sqft
    Source: HAR #40696278 Report a problem
    2/10/2026Price change$549,000-4.5%$204/sqft
    Source: HAR #40696278 Report a problem
    1/27/2026Price change$575,000-2.5%$214/sqft
    Source: HAR #40696278 Report a problem
    1/7/2026Price change$590,000-0.8%$220/sqft
    Source: HAR #40696278 Report a problem
    11/21/2025Price change$595,000-4%$222/sqft
    Source: HAR #40696278 Report a problem
    11/3/2025Price change$620,000-6.7%$231/sqft
    Source: HAR #40696278 Report a problem
    10/27/2025Listed for sale$664,578$248/sqft
    Source: HAR #40696278 Report a problem

    Public tax history

    YearProperty taxesTax assessment
    2025$769 +40%$52,000 +33.3%
    2024$549 $39,000

    Find assessor info on the county website

    Neighborhood: 77406

    Nearby schools

    GreatSchools rating
    Schools provided by the MLS
    • Elementary: James Neill Elementary
    • Middle: James Bowie Middle School
    • High: Travis High School
    • District: Fort Bend Independent School District

    Source: David Weekley Homes. This data may not be complete. We recommend contacting the local school district to confirm school assignments for this home.

    Get a cash offer in 3 minutes
    Find out how much your home could sell for in as little as 3 minutes with a no-obligation cash offer.
    Estimated market value
    $505,600
    Get a cash offer in 3 minutes
    Find out how much your home could sell for in as little as 3 minutes with a no-obligation cash offer.
    Estimated market value
    $505,600