Skip main navigation
Closed
  • Price Unknown

    3207 Linda Dr, Victoria, TX 77901

    3beds
    1,520sqft
    Single Family Residence
    Built in 1965
    8,363 Square Feet Lot
    $149,400 Zestimate®
    $--/sqft
    $1,443 Estimated rent

    Home value

    $149,400

    $127,000 - $176,000

    $1,443/mo

    Zestimate® history
    Loading
    Loading...

    Owner options

    List your home for rent

    $1,443/mo

    Rent Zestimate®

    Find your next renter with Zillow Rental Manager. Plus, with online applications, you can quickly screen prospective tenants – for free.

    Learn more

    $1,443/mo

    Rent Zestimate®

    Refinance and save

    Refinancing to a lower rate could help reduce your monthly payments and save thousands over the life of the loan.

    See today's rates

    Explore your selling options

    Work with a Zillow partner agent

    Leverage their expertise and Zillow's premium Showcase listings to get your home seen by more buyers.

    Get started

    List with your own agent

    Get your home in front of millions of buyers by listing it on Zillow.

    Learn how to do it

    Sell it yourself

    Take full control of how buyers see your home on Zillow by listing For Sale by Owner (FSBO).

    List your home

    What's special

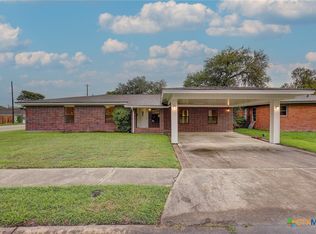
    Step into this beautifully updated single-story gem—a cozy 3-bedroom, 1-bath home that perfectly blends comfort and convenience. Freshly refurbished and vacant for easy showings, this property features a spacious eat-in kitchen, oversized living room, and stunning hardwood and luxury vinyl plank flooring throughout for a clean, modern feel. Enjoy the outdoors with a fully fenced backyard, expansive covered patio, and mature shade trees. The one-car garage includes a built-in workbench and additional storage for your tools or hobbies. Upgrades include a new roof, A/C unit, and window blinds (all in 2023), giving peace of mind and energy efficiency. Located within walking distance to local schools, shopping, a community playground, and splashpad—this is the ideal spot for move-in-ready value in a thriving neighborhood.

    Zillow last checked:

    Listing updated:

    Listed by:

    James Richter (979)422-1587,

    eXp Realty LLC

    Bought with:

    Molly Volek, TREC #0809360

    Woolson Real Estate Inc

    Source: Central Texas MLS,MLS#: 584760MLS LogoOriginating MLS: Four Rivers Association of REALTORS

    Facts & features

    Interior

    Bedrooms & bathrooms
    • Bedrooms: 3
    • Bathrooms: 1
    • Full bathrooms: 1
    Primary bedroom
    • Level: Main
    Heating
    • Has Heating (Unspecified Type)
    Cooling
    • 1 Unit
    Appliances
    • Included: Gas Range, Microwave, Range
    • Laundry: Other, See Remarks
    Features
    • All Bedrooms Down, Ceiling Fan(s), Open Floorplan, See Remarks
    • Flooring: Tile, Wood
    • Attic: Other,See Remarks
    • Has fireplace: No
    • Fireplace features: None
    Interior area
    • Total interior livable area: 1,520 sqft

    Property

    Parking
    • Total spaces: 1
    • Parking features: Garage
    • Garage spaces: 1
    Features
    • Levels: One
    • Stories: 1
    • Patio & porch: Covered, Patio, Porch
    • Exterior features: Porch, Patio, Private Yard
    • Pool features: None
    • Fencing: Back Yard,Privacy,Wood
    • Has view: Yes
    • View description: None
    • Body of water: None
    Lot
    • Size: 8,363 Square Feet
    Details
    • Parcel number: 53780

    Construction

    Type & style
    • Home type: SingleFamily
    • Architectural style: Traditional
    • Property subtype: Single Family Residence
    Materials
    • Brick
    • Foundation: Slab
    • Roof: Composition,Shingle
    Condition
    • Resale
    • Year built: 1965

    Utilities & green energy

    • Sewer: Public Sewer
    • Water: Public
    • Utilities for property: Natural Gas Connected, High Speed Internet Available

    Community & HOA

    Community
    • Features: Basketball Court, Other, Playground, See Remarks, Trails/Paths, Sidewalks
    • Subdivision: Mayfair Terrace
    HOA
    • Has HOA: No
    Location
    • Region: Victoria

    Financial & listing details

    • Tax assessed value: $144,670
    • Annual tax amount: $2,400
    • Date on market: 6/25/2025
    • Cumulative days on market: 65 days
    • Listing agreement: Exclusive Right To Sell
    • Listing terms: Cash,Conventional,FHA,VA Loan
    • Road surface type: Asphalt

    Price history

    DateEventPrice
    9/18/2025Sold--
    Source: Central Texas MLS #584760 Report a problem
    8/31/2025Pending sale$149,900$99/sqft
    Source: Central Texas MLS #584760 Report a problem
    7/16/2025Price change$149,900-3.2%$99/sqft
    Source: Central Texas MLS #584760 Report a problem
    6/26/2025Listed for sale$154,900$102/sqft
    Source: Central Texas MLS #584760 Report a problem
    10/18/2023Listing removed--
    Source: Central Texas MLS #522735 Report a problem
    10/4/2023Listed for rent$1,500$1/sqft
    Source: Central Texas MLS #522735 Report a problem

    Public tax history

    YearProperty taxesTax assessment
    2025$2,400 -11%$144,670 +0.1%
    2024$2,696 +1.2%$144,470 +2.4%
    2023$2,665 -7.4%$141,060 +9.7%
    2022$2,878 +75.8%$128,550 +22.1%
    2021$1,637 +0.3%$105,325 +10%
    2020$1,632 -0.1%$95,750 +3.1%
    2019$1,633 -9.4%$92,906 +10%
    2018$1,803 $84,460 0%
    2017$1,803 +0.8%$84,470 0%
    2016$1,788 +21.6%$84,480 -2.2%
    2015$1,471 $86,360
    2014$1,471 $86,360 +14.5%
    2013-- $75,450 +13.3%
    2012-- $66,590
    2011-- $66,590 -2.9%
    2010-- $68,550 -2.9%
    2009-- $70,570 -0.7%
    2008-- $71,100 +6%
    2007-- $67,080 +11.6%
    2006-- $60,130 +15.6%
    2005-- $52,010 +9.1%
    2004-- $47,660 +8.2%
    2003-- $44,060
    2002-- $44,060 +2.4%
    2001-- $43,020
    Find assessor info on the county website

    Neighborhood: 77901

    Nearby schools

    GreatSchools rating
    Schools provided by the listing agent
    • Elementary: Mission Valley Elementary School
    • District: Victoria ISD

    Source: Central Texas MLS. This data may not be complete. We recommend contacting the local school district to confirm school assignments for this home.