Skip main navigation
Closed
  • Price Unknown

    3209 Linda Dr, Victoria, TX 77901

    4beds
    2,696sqft
    Single Family Residence
    Built in 1965
    9,962 Square Feet Lot
    $296,200 Zestimate®
    $--/sqft
    $3,419 Estimated rent

    Home value

    $296,200

    $261,000 - $332,000

    $3,419/mo

    Zestimate® history
    Loading
    Loading...

    Owner options

    List your home for rent

    $3,419/mo

    Rent Zestimate®

    Find your next renter with Zillow Rental Manager. Plus, with online applications, you can quickly screen prospective tenants – for free.

    Learn more

    $3,419/mo

    Rent Zestimate®

    Refinance and save

    Refinancing to a lower rate could help reduce your monthly payments and save thousands over the life of the loan.

    See today's rates

    Explore your selling options

    Work with a Zillow partner agent

    Leverage their expertise and Zillow's premium Showcase listings to get your home seen by more buyers.

    Get started

    List with your own agent

    Get your home in front of millions of buyers by listing it on Zillow.

    Learn how to do it

    Sell it yourself

    Take full control of how buyers see your home on Zillow by listing For Sale by Owner (FSBO).

    List your home

    What's special

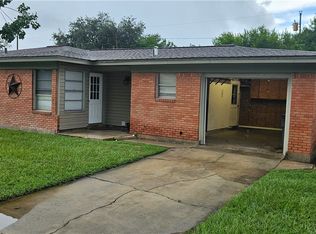
    Welcome to this charming 4-bedroom, 3.5-bathroom brick home—a perfect haven to call your own! This home is Move-In Ready! Step inside to experience an inviting atmosphere that makes this home truly special. The interior boasts a spacious living room with a wood burning fireplace, creating a warm and cozy ambiance perfect for gatherings. The floor plan fills the space with natural light, enhancing the welcoming feel throughout. The kitchen is wonderfully accommodating, features awesome countertops, solid cabinetry, a breakfast area, and plenty of storage space to meet all your culinary needs. The home includes two master suites, with a dual sink, spacious counters, and large walk-in closets, providing ample space and comfort. The additional bedrooms are generously sized, offering plenty of storage and versatility. The exterior of the Home is just as impressive. The spacious backyard and is ideal for entertaining, while the covered patio offers a serene outdoor sanctuary for relaxation. The 960 sq ft workshop is a significant bonus, providing ample space for hobbies, projects, or extra storage. There’s also a convenient storage building in the backyard. Located on a large corner lot, this home offers extra parking for all your guests and a two-car covered area, making daily life just a little easier. The property’s curb appeal is enhanced by its durable brick exterior and well-maintained lawn, ensuring it stands out in the neighborhood. This remodeled home features lots of updates. The home has two HVAC systems, and the roof was replaced after Harvey, ensuring peace of mind for the new owners. Conveniently located near shopping and amenities, this home is ready to embrace new owners who can add their personal touch. Don’t miss this opportunity to own a home with such impressive features and potential. Schedule an appointment today to claim this beautiful home as your own. Property is being sold "AS IS”.

    Zillow last checked:

    Listing updated:

    Listed by:

    Chris Vega (703)338-1515,

    eXp Realty LLC

    Bought with:

    Brian Olguin, 0705142

    RE/MAX Land & Homes

    Source: Central Texas MLS,MLS#: 546302MLS LogoOriginating MLS: Victoria Area Association of REALTORS

    Facts & features

    Interior

    Bedrooms & bathrooms
    • Bedrooms: 4
    • Bathrooms: 4
    • Full bathrooms: 3
    • 1/2 bathrooms: 1
    Heating
    • Central, Multiple Heating Units
    Cooling
    • Electric
    Appliances
    • Included: Electric Range, Gas Water Heater, Multiple Water Heaters, Some Electric Appliances, Microwave, Range, Water Softener Owned
    • Laundry: Washer Hookup, Electric Dryer Hookup, Laundry Room
    Features
    • All Bedrooms Down, Ceiling Fan(s), Double Vanity, Handicap Access, Jetted Tub, Multiple Living Areas, Multiple Closets, Separate Shower, Tile Counters, Walk-In Closet(s), Breakfast Area, Eat-in Kitchen
    • Flooring: Carpet, Combination, Tile
    • Attic: Access Only
    • Has fireplace: Yes
    • Fireplace features: Family Room
    Interior area
    • Total interior livable area: 2,696 sqft

    Property

    Parking
    • Total spaces: 2
    • Parking features: Attached Carport
    • Carport spaces: 2
    Features
    • Levels: One
    • Stories: 1
    • Patio & porch: Covered, Patio
    • Exterior features: Covered Patio, Private Yard, Storage
    • Pool features: Community, None
    • Fencing: Back Yard
    • Has view: Yes
    • View description: None
    • Body of water: None
    Lot
    • Size: 9,962 Square Feet
    Details
    • Additional structures: Storage, Workshop
    • Parcel number: 53781

    Construction

    Type & style
    • Home type: SingleFamily
    • Architectural style: Traditional
    • Property subtype: Single Family Residence
    Materials
    • Brick
    • Foundation: Slab
    • Roof: Composition,Shingle
    Condition
    • Resale
    • Year built: 1965

    Utilities & green energy

    • Sewer: Public Sewer
    • Water: Public
    • Utilities for property: Electricity Available, Trash Collection Public

    Community & HOA

    Community
    • Features: None, Community Pool, Curbs, Sidewalks
    • Security: Prewired, Security System Leased, Smoke Detector(s)
    • Subdivision: Mayfair Terrace
    HOA
    • Has HOA: No
    Location
    • Region: Victoria

    Financial & listing details

    • Tax assessed value: $265,000
    • Annual tax amount: $3,868
    • Date on market: 6/7/2024
    • Cumulative days on market: 168 days
    • Listing agreement: Exclusive Right To Sell
    • Listing terms: Cash,Conventional,FHA,VA Loan
    • Electric utility on property: Yes
    • Road surface type: Concrete

    Price history

    DateEventPrice
    7/24/2024Sold--
    Source: Central Texas MLS #546302 Report a problem
    6/19/2024Pending sale$228,500$85/sqft
    Source: Central Texas MLS #546302 Report a problem
    6/8/2024Listed for sale$228,500$85/sqft
    Source: Central Texas MLS #546302 Report a problem

    Public tax history

    YearProperty taxesTax assessment
    2025$3,868 -14.1%$265,000 +9.8%
    2024$4,504 +1.3%$241,350 +2.6%
    2023$4,446 +92.7%$235,300 +17.3%
    2022$2,308 +0.2%$200,654 +10%
    2021$2,303 +0.2%$182,413 +10%
    2020$2,299 +0%$165,830 +2%
    2019$2,298 +0.4%$162,657 +10%
    2018$2,289 $147,870 -0.6%
    2017$2,289 +0.2%$148,810 +6.3%
    2016$2,283 +1.2%$139,980 -0.6%
    2015$2,256 $140,770 -0.6%
    2014$2,256 $141,590 +14.7%
    2013-- $123,460 +12.5%
    2012-- $109,740
    2011-- $109,740 -3.4%
    2010-- $113,550 -3.4%
    2009-- $117,510 -1.1%
    2008-- $118,770 +3.9%
    2007-- $114,280 +10.4%
    2006-- $103,540 +14%
    2005-- $90,840 +7.2%
    2004-- $84,710 +10.5%
    2002-- $76,680
    Find assessor info on the county website

    Neighborhood: 77901

    Nearby schools

    GreatSchools rating
    Schools provided by the listing agent
    • District: Victoria ISD

    Source: Central Texas MLS. This data may not be complete. We recommend contacting the local school district to confirm school assignments for this home.