In demand location for this Mid Century Home with BIG VIEWS!! Close proximity to Old Town, Proctor District & Point Ruston. Covered entry leads to large living room with fireplace & wrap around windows with view, dining room adjoins has floating wall buffet that spans room. Extended galley kitchen has plenty of cabinet space features nook wrapped in windows that looks to view & access to patio. Second living space on main floor could be a nice den with powder room. Primary bedroom upstairs looks to stunning views, two more bedrooms & full bath on upper level. Large lower level rec room with 10' ceilings. RARE OVERSIZED 936SQ FT GARAGE SHOP on alley with engineered roof for entertaining-possible ADU go up+add'l 1 car garage on main level.
Sold
Listed by: Engel & Volkers Chambers Bay • Lisa Carlson • 425-750-3509
Bought with: RE/MAX Honors
$1,150,000
3207 N 31st Street, Tacoma, WA 98407
3beds
3,180sqft
Single Family Residence
Built in 1941
5,998 Square Feet Lot
$1,120,400 Zestimate®
$362/sqft
$4,676 Estimated rent
Home value
$1,120,400
$1.04M - $1.20M
$4,676/mo
Zestimate® history
Owner options
List your home for rent
$4,676/mo
Rent Zestimate®
Find your next renter with Zillow Rental Manager. Plus, with online applications, you can quickly screen prospective tenants – for free.
$4,676/mo
Rent Zestimate®
Refinance and save
$7,436/mo
Est. payment
Refinancing to a lower rate could help reduce your monthly payments and save thousands over the life of the loan.
$7,436/mo
Est. payment
Explore your selling options
Work with a Zillow partner agent
Leverage their expertise and Zillow's premium Showcase listings to get your home seen by more buyers.
Get startedList with your own agent
Get your home in front of millions of buyers by listing it on Zillow.
Learn how to do itSell it yourself
Take full control of how buyers see your home on Zillow by listing For Sale by Owner (FSBO).
List your homeWhat's special
Extended galley kitchenPowder roomLower level rec roomBig viewsStunning viewsSecond living spacePrimary bedroom
Zillow last checked:
Listing updated:
Listed by:
Lisa Carlson 425-750-3509 lisacarlsonre@gmail.com,
Engel & Volkers Chambers Bay,
Michael McNiel 253-279-0072,
Engel & Volkers Chambers Bay
Bought with:
Shannon Bell-Peterson, 89767
RE/MAX Honors
Source: NWMLS as distributed by MLS GRID,MLS#: 2385462
Facts & features
Interior
Bedrooms & bathrooms
- Bedrooms: 3
- Bathrooms: 3
- Full bathrooms: 1
- 3/4 bathrooms: 1
- 1/2 bathrooms: 1
- Main level bathrooms: 1
- Main level bedrooms: 3
Bedroom
- Level: Main
Bedroom
- Level: Main
Bedroom
- Level: Main
Bathroom three quarter
- Level: Lower
Other
- Level: Lower
Other
- Level: Main
Bonus room
- Level: Lower
Den office
- Level: Main
Dining room
- Level: Main
Entry hall
- Level: Main
Family room
- Level: Lower
Kitchen with eating space
- Level: Main
Living room
- Level: Main
Rec room
- Level: Lower
Utility room
- Level: Lower
Heating
- Fireplace, Forced Air, Heat Pump, Stove/Free Standing, Natural Gas
Cooling
- None
Appliances
- Included: Dishwasher(s), Disposal, Dryer(s), Microwave(s), Refrigerator(s), Stove(s)/Range(s), Washer(s), Garbage Disposal, Water Heater: Gas, Water Heater Location: Basement
Features
- Ceiling Fan(s), Dining Room
- Flooring: Laminate, Carpet
- Windows: Double Pane/Storm Window
- Basement: Daylight,Partially Finished
- Number of fireplaces: 2
- Fireplace features: Gas, Lower Level: 1, Main Level: 1, Fireplace
Interior area
- Total structure area: 3,180
- Total interior livable area: 3,180 sqft
Property
Parking
- Total spaces: 4
- Parking features: Driveway, Attached Garage, Detached Garage, Off Street
- Attached garage spaces: 4
Features
- Levels: Two
- Stories: 2
- Entry location: Main
- Patio & porch: Ceiling Fan(s), Double Pane/Storm Window, Dining Room, Fireplace, Walk-In Closet(s), Water Heater
- Has view: Yes
- View description: Bay, Sound, Territorial
- Has water view: Yes
- Water view: Bay,Sound
Lot
- Size: 5,998 Square Feet
- Dimensions: 50 x 120
- Features: Paved, Sidewalk, Cable TV, Deck, Dog Run, Fenced-Fully, Gas Available, High Speed Internet, Patio, Rooftop Deck, Shop, Sprinkler System
- Topography: Level,Partial Slope
- Residential vegetation: Garden Space
Details
- Parcel number: 8945003140
- Zoning description: Jurisdiction: City
- Special conditions: Standard
Construction
Type & style
- Home type: SingleFamily
- Architectural style: 2 Stories w/Bsmnt
- Property subtype: Single Family Residence
Materials
- Cement Planked, Wood Siding, Cement Plank
- Foundation: Poured Concrete
- Roof: Composition,Flat,Torch Down
Condition
- Year built: 1941
- Major remodel year: 1975
Utilities & green energy
- Electric: Company: TPU
- Sewer: Available, Company: TPU
- Water: Public, Company: TPU
Community & HOA
Community
- Subdivision: Old Town
Location
- Region: Tacoma
Financial & listing details
- Price per square foot: $362/sqft
- Tax assessed value: $1,069,700
- Annual tax amount: $11,037
- Date on market: 6/4/2025
- Listing terms: Conventional,FHA,VA Loan
- Inclusions: Dishwasher(s), Dryer(s), Garbage Disposal, Microwave(s), Refrigerator(s), Stove(s)/Range(s), Washer(s)
Price history
| Date | Event | Price |
|---|---|---|
| 7/30/2025 | Sold | $1,150,000-4.1%$362/sqft |
Source:  NWMLS as distributed by MLS GRID #2385462 Report a problem NWMLS as distributed by MLS GRID #2385462 Report a problem | ||
| 7/2/2025 | Pending sale | $1,199,000$377/sqft |
Source: NWMLS as distributed by MLS GRID #2385462 Report a problem | ||
| 6/27/2025 | Price change | $1,199,000-2.1%$377/sqft |
Source: NWMLS as distributed by MLS GRID #2385462 Report a problem | ||
| 6/4/2025 | Listed for sale | $1,225,000$385/sqft |
Source: NWMLS as distributed by MLS GRID #2385462 Report a problem | ||
Public tax history
| Year | Property taxes | Tax assessment |
|---|---|---|
| 2025 | $11,646 +5.5% | $1,069,700 +5.4% |
| 2024 | $11,037 +3.2% | $1,015,000 +5.5% |
| 2023 | $10,697 +5% | $962,000 -2% |
| 2022 | $10,184 +5.5% | $981,900 +16.5% |
| 2021 | $9,651 +19.1% | $842,600 +30.6% |
| 2019 | $8,103 | $645,100 +3.3% |
| 2018 | -- | $624,300 +14.2% |
| 2017 | $7,459 | $546,800 +19.5% |
| 2016 | $7,459 | $457,400 +6.5% |
| 2014 | $7,459 +14.2% | $429,500 +5.8% |
| 2013 | $6,533 | $405,900 +8.9% |
| 2012 | -- | $372,700 -11.6% |
| 2011 | -- | $421,600 -3.8% |
| 2010 | -- | $438,300 -9.3% |
| 2009 | -- | $483,000 -12.8% |
| 2008 | $6,623 +0% | $553,900 -2.3% |
| 2007 | $6,623 +32.1% | $566,700 +93.5% |
| 2002 | $5,015 +4.2% | $292,900 |
| 2001 | $4,813 | $292,900 +6.7% |
| 2000 | $4,813 | $274,400 |
Find assessor info on the county website
Neighborhood: North End
Nearby homes
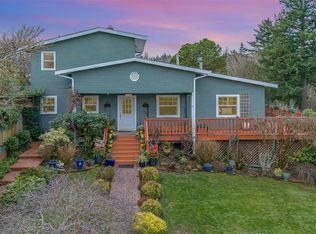
- $890,0003 bd2 ba3.1k sqft3120 N Alder St, Tacoma, WA 98407Sold
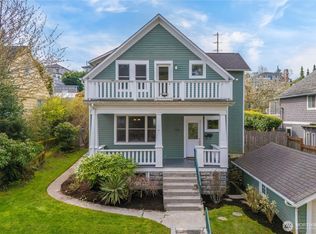
- $900,0004 bd3 ba2.8k sqft3216 N 32nd St, Tacoma, WA 98407Sold
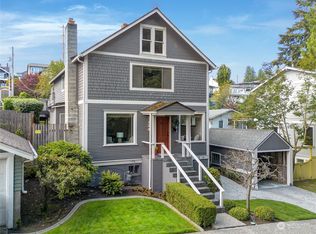
- $655,0003 bd2 ba2.3k sqft3224 N 32nd St, Tacoma, WA 98407Sold
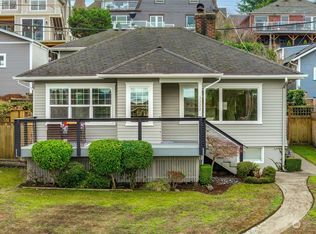
- $1,002,9504 bd3 ba1.5k sqft3222 N 31st St, Tacoma, WA 98407Sold
- $925,0003 bd2 ba2.5k sqft3202 N Alder St, Tacoma, WA 98407Sold
- $1,210,0003 bd2 ba2.5k sqft3301 N 31st St, Tacoma, WA 98407Sold
- $1,025,0004 bd3 ba2.8k sqft3114 N 31st St, Tacoma, WA 98407Sold
- $1,325,2313 bd3 ba2.7k sqft3309 N 31st St, Tacoma, WA 98407Sold
Nearby schools
GreatSchools rating
- 7/10Washington Elementary SchoolGrades: PK-5Distance: 0.5 mi
- 6/10Mason Middle SchoolGrades: 6-8Distance: 0.6 mi
- 7/10Stadium High SchoolGrades: 9-12Distance: 1.6 mi
Schools provided by the listing agent
- Elementary: Wash-Hoyt
- Middle: Mason
- High: Stadium
Source: NWMLS as distributed by MLS GRID. This data may not be complete. We recommend contacting the local school district to confirm school assignments for this home.
Get a cash offer in 3 minutes
Find out how much your home could sell for in as little as 3 minutes with a no-obligation cash offer.
Estimated market value
$1,120,400
Get a cash offer in 3 minutes
Find out how much your home could sell for in as little as 3 minutes with a no-obligation cash offer.
Estimated market value
$1,120,400
- Washington
- Pierce County
- Tacoma
- 98407
- North End
- 3207 N 31st Street
