Skip main navigation
Sold
  • Listed by: Windermere Prof Partners
    Bought with: Realty West Properties
    $1,325,231

    3309 N 31st Street, Tacoma, WA 98407

    3beds
    2,712sqft
    Single Family Residence
    Built in 1992
    8,568.25 Square Feet Lot
    $1,324,800 Zestimate®
    $489/sqft
    $4,750 Estimated rent

    Home value

    $1,324,800

    $1.26M - $1.39M

    $4,750/mo

    Zestimate® history
    Loading
    Loading...

    Owner options

    List your home for rent

    $4,750/mo

    Rent Zestimate®

    Find your next renter with Zillow Rental Manager. Plus, with online applications, you can quickly screen prospective tenants – for free.

    Learn more

    $4,750/mo

    Rent Zestimate®

    Refinance and save

    $8,043/mo

    Est. payment

    Refinancing to a lower rate could help reduce your monthly payments and save thousands over the life of the loan.

    See today's rates

    $8,043/mo

    Est. payment

    Explore your selling options

    Work with a Zillow partner agent

    Leverage their expertise and Zillow's premium Showcase listings to get your home seen by more buyers.

    Get started

    List with your own agent

    Get your home in front of millions of buyers by listing it on Zillow.

    Learn how to do it

    Sell it yourself

    Take full control of how buyers see your home on Zillow by listing For Sale by Owner (FSBO).

    List your home

    What's special

    Gleaming hardwoodsFilled with natural lightCustom cabinetryOpen-concept main floorRefined modern design
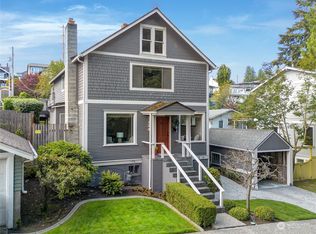
    Ideally positioned in Tacoma's sought-after North End/Proctor District, this Northwest Contemporary offers sweeping Sound, mountain and territorial views paired with refined, modern design. The open-concept main floor is filled with natural light, gleaming hardwoods and seamlessly connects living, dining, and kitchen spaces—ideal for both everyday living and entertaining. The Chef's kitchen features custom cabinetry, quartz, premium Wolf range and wall ovens. This main floor captures the stunning views. Large windows and French doors extend the living space to an expansive deck overlooking a serene, private setting. The upper-level primary suite is a true retreat, featuring direct access to a covered view deck—perfect for year-round enjoyment of the surrounding vistas. The lower level offers 2 additional bedrooms, full bath and add'l flex room that is plumbed for sink/kitchenette. Set on an oversized 8,500+ sq ft lot, the property offers exceptional flexibility, including potential for a Detached Accessory Dwelling Unit (DADU) with convenient alley access. Thoughtfully designed grounds include peaceful, Zen-like gardens with curated perennials, Maples & a tranquil water feature that is welcoming & serene. Located moments from Proctor District favorites including Metropolitan Market, restaurants, boutiques, and the vibrant Saturday Farmers Market, this home blends elevated style, comfort, and future potential in one of Tacoma’s most desirable neighborhoods.

    Zillow last checked:

    Listing updated:

    Listed by:

    Lisa Carlson,

    Windermere Prof Partners,

    Michael McNiel,

    Windermere Prof Partners

    Bought with:

    David B. Watkins, 26883

    Realty West Properties

    Source: NWMLS as distributed by MLS GRID,MLS#: 2517550MLS Logo

    Facts & features

    Interior

    Bedrooms & bathrooms
    • Bedrooms: 3
    • Bathrooms: 3
    • Full bathrooms: 2
    • 1/2 bathrooms: 1
    • Main level bathrooms: 1
    Primary bedroom
    • Level: Second
    Bedroom
    • Level: Lower
    Bedroom
    • Level: Lower
    Bathroom full
    • Level: Second
    Bathroom full
    • Level: Lower
    Other
    • Level: Lower
    Other
    • Level: Main
    Bonus room
    • Level: Lower
    Entry hall
    • Level: Main
    Family room
    • Level: Lower
    Great room
    • Level: Main
    Kitchen with eating space
    • Level: Main
    Living room
    • Level: Main
    Rec room
    • Level: Lower
    Utility room
    • Level: Main
    Heating
    • Fireplace, Forced Air, Radiant, Natural Gas
    Cooling
    • Forced Air, Heat Pump
    Appliances
    • Included: Dishwasher, Disposal, Microwave, Refrigerator, Stove(s)/Range(s), Dishwasher(s), Garbage Disposal, Microwave(s), Refrigerator(s), Water Heater: Gas, Water Heater Location: Downstairs Mechanical Room
    Features
    • Bath Off Primary, Central Vacuum, Dining Room, High Tech Cabling
    • Flooring: Ceramic Tile, Hardwood, Other, Carpet
    • Doors: French Doors
    • Windows: Dbl Pane/Storm Window
    • Basement: Finished
    • Number of fireplaces: 1
    • Fireplace features: Gas, Main Level: 1, Fireplace
    Interior area
    • Total structure area: 2,712
    • Total interior livable area: 2,712 sqft

    Property

    Parking
    • Total spaces: 2
    • Parking features: Driveway, Attached Garage, Off Street
    • Has attached garage: Yes
    • Covered spaces: 2
    Features
    • Levels: Two
    • Stories: 2
    • Entry location: Main
    • Patio & porch: Bath Off Primary, Built-In Vacuum, Dbl Pane/Storm Window, Dining Room, Fireplace, French Doors, High Tech Cabling, Water Heater
    • Has view: Yes
    • View description: Bay, Mountain(s), Sound, Territorial
    • Has water view: Yes
    • Water view: Bay,Sound
    Lot
    • Size: 8,568 sqft
    • Features: Curbs, Dead End Street, Paved, Sidewalk, Cable TV, Deck, Fenced-Fully, Gas Available, High Speed Internet, Patio, Sprinkler System
    • Topography: Level,Partial Slope,Terraces
    • Residential vegetation: Garden Space
    Details
    • Parcel number: 2645000060
    • Zoning: City
    • Zoning description: Jurisdiction: City
    • Special conditions: Standard

    Construction

    Type & style
    • Home type: SingleFamily
    • Architectural style: Contemporary,2 Stories w/Bsmnt
    • Property subtype: Single Family Residence
    Materials
    • Stucco
    • Foundation: Poured Concrete, Slab
    • Roof: Composition
    Condition
    • Very Good
    • Year built: 1992
    • Major remodel year: 1998

    Utilities & green energy

    • Electric: Company: TPU
    • Sewer: Sewer Connected, Company: TPU
    • Water: Public, Company: TPU

    Community & neighborhood

    Location
    • Region: Tacoma
    • Subdivision: Proctor

    Other

    Other facts
    • Listing terms: Conventional,FHA,VA Loan
    • Cumulative days on market: 6 days

    Price history

    DateEventPrice
    6/5/2026Sold$1,325,231+1.9%$489/sqft
    Source: NWMLS as distributed by MLS GRID #2517550 Report a problem
    5/9/2026Pending sale$1,300,000$479/sqft
    Source: NWMLS as distributed by MLS GRID #2517550 Report a problem
    5/4/2026Listed for sale$1,300,000+106.3%$479/sqft
    Source: NWMLS as distributed by MLS GRID #2517550 Report a problem
    1/12/2015Sold$630,000-2.9%$232/sqft
    Source: NWMLS as distributed by MLS GRID #693339 Report a problem
    12/10/2014Pending sale$649,000$239/sqft
    Source: Windermere Professional Partners #693339 Report a problem
    11/13/2014Price change$649,000-3%$239/sqft
    Source: Windermere Professional Partners #693339 Report a problem
    9/30/2014Price change$669,000-4%$247/sqft
    Source: Windermere Professional Partners #693339 Report a problem
    9/12/2014Listed for sale$697,000-12.9%$257/sqft
    Source: Windermere Professional Partners #693339 Report a problem
    10/22/2009Listing removed$799,950$295/sqft
    Source: Windermere Professional Partners #29138458 Report a problem
    10/3/2009Listed for sale$799,950+93.7%$295/sqft
    Source: Windermere Professional Partners #29138458 Report a problem
    10/31/1997Sold$413,006$152/sqft
    Source: Public Record Report a problem

    Public tax history

    YearProperty taxesTax assessment
    2024$13,121 +2.7%$1,206,900 +5%
    2023$12,779 +0.4%$1,149,500 -6.4%
    2022$12,731 +6.2%$1,227,700 +17.3%
    2021$11,985 +16.9%$1,046,600 +28.8%
    2019$10,253 -11.6%$812,300 +2.8%
    2018$11,602 +2%$790,100 +7.4%
    2017$11,377 +12.7%$735,500 +27.3%
    2016$10,098 $577,700 -0.7%
    2014$10,098 +12.8%$581,600 +4.3%
    2013$8,953 $557,400 +9.1%
    2012-- $510,900 -9.6%
    2011-- $564,900 -3.1%
    2010-- $582,700 -8.8%
    2009-- $638,700 -12.9%
    2008$8,747 +0%$733,300 -2.1%
    2007$8,747 +23.2%$748,700 +80.8%
    2002$7,101 +4.6%$414,000 -0.2%
    2001$6,791 $414,800 +7.1%
    2000$6,791 $387,200

    Find assessor info on the county website

    Neighborhood: North End

    Nearby schools

    GreatSchools rating
    Schools provided by the listing agent
    • Elementary: Wash-Hoyt
    • Middle: Mason
    • High: Stadium

    Source: NWMLS as distributed by MLS GRID. This data may not be complete. We recommend contacting the local school district to confirm school assignments for this home.

    Get a cash offer in 3 minutes
    Find out how much your home could sell for in as little as 3 minutes with a no-obligation cash offer.
    Estimated market value
    $1,324,800
    Get a cash offer in 3 minutes
    Find out how much your home could sell for in as little as 3 minutes with a no-obligation cash offer.
    Estimated market value
    $1,324,800