Skip main navigation
Sold for $765,000
  • $765,000

    3207 N Marion St, Denver, CO 80205

    3beds
    1,824sqft
    Single Family Residence
    Built in 1941
    3,140 Square Feet Lot
    $734,000 Zestimate®
    $419/sqft
    $3,338 Estimated rent

    Home value

    $734,000

    $683,000 - $785,000

    $3,338/mo

    Zestimate® history
    Loading
    Loading...

    Owner options

    List your home for rent

    $3,338/mo

    Rent Zestimate®

    Find your next renter with Zillow Rental Manager. Plus, with online applications, you can quickly screen prospective tenants – for free.

    Learn more

    $3,338/mo

    Rent Zestimate®

    Refinance and save

    $4,420/mo

    Est. payment

    Refinancing to a lower rate could help reduce your monthly payments and save thousands over the life of the loan.

    See today's rates

    $4,420/mo

    Est. payment

    Explore your selling options

    Work with a Zillow partner agent

    Leverage their expertise and Zillow's premium Showcase listings to get your home seen by more buyers.

    Get started

    List with your own agent

    Get your home in front of millions of buyers by listing it on Zillow.

    Learn how to do it

    Sell it yourself

    Take full control of how buyers see your home on Zillow by listing For Sale by Owner (FSBO).

    List your home

    What's special

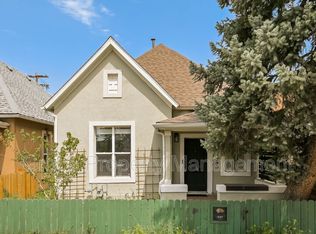
    Where vintage charm meets modern polish, this classic brick Victorian near the RiNo-Cole border has been thoughtfullyrenovated for contemporary living. Inside, exposed brick, oak hardwood floors, and sleek finishes set a stylish tone acrossa flowing layout with three full bedrooms and three beautifully updated bathrooms. The heart of the home is a remodeledkitchen that's equal parts functional and refined, with modern cabinetry, stainless appliances, and plenty of space togather. Upstairs, the primary suite is a private retreat with two walk-in closets, heated floors, and a dual shower in thespa-like ensuite. A skylight brightens the guest bedroom, and blackout shades in the upstairs bedrooms keep morningspeaceful. Step out back and discover one of the home's standout features: a meticulously landscaped yard with dripirrigation, custom patio, and room to relax or entertain. The newer two-car garage adds practical storage and convenience,and a whole-home humidifier brings comfort to Denver's dry winters. Just blocks from the energy of RiNo's topdestinations-Denver Central Market, Barcelona Wine Bar, Lou's Italian, Queen City Coffee Collective, Hop Alley andImproper City-this home delivers that rare mix of updated style, urban walkability, and outdoor retreat.

    Zillow last checked:

    Listing updated:

    Listed by:

    Brian Conley 303-668-4146,

    West and Main Homes

    Bought with:

    Kollin Skattum, 100083639

    Real

    Source: IRES as distributed by MLS GRID,MLS#: 1033896MLS Logo

    Facts & features

    Interior

    Bedrooms & bathrooms
    • Bedrooms: 3
    • Bathrooms: 3
    • Full bathrooms: 2
    • 3/4 bathrooms: 1
    • Main level bathrooms: 1
    Primary bedroom
    • Description: Wood
    • Features: 3/4 Primary Bath
    • Level: Upper
    • Area: 252 Square Feet
    • Dimensions: 12 x 21
    Bedroom 2
    • Description: Wood
    • Level: Main
    Bedroom 3
    • Description: Wood
    • Level: Upper
    Dining room
    • Description: Wood
    • Level: Main
    Kitchen
    • Description: Wood
    • Level: Main
    • Area: 187 Square Feet
    • Dimensions: 11 x 17
    Laundry
    • Description: Wood
    • Level: Main
    Living room
    • Description: Wood
    • Level: Main
    Heating
    • Forced Air, Humidity Control
    Cooling
    • Central Air
    Appliances
    • Included: Gas Range, Dishwasher, Refrigerator, Washer, Dryer, Microwave
    Features
    • Open Floorplan, Walk-In Closet(s), Kitchen Island
    • Flooring: Wood
    • Windows: Skylight(s), Window Coverings
    • Basement: Unfinished,Built-In Radon
    • Has fireplace: Yes
    • Fireplace features: Living Room
    Interior area
    • Total structure area: 1,653
    • Total interior livable area: 1,824 sqft
    • Finished area above ground: 1,653

    Property

    Parking
    • Total spaces: 2
    • Parking features: Detached
    • Garage spaces: 2
    • Details: Detached
    Accessibility
    • Accessibility features: Near Bus, Main Floor Bath, Accessible Bedroom
    Features
    • Levels: Two
    • Stories: 2
    • Patio & porch: Patio
    • Exterior features: Sprinkler System
    • Fencing: Partial
    Lot
    • Size: 3,140 sqft
    Details
    • Parcel number: 226318015
    • Zoning: G-RO-3
    • Special conditions: Private Owner

    Construction

    Type & style
    • Home type: SingleFamily
    • Architectural style: Victorian
    • Property subtype: Single Family Residence
    Materials
    • Frame, Brick, Stucco
    • Roof: Composition
    Condition
    • New construction: No
    • Year built: 1941

    Utilities & green energy

    • Electric: Xcel
    • Gas: Xcel
    • Sewer: Public Sewer
    • Water: City
    • Utilities for property: Natural Gas Available, Electricity Available, Cable Available, High Speed Avail

    Community & neighborhood

    Location
    • Region: Denver
    • Subdivision: Cole/RiNo

    Other

    Other facts
    • Listing terms: Cash,Conventional,FHA,VA Loan
    • Road surface type: Asphalt

    Price history

    DateEventPrice
    8/5/2025Listing removed$3,700$2/sqft
    Source: Zillow Rentals Report a problem
    7/23/2025Listed for rent$3,700+12.1%$2/sqft
    Source: Zillow Rentals Report a problem
    6/6/2025Sold$765,000-1.3%$419/sqft
    Source: IRES as distributed by MLS GRID #1033896 Report a problem
    5/19/2025Pending sale$775,000$425/sqft
    Source: REcolorado as distributed by MLS GRID #4828214 Report a problem
    5/14/2025Listed for sale$775,000+22%$425/sqft
    Source: REcolorado as distributed by MLS GRID #4828214 Report a problem
    10/5/2020Sold$635,000-2.2%$348/sqft
    Source: Public Record Report a problem
    9/1/2020Pending sale$649,000$356/sqft
    Source: Modus Real Estate #8387723 Report a problem
    8/28/2020Listed for sale$649,000+42.6%$356/sqft
    Source: Modus Real Estate #8387723 Report a problem
    6/3/2020Listing removed$3,300$2/sqft
    Source: Zillow Rental Manager Report a problem
    5/28/2020Price change$3,300-17.5%$2/sqft
    Source: Zillow Rental Manager Report a problem
    5/20/2020Listed for rent$4,000$2/sqft
    Source: Zillow Rental Manager Report a problem
    10/23/2015Sold$455,000+40%$249/sqft
    Source: Public Record Report a problem
    4/13/2015Sold$325,000+43.5%$178/sqft
    Source: Public Record Report a problem
    10/15/2014Sold$226,500+13.3%$124/sqft
    Source: Public Record Report a problem
    8/29/2014Listed for sale$200,000$110/sqft
    Source: Lucero Real Estate #9302278 Report a problem

    Public tax history

    YearProperty taxesTax assessment
    2024$3,714 +18%$47,930 -6.2%
    2023$3,148 +3.6%$51,100 +29.1%
    2022$3,039 +5.3%$39,590 -2.8%
    2021$2,887 +2.9%$40,730 +4.7%
    2020$2,806 +20.5%$38,910 -0.7%
    2019$2,329 $39,183 +30.1%
    2018$2,329 +0.3%$30,110
    2017$2,323 +163.1%$30,110 +18.3%
    2016$883 +47.2%$25,450 +125.2%
    2015$600 0%$11,300 +56.5%
    2014$600 $7,220

    Find assessor info on the county website

    Neighborhood: Cole

    Nearby schools

    GreatSchools rating
    Schools provided by the listing agent
    • Elementary: Cole
    • Middle: Bruce Randolph
    • High: Manual

    Source: IRES as distributed by MLS GRID. This data may not be complete. We recommend contacting the local school district to confirm school assignments for this home.

    Get a cash offer in 3 minutes
    Find out how much your home could sell for in as little as 3 minutes with a no-obligation cash offer.
    Estimated market value
    $734,000
    Get a cash offer in 3 minutes
    Find out how much your home could sell for in as little as 3 minutes with a no-obligation cash offer.
    Estimated market value
    $734,000