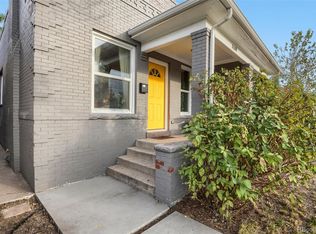
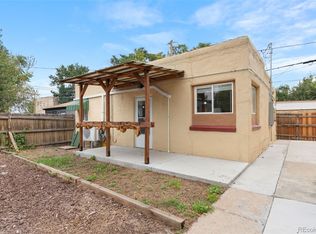
Location, location, location! Opportunity awaits you! This 3 bedroom, 1 bath, all brick home is waiting for you! Located in the historic Cole, Whittier and near Curtis Park neighborhoods, this is the "diamond in the rough" waiting for your final touches and creativity. The property is one of the last remaining homes on the block that is primed for your renovation ideas to make this a charming and cherished home. The high ceilings and open floor plan will allow for a new design and upgrades to be incorporated to have this property shining in no time! Please bring your open mind and ideas to create so much "sweat equity." Located with direct access to Downtown Denver, short walks to parks, schools, Light Rail station, restaurants, stores and so much more. Set your showing today!
For sale
$425,000
3213 N Marion Street, Denver, CO 80205
3beds
1,026sqft
Single Family Residence
Built in 1886
3,140 Square Feet Lot
$417,700 Zestimate®
$414/sqft
$-- HOA
What's special
- 19 days
- 410
- 25
Zillow last checked:
Listing updated:
Listed by:
Angela Hutton-Hall 303-377-1488 A.HUTTON@CITYPARKREALTY.COM,
City Park Realty LLC
Source: REcolorado as distributed by MLS GRID,MLS#: 2891471
Facts & features
Interior
Bedrooms & bathrooms
- Bedrooms: 3
- Bathrooms: 1
- Full bathrooms: 1
- Main level bathrooms: 1
- Main level bedrooms: 3
Bedroom
- Level: Main
Bedroom
- Level: Main
Bedroom
- Level: Main
Bathroom
- Level: Main
Dining room
- Level: Main
Kitchen
- Level: Main
Living room
- Level: Main
Heating
- Forced Air
Cooling
- None
Appliances
- Included: Oven, Refrigerator
Features
- Flooring: Carpet, Linoleum
- Windows: Double Pane Windows
- Basement: Cellar
Interior area
- Total structure area: 1,026
- Total interior livable area: 1,026 sqft
- Finished area above ground: 1,026
- Finished area below ground: 0
Property
Parking
- Total spaces: 2
- Parking features: Carport
- Carport spaces: 2
Features
- Levels: One
- Stories: 1
- Patio & porch: Covered, Front Porch
- Exterior features: Private Yard
- Fencing: Partial
Lot
- Size: 3,140 Square Feet
- Features: Level, Near Public Transit
Details
- Parcel number: 226318017
- Zoning: G-RO-3
- Special conditions: Standard
Construction
Type & style
- Home type: SingleFamily
- Architectural style: Denver Square
- Property subtype: Single Family Residence
Materials
- Brick
- Roof: Composition
Condition
- Year built: 1886
Utilities & green energy
- Sewer: Public Sewer
- Water: Public
Community & HOA
Community
- Security: Carbon Monoxide Detector(s)
- Subdivision: Fords
HOA
- Has HOA: No
Location
- Region: Denver
Financial & listing details
- Price per square foot: $414/sqft
- Tax assessed value: $390,500
- Annual tax amount: $1,567
- Date on market: 9/25/2026
- Listing terms: Cash,Conventional
- Exclusions: None
- Ownership: Corporation/Trust
Estimated market value
$417,700
$397,000 - $439,000
$2,592/mo
Price history
| Date | Event | Price |
|---|---|---|
| 9/25/2026 | Listed for sale | $425,000$414/sqft |
Source:  REcolorado as distributed by MLS GRID #2891471 Report a problem REcolorado as distributed by MLS GRID #2891471 Report a problem | ||
Public tax history
| Year | Property taxes | Tax assessment |
|---|---|---|
| 2025 | $2,068 +2.2% | $27,530 +5.4% |
| 2024 | $2,023 +1.8% | $26,110 -10.2% |
| 2023 | $1,987 +3.6% | $29,060 +16.3% |
| 2022 | $1,918 +58.4% | $24,990 -2.8% |
| 2021 | $1,211 +2.9% | $25,710 +9.6% |
| 2020 | $1,177 +31.4% | $23,466 -0.7% |
| 2019 | $896 | $23,631 +25.8% |
| 2018 | $896 +0.3% | $18,780 |
| 2017 | $893 +61.7% | $18,780 +32.8% |
| 2016 | $552 +12.5% | $14,140 |
| 2015 | $491 0% | $14,140 +19.7% |
| 2014 | $491 +16.8% | $11,810 |
| 2013 | $420 -41% | $11,810 +18.2% |
| 2012 | $712 +17.3% | $9,990 |
| 2011 | $607 +2.2% | $9,990 +9.5% |
| 2010 | $594 +31% | $9,120 |
| 2009 | $453 -0.2% | $9,120 -32.8% |
| 2008 | $454 +12.1% | $13,580 |
| 2007 | $405 -49.5% | $13,580 +12.1% |
| 2006 | $802 +8.8% | $12,110 |
| 2005 | $737 +155.4% | $12,110 +3% |
| 2003 | $289 -49% | $11,760 +22.1% |
| 2002 | $566 | $9,630 +65.7% |
| 2001 | -- | $5,810 |
Find assessor info on the county website
Monthly payment
Est. payment
Payment breakdown
Explore the cost of this home by adjusting the details. Changes won't be saved.Climate risks
Neighborhood: Cole
Nearby schools
Schools provided by the listing agent
- Elementary: Whittier E-8
- Middle: Cole Arts And Science Academy
- High: Manual
- District: Denver 1
Source: REcolorado as distributed by MLS GRID. This data may not be complete. We recommend contacting the local school district to confirm school assignments for this home.
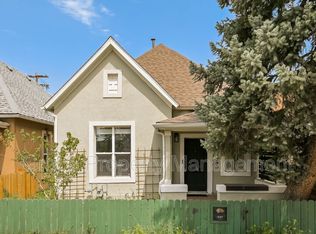
- $334,2003 bd1 ba1k sqft1231 E Martin Luther King Jr Blvd, Denver, CO 80205Off Market
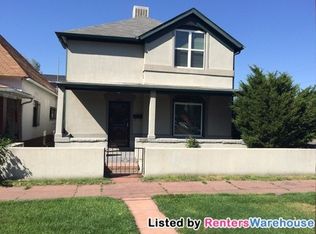
- $575,0003 bd1 ba1.7k sqft1227 E Martin Luther King Blvd, Denver, CO 80205Off Market
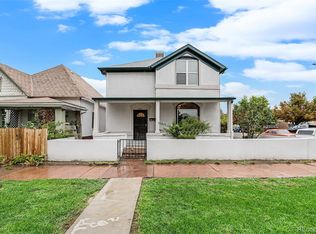
- $555,6002 bd2 ba1.8k sqft1235 E Martin Luther King Jr Blvd, Denver, CO 80205Off Market
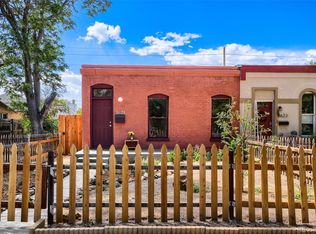
- $635,1003 bd2 ba1.8k sqft1235 Martin Luther King Blvd, Denver, CO 80205Off Market
Similar homes
- $435,0002 bd1 ba1.2k sqft3621 N High Street, Denver, CO 80205For Sale
 MLS ID #3494976, Brandon Rossell, RE/MAX Professionals. REcolorado as distributed by MLS GRID
 - $500,0002 bd1 ba755 sqft3118 N Marion Street, Denver, CO 80205For Sale
 MLS ID #7228135, Nate Sylvan, Capital Property Group LLC. REcolorado as distributed by MLS GRID
 - $465,0002 bd1 ba942 sqft3108 N High Street, Denver, CO 80205For Sale
 MLS ID #2008362, Sarah King, RE/MAX of Cherry Creek. REcolorado as distributed by MLS GRID
 - $400,0002 bd1 ba721 sqft3126 N Race Street, Denver, CO 80205For Sale
 MLS ID #5767509, Leo Rowen, RE/MAX of Cherry Creek. REcolorado as distributed by MLS GRID
 - $499,9002 bd1 ba1.2k sqft819 E 25th Avenue, Denver, CO 80205For SaleMLS ID #3539867, Sean Trebus, Grace Management & Invest.. REcolorado as distributed by MLS GRID
- $435,0003 bd3 ba1.3k sqft3783 N Franklin Street, Denver, CO 80205For SaleMLS ID #7384088, Carrie Hill, Rocky Mountain Real Estate Inc. REcolorado as distributed by MLS GRID
- $426,0002 bd2 ba1k sqft3014 California Street, Denver, CO 80205For SaleMLS ID #9582849, Katherine Phillips, Queen City Properties. REcolorado as distributed by MLS GRID
- $415,0002 bd1 ba1k sqft916 E 26th Avenue, Denver, CO 80205For SaleMLS ID #4469964, Jesse Herzog, Your Castle Real Estate Inc. REcolorado as distributed by MLS GRID
- $459,0001 bd1 ba1k sqft2939 N Josephine St, Denver, CO 80205For Sale
 MLS ID #1069134, Alexandra Rae Mumford, milehimodern - Boulder. IRES as distributed by MLS GRID
 - $460,0002 bd1 ba873 sqft2910 N Columbine Street, Denver, CO 80205For SaleMLS ID #2988295, James McElvenny, Milehimodern. REcolorado as distributed by MLS GRID
- $425,0002 bd2 ba1.2k sqft2034 E Martin Luther King Jr Boulevard, Denver, CO 80205For SaleMLS ID #2895903, Alex Reber, Madison & Company Properties. REcolorado as distributed by MLS GRID
- $478,0003 bd2 ba1.4k sqft3505 N Elizabeth St, Denver, CO 80205For Sale
 MLS ID #2289450, Dianne Schell MRP , Exp Realty LLC. elevateMLS
 - $435,0002 bd1 ba1.2k sqft711 27th Street, Denver, CO 80205For SaleMLS ID #7401679, Sean Stover, RE/MAX Alliance - Olde Town. REcolorado as distributed by MLS GRID
- $475,0002 bd1 ba1.1k sqft2068 N Ogden Street, Denver, CO 80205For SaleMLS ID #2476402, David Browning, Corcoran Perry & Co.. REcolorado as distributed by MLS GRID
- $520,0003 bd2 ba1.5k sqft3123 N Race Street, Denver, CO 80205For SaleMLS ID #8892202, Andrea Malone, Epique Realty. REcolorado as distributed by MLS GRID
- $375,0002 bd1 ba729 sqft3246 N Columbine Street, Denver, CO 80205For SaleMLS ID #2620842, Luke McEvilly, The Agency - Denver. REcolorado as distributed by MLS GRID
- $450,000-- bd-- ba1.3k sqft3931 N Humboldt Street, Denver, CO 80205For SaleMLS ID #5252539, Ursula Ibarra, West and Main Homes Inc. REcolorado as distributed by MLS GRID
- $425,0002 bd1 ba1.1k sqft2218 N Humboldt Street, Denver, CO 80205For SaleMLS ID #2343361, Daniela Draper, Keller Williams DTC. REcolorado as distributed by MLS GRID
