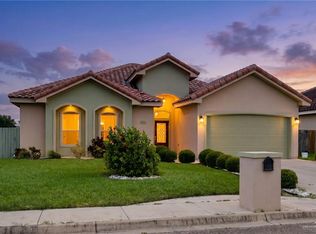
GREAT LOCATION IN EDINBURG, TX! ?? Location, space, and convenience all in one! This 3-bedroom, 2-bathroom home features a spacious backyard with plenty of room for outdoor gatherings, entertaining, or simply relaxing. Ideally situated right off Freddy Gonzalez Drive, one of Edinburg's main roads, and just approximately 3 minutes from McAllen! Enjoy easy access to shopping, restaurants, schools, and everyday essentials. Whether you're a first-time homebuyer or looking for your next home, this property offers a great combination of comfort, outdoor space, and a convenient location. Don't miss this opportunity! Schedule your private showing today!
For sale
$245,000
3207 Omega St, Edinburg, TX 78539
3beds
1,401sqft
Single Family Residence, Residential
Built in 2011
6,268 Square Feet Lot
$241,900 Zestimate®
$175/sqft
$-- HOA
What's special
- 10 hours
- 16
- 2
Zillow last checked:
Listing updated:
Listed by:
Yanett Rodriguez 956-522-8213,
Re/Max Elite
Source: Greater McAllen AOR,MLS#: 517796
Facts & features
Interior
Bedrooms & bathrooms
- Bedrooms: 3
- Bathrooms: 2
- Full bathrooms: 2
Dining room
- Description: Living Area(s): 1
Living room
- Description: Living Area(s): 1
Heating
- Has Heating (Unspecified Type)
Cooling
- Central Air
Appliances
- Included: Electric Water Heater, Microwave, Refrigerator, Stove/Range-Electric Smooth
- Laundry: Laundry Room, Washer/Dryer Connection
Features
- Granite Counters, Ceiling Fan(s)
- Flooring: Vinyl
- Windows: No Window Coverings
Interior area
- Total structure area: 1,401
- Total interior livable area: 1,401 sqft
Property
Parking
- Total spaces: 2
- Parking features: Garage Faces Front
- Garage spaces: 2
Features
- Patio & porch: Covered Patio, Patio
- Fencing: Wood
Lot
- Size: 6,268 Square Feet
Details
- Parcel number: H323000000000900
Construction
Type & style
- Home type: SingleFamily
- Property subtype: Single Family Residence, Residential
Materials
- Stucco
- Foundation: Slab
- Roof: Shingle
Condition
- Year built: 2011
Utilities & green energy
- Sewer: Public Sewer
Green energy
- Energy efficient items: Other
Community & HOA
Community
- Features: Sidewalks, Street Lights
- Subdivision: Highland Ridge
HOA
- Has HOA: No
Location
- Region: Edinburg
Financial & listing details
- Price per square foot: $175/sqft
- Tax assessed value: $224,775
- Annual tax amount: $5,183
- Date on market: 10/14/2026
- Road surface type: Paved
Estimated market value
$241,900
$230,000 - $254,000
$1,766/mo
Price history
| Date | Event | Price |
|---|---|---|
| 10/14/2026 | Listed for sale | $245,000-5.2%$175/sqft |
Source: Greater McAllen AOR #517796 Report a problem | ||
| 10/5/2026 | Listing removed | $258,500$185/sqft |
Source: Greater McAllen AOR #498171 Report a problem | ||
| 7/12/2026 | Price change | $258,500-3.9%$185/sqft |
Source: Greater McAllen AOR #498171 Report a problem | ||
| 3/24/2026 | Listed for sale | $269,000$192/sqft |
Source: Greater McAllen AOR #498171 Report a problem | ||
| 10/24/2022 | Listing removed | -- |
Source: Zillow Rental Manager Report a problem | ||
| 10/20/2022 | Listed for rent | $1,485+14.7%$1/sqft |
Source: Zillow Rental Manager Report a problem | ||
| 1/6/2021 | Listing removed | -- |
Source: Zillow Rental Manager Report a problem | ||
| 1/2/2021 | Listed for rent | $1,295$1/sqft |
Source: Zillow Rental Manager Report a problem | ||
Public tax history
| Year | Property taxes | Tax assessment |
|---|---|---|
| 2025 | $5,373 +13.8% | $224,775 +14.3% |
| 2024 | $4,721 +13.1% | $196,604 +13.1% |
| 2023 | $4,173 +5% | $173,908 +14% |
| 2022 | $3,972 -0.9% | $152,551 +3% |
| 2021 | $4,010 | $148,108 +9.6% |
| 2020 | -- | $135,184 +2.5% |
| 2019 | $3,588 +2.1% | $131,887 +3.4% |
| 2018 | $3,515 | $127,505 +1% |
| 2017 | $3,515 +11% | $126,265 +11.4% |
| 2016 | $3,168 +29.6% | $113,365 |
| 2015 | $2,444 | $113,365 +6.6% |
| 2013 | -- | $106,314 +4.6% |
| 2012 | -- | $101,669 +398.9% |
| 2011 | -- | $20,378 |
| 2010 | -- | $20,378 |
| 2009 | -- | $20,378 |
| 2008 | -- | $20,378 |
| 2007 | -- | $20,378 |
| 2006 | -- | $20,378 |
| 2005 | -- | $20,378 +30% |
| 2004 | -- | $15,675 |
Find assessor info on the county website
Monthly payment
Est. payment
Payment breakdown
Explore the cost of this home by adjusting the details. Changes won't be saved.Climate risks
Neighborhood: 78539
Nearby schools
Schools provided by the listing agent
- Elementary: Trevino
- Middle: Elias Longoria
- High: Vela H.S.
- District: Edinburg ISD
Source: Greater McAllen AOR. This data may not be complete. We recommend contacting the local school district to confirm school assignments for this home.
Similar homes
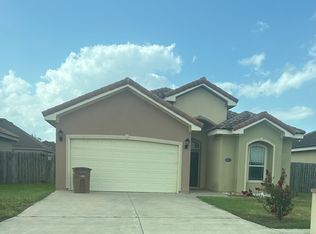
- $--3 bd2 ba1.6k sqft6320 N 42nd St, McAllen, TX 78504Auction
 Auction.com 2
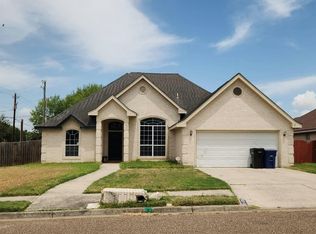
 - $249,9993 bd2 ba1.6k sqft2816 Ernesto Dr, Edinburg, TX 78539For Sale
 MLS ID #513541, Adrian Rodriguez, Glass Realty. Greater McAllen AOR
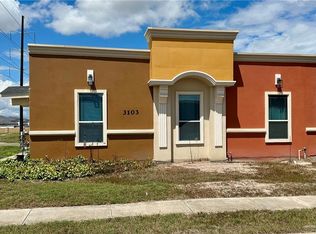
 - $240,0004 bd4 ba1.7k sqft3103 Scotland Dr, Edinburg, TX 78539For Sale
 MLS ID #503170, Javier Guerra, Texas Ally Real Estate Group, Llc. Greater McAllen AOR
 - $255,0004 bd4 ba1.9k sqft3127 Regal Dr, Edinburg, TX 78539For Sale
 MLS ID #458024, Leopoldo (Polo) Vazquez, Tnt Real Estate. Greater McAllen AOR
