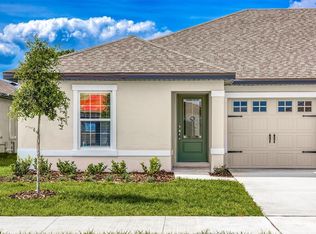
Discover the perfect blend of comfort, efficiency, and value with the Ibis floor plan, now available at a reduced price in the highly sought-after Gum Lake Preserve community. This charming 2-bedroom, 2-bathroom one-story home is designed for easy living, modern convenience, and low-maintenance style, ideal for first-time buyers, downsizers, or anyone looking for a peaceful place to call home. Step onto the covered front porch and into a bright, open layout that features a spacious living and dining area with seamless flow into the well-equipped kitchen. The kitchen offers granite countertops, white wood cabinets, energy-efficient Whirlpool stainless steel appliances, and a breakfast bar, a great spot for casual meals and conversation. The primary bedroom, located at the rear of the home for added privacy, features soft carpet flooring, a large walk-in closet, and a private en-suite bath. A second bedroom and full bath provide flexibility for guests, a home office, or a hobby room. Luxury vinyl flooring runs throughout the main living spaces for durability and style. Additional features include double-pane insulated low-E windows, a programmable thermostat, and blinds on all front-facing windows. Enjoy outdoor relaxation in your backyard space and take pride in the professionally landscaped front yard. Located in the scenic and serene Gum Lake Preserve, this home is part of a vibrant lakeside community with access to a community boat ramp, a planned fishing dock, nature trails, pondside picnic areas, and a playground for family fun. With its proximity to I-4, getting to Tampa, Orlando, or nearby attractions is quick and convenient. Don’t miss out on this reduced pricing opportunity—schedule your private tour of the Ibis today and make lakeside living your reality!
Sold for $268,900
$268,900
3207 SEVILLE STREET, LAKE ALFRED, FL 33850
2beds
1,147sqft
Villa
Built in 2024
-- sqft lot
$269,600 Zestimate®
$234/sqft
$1,543 Estimated rent
Home value
$269,600
$248,000 - $294,000
$1,543/mo
Zestimate® history
Owner options
List your home for rent
$1,543/mo
Rent Zestimate®
Find your next renter with Zillow Rental Manager. Plus, with online applications, you can quickly screen prospective tenants – for free.
$1,543/mo
Rent Zestimate®
Refinance and save
$1,876/mo
Est. payment
Refinancing to a lower rate could help reduce your monthly payments and save thousands over the life of the loan.
$1,876/mo
Est. payment
Explore your selling options
Work with a Zillow partner agent
Leverage their expertise and Zillow's premium Showcase listings to get your home seen by more buyers.
Get startedList with your own agent
Get your home in front of millions of buyers by listing it on Zillow.
Learn how to do itSell it yourself
Take full control of how buyers see your home on Zillow by listing For Sale by Owner (FSBO).
List your homeWhat's special
Zillow last checked:
Listing updated:
Listed by:
Gayle Van Wagenen 904-449-3938,
LGI REALTY- FLORIDA, LLC 904-449-3938
Bought with:
Irma Cruz, 3041430
FLORIDA REALTY MARKETPLACE
Source: Stellar MLS,MLS#: TB8459755 Originating MLS: Suncoast Tampa
Originating MLS: Suncoast Tampa
Facts & features
Interior
Bedrooms & bathrooms
- Bedrooms: 2
- Bathrooms: 2
- Full bathrooms: 2
Rooms
- Room types: Utility Room
Primary bedroom
- Features: Walk-In Closet(s)
- Level: First
- Area: 156 Square Feet
- Dimensions: 12x13
Bedroom 2
- Features: Built-in Closet
- Level: First
- Area: 120 Square Feet
- Dimensions: 12x10
Primary bathroom
- Level: First
- Area: 56 Square Feet
- Dimensions: 7x8
Bathroom 2
- Level: First
- Area: 40 Square Feet
- Dimensions: 8x5
Bathroom 2
- Level: First
Dining room
- Level: First
- Area: 84 Square Feet
- Dimensions: 12x7
Kitchen
- Level: First
- Area: 120 Square Feet
- Dimensions: 10x12
Laundry
- Level: First
- Area: 30 Square Feet
- Dimensions: 6x5
Living room
- Level: First
- Area: 342 Square Feet
- Dimensions: 18x19
Heating
- Electric, Heat Pump
Cooling
- Central Air
Appliances
- Included: Dishwasher, Disposal, Electric Water Heater, Ice Maker, Microwave, Range, Refrigerator
- Laundry: Electric Dryer Hookup, Inside, Laundry Room, Washer Hookup
Features
- Attic Fan, Ceiling Fan(s), Kitchen/Family Room Combo, Living Room/Dining Room Combo, Open Floorplan, Pest Guard System, Primary Bedroom Main Floor, Solid Surface Counters, Solid Wood Cabinets, Stone Counters, Thermostat, Walk-In Closet(s)
- Flooring: Carpet, Luxury Vinyl
- Doors: Sliding Doors
- Windows: Double Pane Windows, ENERGY STAR Qualified Windows, Insulated Windows, Low Emissivity Windows, Window Treatments
- Has fireplace: No
Interior area
- Total structure area: 1,455
- Total interior livable area: 1,147 sqft
Property
Parking
- Total spaces: 1
- Parking features: Driveway, Garage Door Opener
- Attached garage spaces: 1
- Has uncovered spaces: Yes
Features
- Levels: One
- Stories: 1
- Patio & porch: Covered
- Exterior features: Irrigation System, Lighting, Sidewalk
- On waterfront: Yes
- Waterfront features: Lake, Waterfront, Lake Privileges, Pond Access, Fishing Pier
- Body of water: GUM LAKE
Lot
- Residential vegetation: Mature Landscaping, Trees/Landscaped
Details
- Parcel number: 262720489402000200
- Zoning: MPUD
- Special conditions: None
Construction
Type & style
- Home type: SingleFamily
- Architectural style: Traditional
- Property subtype: Villa
Materials
- Block, Stucco
- Foundation: Slab
- Roof: Shingle
Condition
- Completed
- New construction: Yes
- Year built: 2024
Details
- Builder model: Ibis
- Builder name: LGI Homes Florida LLC
- Warranty included: Yes
Utilities & green energy
- Sewer: Public Sewer
- Water: Public
- Utilities for property: BB/HS Internet Available, Cable Available, Electricity Available, Electricity Connected, Fiber Optics, Phone Available, Public, Sewer Available, Sewer Connected, Street Lights, Underground Utilities, Water Available, Water Connected
Community & HOA
Community
- Features: Boat Slip, Community Boat Ramp, Dock, Fishing, Lake, Public Boat Ramp, Water Access, Waterfront, Golf Carts OK, Park, Playground, Sidewalks
- Security: Smoke Detector(s)
- Pet fee: $0 monthly
- Subdivision: GUM LAKE PRESERVE
HOA
- Has HOA: Yes
- Amenities included: Park, Playground, Trail(s)
- Services included: Maintenance Grounds
- HOA fee: $40 monthly
- HOA name: Melrose Management
Location
- Region: Lake Alfred
Financial & listing details
- Price per square foot: $234/sqft
- Tax assessed value: $238,500
- Annual tax amount: $4,575
- Date on market: 12/30/2025
- Cumulative days on market: 6 days
- Listing terms: Cash,Conventional,FHA,USDA Loan,VA Loan
- Ownership: Fee Simple
- Total actual rent: 0
- Electric utility on property: Yes
- Road surface type: Asphalt
Price history
| Date | Event | Price |
|---|---|---|
| 2/27/2026 | Sold | $268,900$234/sqft |
Source:  Stellar MLS #TB8459755 Report a problem Stellar MLS #TB8459755 Report a problem | ||
| 1/22/2026 | Pending sale | $268,900$234/sqft |
Source: Stellar MLS #TB8459755 Report a problem | ||
| 1/8/2026 | Listed for sale | $268,900$234/sqft |
Source: Stellar MLS #TB8459755 Report a problem | ||
| 12/30/2025 | Pending sale | $268,900$234/sqft |
Source: Stellar MLS #TB8459755 Report a problem | ||
Public tax history
| Year | Property taxes | Tax assessment |
|---|---|---|
| 2025 | $4,575 +417.5% | $238,500 +418.5% |
| 2024 | $884 +157.5% | $46,000 +161.4% |
| 2023 | $343 | $17,595 |
Find assessor info on the county website
Neighborhood: 33850
Nearby homes
- $304,9003 bd2 ba1.4k sqft3211 Seville St, Lake Alfred, FL 33850Sold

- $260,9002 bd2 ba1.1k sqft3203 Seville St, Lake Alfred, FL 33850Sold
- $296,9003 bd2 ba1.4k sqft3199 Seville St, Lake Alfred, FL 33850Sold

- $304,9003 bd2 ba1.4k sqft3215 Seville St, Lake Alfred, FL 33850Sold

- $303,9003 bd2 ba1.4k sqft3195 Seville St, Lake Alfred, FL 33850Sold
- $268,9002 bd2 ba1.1k sqft3219 Seville St, Lake Alfred, FL 33850Sold
- $300,9003 bd2 ba1.4k sqft3191 Seville St, Lake Alfred, FL 33850Sold
- $268,9002 bd2 ba1.1k sqft3223 Seville St, Lake Alfred, FL 33850Sold
Nearby schools
GreatSchools rating
- 3/10Lake Alfred Elementary SchoolGrades: PK-5Distance: 2.4 mi
- 3/10Jere L. Stambaugh Middle SchoolGrades: 6-8Distance: 5.1 mi
- 3/10Auburndale Senior High SchoolGrades: PK,9-12Distance: 5 mi
Schools provided by the listing agent
- Elementary: Lake Alfred Elem
- Middle: Stambaugh Middle
- High: Auburndale High School
Source: Stellar MLS. This data may not be complete. We recommend contacting the local school district to confirm school assignments for this home.
Get a cash offer in 3 minutes
Find out how much your home could sell for in as little as 3 minutes with a no-obligation cash offer.
Estimated market value
$269,600
Get a cash offer in 3 minutes
Find out how much your home could sell for in as little as 3 minutes with a no-obligation cash offer.
Estimated market value
$269,600
- Florida
- Polk County
- Lake Alfred
- 33850
- 3207 SEVILLE STREET
