Found in the highly desirable community of Gum Lake Preserve, the Egret floor plan offers superior value at an affordable price. Lush front yard landscaping invites you to step in and see the beautiful interior that awaits. This dream home also features a spacious kitchen with new energy-efficient Whirlpool® appliances, granite countertops and an open floor plan that will be enjoyed for years to come. This single-story home showcases a covered entryway leading to a stunning kitchen covered with granite countertops and upper-wood cabinets. Here, the heart of the home is perfect for sharing meals and memories alike. The open-concept floor plan allows you to enjoy the view of the family room and back patio from the kitchen area. With plenty of natural light entering the common spaces, you’ll find the perfect spot to entertain anywhere in the Egret floor plan. Included are designer upgrades you’ve been dreaming of at no extra costs. Fixtures and finishes the Egret has to offer include luxury vinyl flooring, granite countertops, stainless steel appliances and energy-efficient technology that elevates your the home. Every detail is chosen with you in mind! Gum Lake Preserve is filled with so many great amenities made with you and your family in mind. At Gum Lake Preserve, your days will be filled with endless adventures and new memories. Enjoy family picnics by the pond, watching the family explore the playground and evening walks on the nature trail throughout the community. Looking for something to do on your days off? Spend the day boating, fishing or kayaking on Gum Lake, making more family memories. Gum Lake Preserve is a great community that your family will be proud to call home.
Sold for $304,900
$304,900
3211 SEVILLE STREET, LAKE ALFRED, FL 33850
3beds
1,403sqft
Villa
Built in 2024
-- sqft lot
$296,600 Zestimate®
$217/sqft
$1,779 Estimated rent
Home value
$296,600
$282,000 - $311,000
$1,779/mo
Zestimate® history
Owner options
List your home for rent
$1,779/mo
Rent Zestimate®
Find your next renter with Zillow Rental Manager. Plus, with online applications, you can quickly screen prospective tenants – for free.
$1,779/mo
Rent Zestimate®
Refinance and save
$2,122/mo
Est. payment
Refinancing to a lower rate could help reduce your monthly payments and save thousands over the life of the loan.
$2,122/mo
Est. payment
Explore your selling options
Work with a Zillow partner agent
Leverage their expertise and Zillow's premium Showcase listings to get your home seen by more buyers.
Get startedList with your own agent
Get your home in front of millions of buyers by listing it on Zillow.
Learn how to do itSell it yourself
Take full control of how buyers see your home on Zillow by listing For Sale by Owner (FSBO).
List your homeWhat's special
Zillow last checked:
Listing updated:
Listed by:
Gayle Van Wagenen 904-449-3938,
LGI REALTY- FLORIDA, LLC 904-449-3938
Bought with:
Non-Member Agent
STELLAR NON-MEMBER OFFICE
Source: Stellar MLS,MLS#: T3529725 Originating MLS: Tampa
Originating MLS: Tampa
Facts & features
Interior
Bedrooms & bathrooms
- Bedrooms: 3
- Bathrooms: 2
- Full bathrooms: 2
Rooms
- Room types: Utility Room
Primary bedroom
- Features: Walk-In Closet(s)
- Level: First
- Dimensions: 15x12
Bedroom 2
- Features: Walk-In Closet(s)
- Level: First
- Dimensions: 10x11
Bedroom 3
- Features: Walk-In Closet(s)
- Level: First
- Dimensions: 9x11
Bathroom 1
- Level: First
- Dimensions: 8x8
Bathroom 2
- Level: First
- Dimensions: 5x9
Dining room
- Level: First
- Dimensions: 12x6
Kitchen
- Level: First
- Dimensions: 7x12
Laundry
- Level: First
- Dimensions: 6x5
Living room
- Level: First
- Dimensions: 13x15
Heating
- Electric, Heat Pump
Cooling
- Central Air
Appliances
- Included: Dishwasher, Disposal, Electric Water Heater, Exhaust Fan, Microwave, Range, Refrigerator
- Laundry: Electric Dryer Hookup, Inside, Laundry Room, Washer Hookup
Features
- Attic Fan, Attic Ventilator, Ceiling Fan(s), Eating Space In Kitchen, Kitchen/Family Room Combo, Open Floorplan, Primary Bedroom Main Floor, Solid Surface Counters, Stone Counters, Thermostat, Walk-In Closet(s)
- Flooring: Carpet, Luxury Vinyl
- Doors: Sliding Doors
- Windows: Blinds, Double Pane Windows, ENERGY STAR Qualified Windows, Storm Window(s), Low Emissivity Windows, Window Treatments
- Has fireplace: No
Interior area
- Total structure area: 2,028
- Total interior livable area: 1,403 sqft
Property
Parking
- Total spaces: 2
- Parking features: Driveway, Garage Door Opener
- Attached garage spaces: 2
- Has uncovered spaces: Yes
Features
- Levels: One
- Stories: 1
- Patio & porch: Covered, Front Porch, Patio, Porch, Rear Porch
- Exterior features: Irrigation System, Lighting, Sidewalk
- On waterfront: Yes
- Waterfront features: Canal Front, Lake, Waterfront, Lake Privileges
Details
- Parcel number: 262720489402000210
- Zoning: MPUD
- Special conditions: None
Construction
Type & style
- Home type: SingleFamily
- Architectural style: Traditional
- Property subtype: Villa
Materials
- Block, Stucco
- Foundation: Slab
- Roof: Shingle
Condition
- Completed
- New construction: Yes
- Year built: 2024
Details
- Builder model: Egret
- Builder name: LGI Homes Florida LLC
- Warranty included: Yes
Utilities & green energy
- Sewer: Public Sewer
- Water: Public
- Utilities for property: Cable Available, Electricity Available, Electricity Connected, Fiber Optics, Phone Available, Public, Sewer Available, Sewer Connected, Street Lights, Underground Utilities, Water Available, Water Connected
Community & HOA
Community
- Features: Canal Front, Community Boat Ramp, Fishing, Lake, Public Boat Ramp, Water Access, Waterfront, Golf Carts OK, Park, Playground, Sidewalks
- Security: Smoke Detector(s)
- Pet fee: $0 monthly
- Subdivision: GUM LAKE PRESERVE
HOA
- Has HOA: Yes
- Amenities included: Park, Playground, Trail(s)
- HOA fee: $40 monthly
- HOA name: Melrose Management
Location
- Region: Lake Alfred
Financial & listing details
- Price per square foot: $217/sqft
- Tax assessed value: $245,000
- Annual tax amount: $343
- Date on market: 5/28/2024
- Cumulative days on market: 54 days
- Listing terms: Cash,Conventional,FHA,USDA Loan,VA Loan
- Ownership: Fee Simple
- Total actual rent: 0
- Electric utility on property: Yes
- Road surface type: Asphalt
Price history
| Date | Event | Price |
|---|---|---|
| 8/9/2024 | Sold | $304,900$217/sqft |
Source:  Stellar MLS #T3529725 Report a problem Stellar MLS #T3529725 Report a problem | ||
| 6/6/2024 | Price change | $304,900+1.7%$217/sqft |
Source: Stellar MLS #T3529725 Report a problem | ||
| 5/28/2024 | Listed for sale | $299,900$214/sqft |
Source: Stellar MLS #T3529725 Report a problem | ||
Public tax history
| Year | Property taxes | Tax assessment |
|---|---|---|
| 2025 | $3,863 +336.9% | $245,000 +432.6% |
| 2024 | $884 +157.5% | $46,000 +161.4% |
| 2023 | $343 | $17,595 |
Find assessor info on the county website
Neighborhood: 33850
Nearby homes
- $268,9002 bd2 ba1.1k sqft3207 Seville St, Lake Alfred, FL 33850Sold
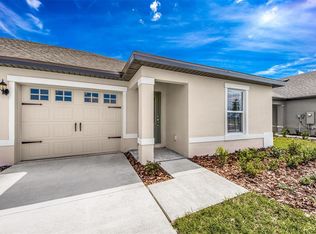
- $304,9003 bd2 ba1.4k sqft3215 Seville St, Lake Alfred, FL 33850Sold

- $260,9002 bd2 ba1.1k sqft3203 Seville St, Lake Alfred, FL 33850Sold
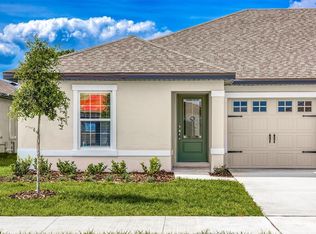
- $268,9002 bd2 ba1.1k sqft3219 Seville St, Lake Alfred, FL 33850Sold
- $296,9003 bd2 ba1.4k sqft3199 Seville St, Lake Alfred, FL 33850Sold
- $268,9002 bd2 ba1.1k sqft3223 Seville St, Lake Alfred, FL 33850Sold
- $303,9003 bd2 ba1.4k sqft3195 Seville St, Lake Alfred, FL 33850Sold
- $303,9003 bd2 ba1.4k sqft3227 Seville St, Lake Alfred, FL 33850Sold
Nearby schools
GreatSchools rating
- 3/10Lake Alfred Elementary SchoolGrades: PK-5Distance: 2.4 mi
- 3/10Jere L. Stambaugh Middle SchoolGrades: 6-8Distance: 5.1 mi
- 3/10Auburndale Senior High SchoolGrades: PK,9-12Distance: 5 mi
Get a cash offer in 3 minutes
Find out how much your home could sell for in as little as 3 minutes with a no-obligation cash offer.
Estimated market value
$296,600
Get a cash offer in 3 minutes
Find out how much your home could sell for in as little as 3 minutes with a no-obligation cash offer.
Estimated market value
$296,600
- Florida
- Polk County
- Lake Alfred
- 33850
- 3211 SEVILLE STREET
