The Donley is a stunning two-story home that welcomes you with a spacious foyer. The kitchen is a chef's dream featuring beautiful 42 inch cabinetry, built-in stainless steel appliances, and a generously sized island that seamlessly blends with the open concept design. The primary suite is a luxurious retreat on the first floor. Upstairs you will find a large game room along with three additional bedrooms and another full bath providing ample space for family and guests. Located on a Greenbelt lot, this home truly has it all. Schedule your visit today.
Sold
Price Unknown
3207 Tripp Trace, San Antonio, TX 78253
4beds
2,227sqft
Single Family Residence
Built in 2026
5,924 Square Feet Lot
$334,800 Zestimate®
$--/sqft
$2,344 Estimated rent
Home value
$334,800
Estimated sales range
Not available
$2,344/mo
Zestimate® history
Owner options
List your home for rent
$2,344/mo
Rent Zestimate®
Find your next renter with Zillow Rental Manager. Plus, with online applications, you can quickly screen prospective tenants – for free.
$2,344/mo
Rent Zestimate®
Refinance and save
$480/mo
Est. payment
Refinancing to a lower rate could help reduce your monthly payments and save thousands over the life of the loan.
$480/mo
Est. payment
Explore your selling options
Work with a Zillow partner agent
Leverage their expertise and Zillow's premium Showcase listings to get your home seen by more buyers.
Get startedList with your own agent
Get your home in front of millions of buyers by listing it on Zillow.
Learn how to do itSell it yourself
Take full control of how buyers see your home on Zillow by listing For Sale by Owner (FSBO).
List your homeWhat's special
Built-in stainless steel appliancesSpacious foyerGenerously sized islandOpen concept design
Zillow last checked:
Listing updated:
Listed by:
Dayton Schrader TREC #312921 (210) 757-9785,
eXp Realty
Source: LERA MLS,MLS#: 1949846
Facts & features
Interior
Bedrooms & bathrooms
- Bedrooms: 4
- Bathrooms: 3
- Full bathrooms: 2
- 1/2 bathrooms: 1
Primary bedroom
- Features: Walk-In Closet(s), Full Bath
- Area: 169
- Dimensions: 13 x 13
Bedroom 2
- Area: 121
- Dimensions: 11 x 11
Bedroom 3
- Area: 110
- Dimensions: 10 x 11
Bedroom 4
- Area: 110
- Dimensions: 10 x 11
Primary bathroom
- Features: Shower Only, Single Vanity
- Area: 90
- Dimensions: 9 x 10
Dining room
- Area: 63
- Dimensions: 7 x 9
Family room
- Area: 210
- Dimensions: 14 x 15
Kitchen
- Area: 160
- Dimensions: 16 x 10
Office
- Area: 143
- Dimensions: 11 x 13
Heating
- Central, Natural Gas
Cooling
- 16+ SEER AC, Ceiling Fan(s), Central Air
Appliances
- Included: Microwave, Range, Gas Cooktop, Disposal, Plumbed For Ice Maker, Gas Water Heater, Tankless Water Heater, ENERGY STAR Qualified Appliances, High Efficiency Water Heater
- Laundry: Main Level, Washer Hookup, Dryer Connection
Features
- Two Living Area, Eat-in Kitchen, Pantry, Study/Library, Game Room, Open Floorplan, High Speed Internet, Master Downstairs, Ceiling Fan(s), Programmable Thermostat
- Flooring: Carpet, Vinyl
- Windows: Double Pane Windows, Low Emissivity Windows
- Has basement: No
- Attic: Pull Down Stairs
- Has fireplace: No
- Fireplace features: Not Applicable
Interior area
- Total interior livable area: 2,227 sqft
Property
Parking
- Total spaces: 2
- Parking features: Two Car Garage, Garage Door Opener
- Garage spaces: 2
Accessibility
- Accessibility features: First Floor Bath, Full Bath/Bed on 1st Flr, First Floor Bedroom
Features
- Levels: Two
- Stories: 2
- Patio & porch: Covered
- Pool features: None, Community
- Fencing: Privacy
Lot
- Size: 5,924 Square Feet
- Dimensions: 50x120
- Features: Greenbelt
Construction
Type & style
- Home type: SingleFamily
- Property subtype: Single Family Residence
Materials
- Stone, Stucco, Radiant Barrier
- Foundation: Slab
- Roof: Composition
Condition
- New Construction
- New construction: Yes
- Year built: 2026
Details
- Builder name: Coventry Homes
Utilities & green energy
- Electric: Smart Electric Meter
- Water: Water System
- Utilities for property: City Garbage service
Green energy
- Green verification: HERS Index Score, HERS 0-85, ENERGY STAR Certified Homes
- Water conservation: EF Irrigation Control
Community & HOA
Community
- Features: Playground, Cluster Mail Box, School Bus
- Security: Smoke Detector(s)
- Subdivision: Summerlin
HOA
- Has HOA: Yes
- HOA fee: $480 annually
- HOA name: SPECTRUM ASSOCIATION MANAGEMENT
Location
- Region: San Antonio
Financial & listing details
- Annual tax amount: $2
- Date on market: 3/18/2026
- Cumulative days on market: 90 days
- Listing terms: Conventional,FHA,VA Loan,Cash
Price history
| Date | Event | Price |
|---|---|---|
| 6/30/2026 | Sold | -- |
Source:  LERA MLS #1949846 Report a problem LERA MLS #1949846 Report a problem | ||
| 6/16/2026 | Pending sale | $349,990$157/sqft |
Source: LERA MLS #1949846 Report a problem | ||
| 4/30/2026 | Price change | $349,990-1.4%$157/sqft |
Source: LERA MLS #1949846 Report a problem | ||
| 4/21/2026 | Price change | $354,990-0.3%$159/sqft |
Source: Coventry Homes Report a problem | ||
| 4/14/2026 | Price change | $355,990+0.3%$160/sqft |
Source: Coventry Homes Report a problem | ||
| 4/4/2026 | Price change | $354,990-2.6%$159/sqft |
Source: Coventry Homes Report a problem | ||
| 3/18/2026 | Listed for sale | $364,340$164/sqft |
Source: LERA MLS #1949846 Report a problem | ||
| 3/13/2026 | Listing removed | $364,340$164/sqft |
Source: Coventry Homes Report a problem | ||
| 2/28/2026 | Listed for sale | $364,340$164/sqft |
Source: Coventry Homes Report a problem | ||
Public tax history
Tax history is unavailable.
Neighborhood: 78253
Nearby homes
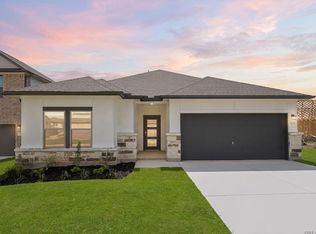
- $349,9904 bd3 ba2k sqft3211 Tripp Trce, San Antonio, TX 78253New Construction
- $274,9904 bd3 ba1.5k sqft15567 Lonehollow Lake, San Antonio, TX 78253Pending

- $354,3904 bd3 ba2k sqft15578 Doublecreek Dr, San Antonio, TX 78253New Construction
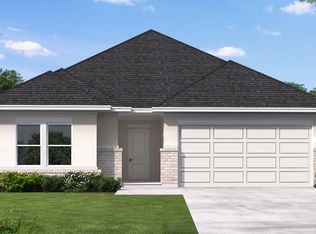
- $349,9904 bd3 ba1.9k sqft15618 Doublecreek Dr, San Antonio, TX 78253New Construction
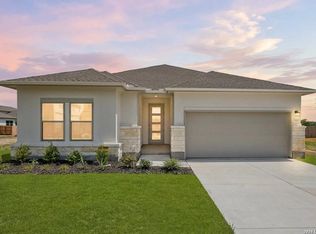
- $331,4404 bd2 ba1.6k sqft15574 Doublecreek Dr, San Antonio, TX 78253New Construction
- $354,9904 bd3 ba2.3k sqft15611 Doublecreek Dr, San Antonio, TX 78253New Construction
- $--4 bd3 ba1.9k sqft15570 Doublecreek Dr, San Antonio, TX 78253Sold
- $345,6904 bd3 ba1.9k sqft15577 Doublecreek Dr, San Antonio, TX 78253New Construction
- $367,5404 bd3 ba2.3k sqft15573 Doublecreek Dr, San Antonio, TX 78253New Construction
Nearby schools
GreatSchools rating
- 7/10Potranco Elementary SchoolGrades: PK-5Distance: 2.5 mi
- 6/10Medina Valley Loma Alta MiddleGrades: 6-8Distance: 2.2 mi
- 5/10Medina Valley High SchoolGrades: 9-12Distance: 8.6 mi
Schools provided by the listing agent
- Elementary: Potranco
- Middle: Loma Alta
- High: Medina Valley
- District: Medina Valley I.S.D.
Source: LERA MLS. This data may not be complete. We recommend contacting the local school district to confirm school assignments for this home.
Get a cash offer in 3 minutes
Find out how much your home could sell for in as little as 3 minutes with a no-obligation cash offer.
Estimated market value
$334,800
Get a cash offer in 3 minutes
Find out how much your home could sell for in as little as 3 minutes with a no-obligation cash offer.
Estimated market value
$334,800
- Texas
- Medina County
- San Antonio
- 78253
- 3207 Tripp Trace
Nearby cities
Nearby neighborhoods
Nearby zip codes
Other San Antonio Topics
