Skip main navigation
Sold for $261,500
  • $261,500

    3207 W Chadwick Ln, Peoria, IL 61614

    4beds
    2,418sqft
    Single Family Residence, Residential
    Built in 1976
    0.26 Acres Lot
    $276,900 Zestimate®
    $108/sqft
    $2,253 Estimated rent

    Home value

    $276,900

    Estimated sales range

    Not available

    $2,253/mo

    Zestimate® history
    Loading
    Loading...

    Owner options

    List your home for rent

    $2,253/mo

    Rent Zestimate®

    Find your next renter with Zillow Rental Manager. Plus, with online applications, you can quickly screen prospective tenants – for free.

    Learn more

    $2,253/mo

    Rent Zestimate®

    Refinance and save

    $1,953/mo

    Est. payment

    Refinancing to a lower rate could help reduce your monthly payments and save thousands over the life of the loan.

    See today's rates

    $1,953/mo

    Est. payment

    Explore your selling options

    Work with a Zillow partner agent

    Leverage their expertise and Zillow's premium Showcase listings to get your home seen by more buyers.

    Get started

    List with your own agent

    Get your home in front of millions of buyers by listing it on Zillow.

    Learn how to do it

    Sell it yourself

    Take full control of how buyers see your home on Zillow by listing For Sale by Owner (FSBO).

    List your home

    What's special

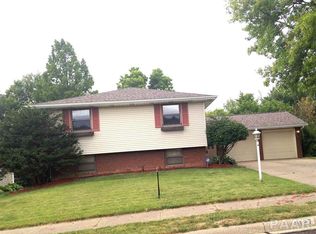
    Location! Location! Location! Welcome to your dream home, perfectly nestled in a sought-after community within the admired Dunlap School District. This spacious side-split residence offers four generous bedrooms and two well-appointed bathrooms, designed with both comfort and style in mind. This home is move-in ready, with a combination of warmth and modern style that you'll find irresistible. The moment you step inside, you're greeted by an inviting living space that effortlessly transitions into the heart of the home. The thoughtfully designed layout boasts ample storage solutions, ensuring clutter is never a concern. Whether you're hosting family gatherings or enjoying quiet evenings, the ambiance of this house accommodates every lifestyle. One of the standout features is the finished walk-out lower level, where comfort meets elegance. This versatile space houses a stunning fireplace, creating the perfect backdrop for cozy nights or lively social affairs. It's a flexible area ideal for a recreation room, a home office, or additional family space. The possibilities are as expansive as the space itself. Convenience is another hallmark of this residence. Situated centrally, you're just moments away from a variety of shopping and dining options. This balance of accessibility and serene residential living is a rare find, adding significant appeal to this property. The community's appeal extends beyond the property lines. Being part of a well-regarded school district ensures lo

    Zillow last checked:

    Listing updated:

    Listed by:

    Adam J Merrick homes@adammerrick.com,

    Adam Merrick Real Estate

    Bought with:

    Jared O Brien, 471.019845

    Jim Maloof Realty, Inc.

    Source: RMLS Alliance as distributed by MLS GRID,MLS#: PA1256952MLS LogoOriginating MLS: Peoria Area Association of Realtors

    Facts & features

    Interior

    Bedrooms & bathrooms
    • Bedrooms: 4
    • Bathrooms: 2
    • Full bathrooms: 2
    Bedroom 1
    • Level: Main
    • Dimensions: 12ft 8in x 11ft 3in
    Bedroom 2
    • Level: Main
    • Dimensions: 11ft 5in x 10ft 1in
    Bedroom 3
    • Level: Main
    • Dimensions: 11ft 2in x 9ft 8in
    Bedroom 4
    • Level: Lower
    • Dimensions: 20ft 3in x 11ft 11in
    Other
    • Level: Main
    • Dimensions: 10ft 2in x 9ft 4in
    Family room
    • Level: Basement
    • Dimensions: 26ft 6in x 19ft 5in
    Kitchen
    • Level: Main
    • Dimensions: 11ft 5in x 11ft 3in
    Laundry
    • Level: Basement
    Living room
    • Level: Main
    • Dimensions: 19ft 1in x 15ft 6in
    Lower level
    • Area: 1176
    Main level
    • Area: 1242
    Heating
    • Forced Air
    Cooling
    • Central Air
    Appliances
    • Included: Microwave, Range, Refrigerator, Water Softener Owned, Washer, Dryer, Gas Water Heater
    Features
    • Solid Surface Counter
    • Has basement: No
    • Number of fireplaces: 1
    • Fireplace features: Wood Burning, Family Room
    Interior area
    • Total structure area: 2,418
    • Total interior livable area: 2,418 sqft

    Property

    Parking
    • Total spaces: 2
    • Parking features: Attached
    • Attached garage spaces: 2
    • Details: Number Of Garage Remotes: 0
    Features
    • Patio & porch: Patio
    Lot
    • Size: 0.26 Acres
    • Dimensions: 70 x 163
    • Features: Wooded, Other
    Details
    • Parcel number: 1312426011
    • Other equipment: Radon Mitigation System

    Construction

    Type & style
    • Home type: SingleFamily
    • Property subtype: Single Family Residence, Residential
    Materials
    • Aluminum Siding, Brick
    • Roof: Shingle
    Condition
    • New construction: No
    • Year built: 1976

    Utilities & green energy

    • Sewer: Public Sewer
    • Water: Public
    • Utilities for property: Cable Available

    Community & neighborhood

    Location
    • Region: Peoria
    • Subdivision: Northgate Park

    Other

    Other facts
    • Road surface type: Paved

    Price history

    DateEventPrice
    4/25/2025Sold$261,500+4.6%$108/sqft
    Source: RMLS Alliance as distributed by MLS GRID #PA1256952 Report a problem
    4/7/2025Pending sale$249,900$103/sqft
    Source: RMLS Alliance as distributed by MLS GRID #PA1256952 Report a problem
    4/4/2025Listed for sale$249,900+54.7%$103/sqft
    Source: RMLS Alliance as distributed by MLS GRID #PA1256952 Report a problem
    2/22/2013Sold$161,500-3.6%$67/sqft
    Source: RMLS Alliance as distributed by MLS GRID #PA1140324 Report a problem
    1/3/2013Price change$167,500-1.4%$69/sqft
    Source: Jim Maloof Realtor #1140324 Report a problem
    12/1/2012Listed for sale$169,900+41.6%$70/sqft
    Source: Jim Maloof Realtor #1140324 Report a problem
    10/26/2012Sold$120,000-7%$50/sqft
    Source: RMLS Alliance as distributed by MLS GRID #PA1138743 Report a problem
    3/27/2001Sold$129,000+13.2%$53/sqft
    Source: Public Record Report a problem
    7/28/1998Sold$114,000$47/sqft
    Source: Public Record Report a problem

    Public tax history

    YearProperty taxesTax assessment
    2024$5,415 +9%$69,420 +9%
    2023$4,966 +17.1%$63,690 +16%
    2022$4,241 +4.5%$54,890 +5%
    2021$4,057 +0.3%$52,270 +1%
    2020$4,045 -2.5%$51,750 -2%
    2019$4,148 -2.7%$52,810 -3%
    2018$4,261 -1.8%$54,470 -1%
    2017$4,338 -0.2%$55,020
    2016$4,347 +2.1%$55,020 +2%
    2015$4,257 +13.7%$53,940 +8.3%
    2014$3,744 -12.9%$49,820 -1.2%
    2013$4,298 +13.1%$50,420 -4.8%
    2011$3,802 $52,990 +1.1%
    2010-- $52,420 +0.4%
    2009$3,671 +2.4%$52,210 +2%
    2008$3,583 +8%$51,190 +9.4%
    2007$3,317 +4%$46,780 +3.2%
    2006$3,188 +3.8%$45,330 +2.4%
    2005$3,070 +7.4%$44,250 +6.3%
    1998$2,858 $41,630

    Find assessor info on the county website

    Neighborhood: 61614

    Nearby schools

    GreatSchools rating
    Schools provided by the listing agent
    • High: Dunlap

    Source: RMLS Alliance as distributed by MLS GRID. This data may not be complete. We recommend contacting the local school district to confirm school assignments for this home.

    Get pre-qualified for a loan
    At Zillow Home Loans, we can pre-qualify you in as little as 5 minutes with no impact to your credit score.

    An equal housing lender. NMLS #10287.

    Sell for more on Zillow
    Get a Zillow Showcase℠ listing at no additional cost and you could sell for .
    $276,900
    2% more
    +$5,538
    With Zillow Showcase(estimated)
    $282,438