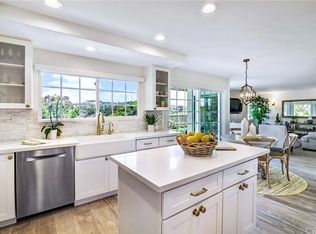
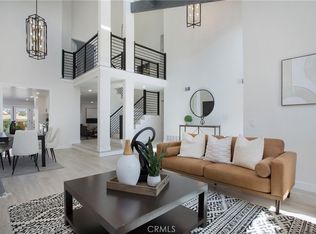
Step into this fully renovated home showcasing stunning 180° views of the canyon, hills, and Shore Cliffs Golf Course. Flooded with natural light from skylights and vaulted ceilings, the open main level features a custom-tiled fireplace, wide-plank oak laminate flooring, and recessed lighting. The redesigned kitchen offers white shaker cabinets, quartz countertops, stainless steel appliances, and French doors that open to a spacious, low-maintenance deck—perfect for entertaining with sweeping views and cool ocean breezes. A main-floor bedroom/office and adjacent full bath provide flexibility for guests or work-from-home needs. Upstairs, the master retreat impresses with soaring ceilings, a private view balcony, minibar, fireplace, dual closets, and a spa-style bath with skylights, soaking tub, and designer tile. Two large secondary bedrooms share an upgraded bath with dual vanities and walk-in showers, plus a built-in office/homework nook. Additional highlights include a new roof, HVAC, water heater, windows, doors, hardware, and lighting. Convenient large storage area under rear deck. This home has recently been remodeled throughout. Complete with a two-car garage and located near the beach, golf, parks, and community amenities—tennis, basketball, and pickleball—all with low HOA dues and no Mello Roos.
Sold for $1,715,000
Street View
Listed by: Realty One Group West • Jim Alfaro • Contact: 949-292-6288
Bought with: First Team Real Estate
Tax assessed value
$1,715,000
3208 Calle Grande Vis, San Clemente, CA 92672
4beds
2,710sqft
Single Family Residence
Built in 1981
6,000 Square Feet Lot
$1,727,900 Zestimate®
$633/sqft
$7,919 Estimated rent
Home value
$1,727,900
$1.59M - $1.88M
$7,919/mo
Zestimate® history
Owner options
List your home for rent
$7,919/mo
Rent Zestimate®
Find your next renter with Zillow Rental Manager. Plus, with online applications, you can quickly screen prospective tenants – for free.
$7,919/mo
Rent Zestimate®
Refinance and save
$10,841/mo
Est. payment
Refinancing to a lower rate could help reduce your monthly payments and save thousands over the life of the loan.
$10,841/mo
Est. payment
Explore your selling options
Work with a Zillow partner agent
Leverage their expertise and Zillow's premium Showcase listings to get your home seen by more buyers.
Get startedList with your own agent
Get your home in front of millions of buyers by listing it on Zillow.
Learn how to do itSell it yourself
Take full control of how buyers see your home on Zillow by listing For Sale by Owner (FSBO).
List your homeWhat's special
Custom-tiled fireplaceNew roofPrivate view balconySpacious low-maintenance deckWide-plank oak laminate flooringDesigner tileSoaring ceilings
Zillow last checked:
Listing updated:
Listed by:
Jim Alfaro DRE #02188139 949-292-6288,
Realty One Group West
Bought with:
Thomas Shahinian, DRE #01386328
First Team Real Estate
Source: CRMLS,MLS#: OC25138446 Originating MLS: California Regional MLS
Originating MLS: California Regional MLSFacts & features
Interior
Bedrooms & bathrooms
- Bedrooms: 4
- Bathrooms: 3
- Full bathrooms: 3
- Main level bathrooms: 1
- Main level bedrooms: 1
Rooms
- Room types: Bedroom, Family Room, Living Room, Primary Bathroom, Primary Bedroom, Other, Dining Room
Primary bedroom
- Features: Primary Suite
Bedroom
- Features: Bedroom on Main Level
Bathroom
- Features: Bathtub, Dual Sinks, Full Bath on Main Level, Remodeled, Walk-In Shower
Kitchen
- Features: Kitchen Island, Kitchen/Family Room Combo, Quartz Counters, Remodeled, Self-closing Drawers, Updated Kitchen
Other
- Features: Walk-In Closet(s)
Heating
- Central
Cooling
- Central Air
Appliances
- Included: Dishwasher, Free-Standing Range, Range Hood, Tankless Water Heater
- Laundry: In Garage
Features
- Wet Bar, Breakfast Bar, Built-in Features, Balcony, Cathedral Ceiling(s), Separate/Formal Dining Room, High Ceilings, Open Floorplan, Quartz Counters, Recessed Lighting, Storage, Bedroom on Main Level, Primary Suite, Walk-In Closet(s)
- Flooring: Laminate, Wood
- Windows: Double Pane Windows
- Has fireplace: Yes
- Fireplace features: Living Room, Primary Bedroom
- Common walls with other units/homes: No Common Walls
Interior area
- Total interior livable area: 2,710 sqft
Property
Parking
- Total spaces: 4
- Parking features: Door-Multi, Direct Access, Driveway, Garage Faces Front, Garage, Garage Door Opener, On Street
- Attached garage spaces: 2
- Uncovered spaces: 2
Accessibility
- Accessibility features: None
Features
- Levels: Two
- Stories: 2
- Entry location: 1
- Patio & porch: Concrete, Patio, Wrap Around
- Pool features: None
- Has spa: Yes
- Spa features: Above Ground, Heated
- Fencing: Glass,Wrought Iron
- Has view: Yes
- View description: City Lights, Canyon, Golf Course, Mountain(s), Panoramic
- Waterfront features: Ocean Side Of Freeway
Lot
- Size: 6,000 Square Feet
- Features: 0-1 Unit/Acre, Front Yard, Sprinklers In Front, Lawn
Details
- Parcel number: 69136126
- Special conditions: Standard
Construction
Type & style
- Home type: SingleFamily
- Architectural style: Contemporary
- Property subtype: Single Family Residence
Materials
- Stucco
- Foundation: Slab
- Roof: Tile
Condition
- Turnkey
- New construction: No
- Year built: 1981
Utilities & green energy
- Electric: 220 Volts For Spa
- Sewer: Public Sewer
- Water: Public
- Utilities for property: Cable Connected, Electricity Connected, Natural Gas Connected, Phone Available, Sewer Connected, Water Connected
Community & HOA
Community
- Features: Biking, Curbs, Golf, Street Lights, Sidewalks, Water Sports
- Subdivision: Chateau Clemente (Ch)
HOA
- Has HOA: Yes
- Amenities included: Sport Court, Playground, Pickleball, Tennis Court(s)
- HOA fee: $115 monthly
- HOA name: Chateau Clemente
- HOA phone: 949-248-4300
Location
- Region: San Clemente
Financial & listing details
- Price per square foot: $633/sqft
- Tax assessed value: $1,715,000
- Date on market: 6/20/2025
- Cumulative days on market: 119 days
- Listing terms: Cash,Cash to New Loan,Conventional,1031 Exchange,FHA,Fannie Mae
- Exclusions: Spa is negotiable
- Road surface type: Paved
Price history
| Date | Event | Price |
|---|---|---|
| 10/31/2025 | Sold | $1,715,000-4.5%$633/sqft |
Source:  CRMLS #OC25138446 Report a problem CRMLS #OC25138446 Report a problem | ||
| 10/18/2025 | Contingent | $1,795,000$662/sqft |
Source: CRMLS #OC25138446 Report a problem | ||
| 9/19/2025 | Price change | $1,795,000-0.2%$662/sqft |
Source: CRMLS #OC25138446 Report a problem | ||
| 9/3/2025 | Price change | $1,798,000-1.2%$663/sqft |
Source: CRMLS #OC25138446 Report a problem | ||
| 8/7/2025 | Price change | $1,819,000-1.6%$671/sqft |
Source: CRMLS #OC25138446 Report a problem | ||
| 6/21/2025 | Listed for sale | $1,849,000+4.2%$682/sqft |
Source: CRMLS #OC25138446 Report a problem | ||
| 11/8/2024 | Sold | $1,775,000-1.3%$655/sqft |
Source: CRMLS #PW24173584 Report a problem | ||
| 10/21/2024 | Pending sale | $1,799,000$664/sqft |
Source: CRMLS #PW24173584 Report a problem | ||
| 9/13/2024 | Price change | $1,799,000-1.4%$664/sqft |
Source: CRMLS #PW24173584 Report a problem | ||
| 9/13/2024 | Listing removed | $8,800+10%$3/sqft |
Source: Zillow Rentals Report a problem | ||
| 8/21/2024 | Listed for sale | $1,825,000+65.2%$673/sqft |
Source: CRMLS #PW24173584 Report a problem | ||
| 8/15/2024 | Price change | $8,000-9.1%$3/sqft |
Source: Zillow Rentals Report a problem | ||
| 8/6/2024 | Listed for rent | $8,800$3/sqft |
Source: Zillow Rentals Report a problem | ||
| 1/5/2024 | Sold | $1,105,000-7.9%$408/sqft |
Source: Public Record Report a problem | ||
| 9/12/2023 | Pending sale | $1,200,000$443/sqft |
Source: CRMLS #RS23050766 Report a problem | ||
| 9/12/2023 | Contingent | $1,200,000$443/sqft |
Source: CRMLS #RS23050766 Report a problem | ||
| 8/25/2023 | Listed for sale | $1,200,000$443/sqft |
Source: CRMLS #RS23050766 Report a problem | ||
| 8/3/2023 | Pending sale | $1,200,000$443/sqft |
Source: CRMLS #RS23050766 Report a problem | ||
| 7/31/2023 | Contingent | $1,200,000$443/sqft |
Source: CRMLS #RS23050766 Report a problem | ||
| 7/18/2023 | Pending sale | $1,200,000$443/sqft |
Source: CRMLS #RS23050766 Report a problem | ||
| 7/18/2023 | Listing removed | $1,200,000$443/sqft |
Source: CRMLS #RS23050766 Report a problem | ||
| 4/15/2023 | Listed for sale | $1,200,000+118.2%$443/sqft |
Source: CRMLS #RS23050766 Report a problem | ||
| 3/25/2011 | Sold | $550,000-4.6%$203/sqft |
Source: Public Record Report a problem | ||
| 1/29/2011 | Price change | $576,481-12.5%$213/sqft |
Source: Teamstar Realty & Inv #S616539 Report a problem | ||
| 7/13/2010 | Price change | $659,000+0.6%$243/sqft |
Source: Teamstar Realty & Inv #S616539 Report a problem | ||
| 7/8/2010 | Listed for sale | $655,000-23.4%$242/sqft |
Source: Teamstar Realty & Inv #S616539 Report a problem | ||
| 10/18/2006 | Sold | $855,000+15.5%$315/sqft |
Source: Public Record Report a problem | ||
| 3/15/2004 | Sold | $740,000+128.4%$273/sqft |
Source: Public Record Report a problem | ||
| 8/24/1998 | Sold | $324,000$120/sqft |
Source: Public Record Report a problem | ||
Public tax history
| Year | Property taxes | Tax assessment |
|---|---|---|
| 2026 | -- | $1,715,000 -3.4% |
| 2025 | $17,961 +154.1% | $1,775,000 +156.9% |
| 2024 | $7,068 +3% | $690,825 +2% |
| 2023 | $6,861 +1.9% | $677,280 +2% |
| 2022 | $6,731 +2% | $664,000 +2% |
| 2021 | $6,601 +1% | $650,981 +1% |
| 2020 | $6,536 | $644,306 +2% |
| 2019 | $6,536 +2% | $631,673 +2% |
| 2018 | $6,407 +4% | $619,288 +2% |
| 2017 | $6,162 | $607,146 +2% |
| 2016 | $6,162 +2% | $595,242 +1.5% |
| 2015 | $6,044 +3.5% | $586,301 +2% |
| 2014 | $5,839 | $574,817 +4.5% |
| 2013 | -- | $550,000 |
| 2012 | -- | $550,000 -10.3% |
| 2011 | -- | $613,000 -11.7% |
| 2010 | -- | $694,000 -7.1% |
| 2009 | -- | $747,000 |
| 2008 | -- | $747,000 -12.6% |
| 2007 | -- | $855,000 +11.1% |
| 2006 | -- | $769,896 +2% |
| 2005 | -- | $754,800 +107.1% |
| 2004 | -- | $364,488 +1.9% |
| 2003 | -- | $357,808 +2% |
| 2002 | -- | $350,793 +2% |
| 2001 | $3,527 +6.1% | $343,915 +6.3% |
| 2000 | $3,323 | $323,447 |
Find assessor info on the county website
Neighborhood: 92672
Nearby homes
- $1,681,1004 bd3 ba2.9k sqft3210 Calle Grande Vis, San Clemente, CA 92672Off Market

- $1,631,7004 bd3 ba3k sqft3206 Calle Grande Vis, San Clemente, CA 92672Off Market

- $1,669,0003 bd3 ba2.7k sqft3204 Calle Grande Vis, San Clemente, CA 92672Off Market
- $1,497,5004 bd3 ba3k sqft3212 Calle Grande Vis, San Clemente, CA 92672Sold
- $1,637,7003 bd2 ba2.7k sqft3214 Calle Grande Vis, San Clemente, CA 92672Off Market
- $2,003,4004 bd3 ba3.1k sqft3206 Calle Quieto, San Clemente, CA 92672Off Market
- $1,987,2004 bd4 ba3.1k sqft3208 Calle Quieto, San Clemente, CA 92672Off Market
- $1,808,4004 bd3 ba3k sqft3202 Calle Grande Vis, San Clemente, CA 92672Off Market
Nearby schools
GreatSchools rating
- 8/10Palisades Elementary SchoolGrades: K-5Distance: 1.2 mi
- 8/10Shorecliffs Middle SchoolGrades: 6-8Distance: 1.1 mi
- 9/10San Clemente High SchoolGrades: 9-12Distance: 2.1 mi
Schools provided by the listing agent
- Elementary: Palisades
- Middle: Shorecliff
- High: San Clemente
Source: CRMLS. This data may not be complete. We recommend contacting the local school district to confirm school assignments for this home.
Get a cash offer in 3 minutes
Find out how much your home could sell for in as little as 3 minutes with a no-obligation cash offer.
Estimated market value
$1,727,900
Get a cash offer in 3 minutes
Find out how much your home could sell for in as little as 3 minutes with a no-obligation cash offer.
Estimated market value
$1,727,900
- California
- Orange County
- San Clemente
- 92672
- 3208 Calle Grande Vis
Nearby cities
Nearby zip codes
Other San Clemente Topics
