Skip main navigation
Sold for $1,497,500
  • Listed by: HomeSmart, Evergreen Realty • George Barr • Contact: 949-344-6916
    Bought with: Coldwell Banker Realty
    $1,497,500

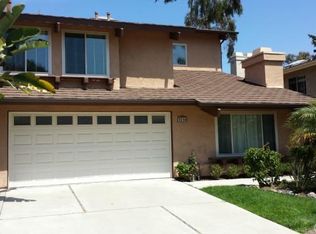
    3212 Calle Grande Vis, San Clemente, CA 92672

    4beds
    3,029sqft
    Single Family Residence
    Built in 1981
    6,000 Square Feet Lot
    $1,928,400 Zestimate®
    $494/sqft
    $7,803 Estimated rent

    Home value

    $1,928,400

    $1.77M - $2.10M

    $7,803/mo

    Zestimate® history
    Loading
    Loading...

    Owner options

    List your home for rent

    $7,803/mo

    Rent Zestimate®

    Find your next renter with Zillow Rental Manager. Plus, with online applications, you can quickly screen prospective tenants – for free.

    Learn more

    $7,803/mo

    Rent Zestimate®

    Refinance and save

    $9,494/mo

    Est. payment

    Refinancing to a lower rate could help reduce your monthly payments and save thousands over the life of the loan.

    See today's rates

    $9,494/mo

    Est. payment

    Explore your selling options

    Work with a Zillow partner agent

    Leverage their expertise and Zillow's premium Showcase listings to get your home seen by more buyers.

    Get started

    List with your own agent

    Get your home in front of millions of buyers by listing it on Zillow.

    Learn how to do it

    Sell it yourself

    Take full control of how buyers see your home on Zillow by listing For Sale by Owner (FSBO).

    List your home

    What's special

    Private balconyDouble sided fireplaceSpectacular viewsQuartz countertopsNew doorsDesigner tilePanoramic views
    No need for any fancy descriptions on this home because it is SIMPLY JAWDROPPING! You may as well call this a new home because just about everything in it is new. This completely renovated home is located in the Chateau Clemente Community and has panoramic views of the hillside and the Shorecliffs Golf Club. Step inside and you will be overwhelmed with a 20 foot tall custom tiled fireplace, designer light fixtures that match beautifully with the custom solid wood and metal stair railing, luxury vinyl flooring and extensive recessed lighting. The timeless black and white design is carried throughout the home and is led by a completely redesigned kitchen featuring white shaker cabinetry, quartz countertops and matching backsplash, stainless steel appliances. The kitchen and adjacent family room have French doors that lead out to an unbelievable deck with spectacular views and cool breezes. And, yes, you guessed it, the deck is all new with maintenance free composite flooring. The main floor also has a bedroom/office and adjacent bathroom with a full size shower that is absolutely striking. Upstairs is a main suite that you really must see to believe. This room is so beautiful and spacious that you may never want to leave it. There are 20 foot ceilings, French doors leading to a private balcony with panoramic views, 3 closets and a double sided fireplace that is shared with one of the most luxurious bathrooms that you will likely see. There is a freestanding contemporary soaking tub next to a skillfully crafted shower finished in designer tile and a frameless glass enclosure. There is an all new HVAC system and water heater along with all new doors, windows, hardware and lighting throughout. All this and there is NO Mello Roos. You are going to love this home and all of the thought and work that went into making this one of the best homes I think you will see on the market today.

    Zillow last checked:

    Listing updated:

    Listed by:

    George Barr DRE #01214238 949-344-6916,

    HomeSmart, Evergreen Realty,

    Co-Listing Agent: Steven Darling DRE #01941905,

    HomeSmart, Evergreen Realty

    Bought with:

    Enrique Blanchet, DRE #01273771

    Coldwell Banker Realty

    Source: CRMLS,MLS#: PW23172787MLS LogoOriginating MLS: California Regional MLS

    Facts & features

    Interior

    Bedrooms & bathrooms
    • Bedrooms: 4
    • Bathrooms: 3
    • Full bathrooms: 3
    • Main level bathrooms: 1
    • Main level bedrooms: 1
    Rooms
    • Room types: Bedroom, Entry/Foyer, Family Room, Kitchen, Laundry, Living Room, Dining Room
    Bedroom
    • Features: Bedroom on Main Level
    Bathroom
    • Features: Bathtub, Dual Sinks, Quartz Counters, Remodeled, Separate Shower, Tub Shower
    Kitchen
    • Features: Quartz Counters, Stone Counters, Remodeled, Self-closing Cabinet Doors, Self-closing Drawers, Updated Kitchen
    Heating
    • Central
    Cooling
    • Central Air
    Appliances
    • Included: Dishwasher, Free-Standing Range, Gas Oven, Gas Range, Gas Water Heater
    • Laundry: Laundry Closet
    Features
    • Balcony, Separate/Formal Dining Room, Eat-in Kitchen, Open Floorplan, Pantry, Quartz Counters, Bedroom on Main Level
    • Flooring: Laminate
    • Windows: Double Pane Windows
    • Has fireplace: Yes
    • Fireplace features: Family Room, Living Room, Primary Bedroom
    • Common walls with other units/homes: No Common Walls
    Interior area
    • Total interior livable area: 3,029 sqft

    Property

    Parking
    • Total spaces: 2
    • Parking features: Concrete, Door-Multi, Direct Access, Driveway, Garage
    • Attached garage spaces: 2
    Features
    • Levels: Two
    • Stories: 2
    • Entry location: 1
    • Patio & porch: Wood
    • Pool features: None
    • Spa features: None
    • Fencing: Stucco Wall
    • Has view: Yes
    • View description: City Lights, Hills, Panoramic
    Lot
    • Size: 6,000 Square Feet
    • Features: Cul-De-Sac, Front Yard, Sprinklers In Front, Lawn, Landscaped
    Details
    • Parcel number: 69136124
    • Special conditions: Standard

    Construction

    Type & style
    • Home type: SingleFamily
    • Architectural style: Contemporary
    • Property subtype: Single Family Residence
    Materials
    • Stucco
    • Roof: Tile
    Condition
    • Turnkey
    • New construction: No
    • Year built: 1981

    Utilities & green energy

    • Sewer: Public Sewer
    • Water: Public
    • Utilities for property: Cable Connected, Electricity Connected, Natural Gas Connected, Sewer Connected

    Community & HOA

    Community
    • Features: Gutter(s), Storm Drain(s), Street Lights, Sidewalks
    • Security: Carbon Monoxide Detector(s), Smoke Detector(s)
    • Subdivision: Chateau Clemente (Ch)
    HOA
    • Has HOA: Yes
    • Amenities included: Sport Court, Pickleball, Tennis Court(s)
    • HOA fee: $115 monthly
    • HOA name: CHATEAU CLEMENTE
    • HOA phone: 949-248-4300
    Location
    • Region: San Clemente

    Financial & listing details

    • Price per square foot: $494/sqft
    • Tax assessed value: $1,557,999
    • Date on market: 9/15/2023
    • Cumulative days on market: 67 days
    • Listing terms: Cash,Cash to New Loan,Conventional,Submit,Trade
    • Road surface type: Paved

    Price history

    DateEventPrice
    12/15/2023Sold$1,497,500-3.4%$494/sqft
    Source: CRMLS #PW23172787 Report a problem
    11/22/2023Pending sale$1,549,900$512/sqft
    Source: CRMLS #PW23172787 Report a problem
    11/20/2023Price change$1,549,900-3.1%$512/sqft
    Source: CRMLS #PW23172787 Report a problem
    10/31/2023Price change$1,599,900-1.5%$528/sqft
    Source: CRMLS #PW23172787 Report a problem
    10/25/2023Price change$1,625,000-1.5%$536/sqft
    Source: CRMLS #PW23172787 Report a problem
    10/9/2023Price change$1,649,900-2.9%$545/sqft
    Source: CRMLS #PW23172787 Report a problem
    10/2/2023Price change$1,699,900-2.3%$561/sqft
    Source: CRMLS #PW23172787 Report a problem
    9/26/2023Price change$1,739,900-0.6%$574/sqft
    Source: CRMLS #PW23172787 Report a problem
    9/16/2023Listed for sale$1,749,900+48.9%$578/sqft
    Source: CRMLS #PW23172787 Report a problem
    5/3/2023Sold$1,175,000-9.5%$388/sqft
    Source: Public Record Report a problem
    4/11/2023Pending sale$1,299,000$429/sqft
    Source: CRMLS #IV23056312 Report a problem
    4/6/2023Listed for sale$1,299,000+464.8%$429/sqft
    Source: CRMLS #IV23056312 Report a problem
    9/17/1993Sold$230,000$76/sqft
    Source: Public Record Report a problem

    Public tax history

    YearProperty taxesTax assessment
    2026-- $1,557,999 +2%
    2025$15,354 +1.6%$1,527,450 +2%
    2024$15,114 +3.7%$1,497,500 +298.5%
    2023$14,577 +289.4%$375,738 +2%
    2022$3,744 +2%$368,371 +2%
    2021$3,672 +1%$361,149 +1%
    2020$3,635 $357,446 +2%
    2019$3,635 +2%$350,438 +2%
    2018$3,564 +4%$343,567 +2%
    2017$3,427 $336,831 +2%
    2016$3,427 +1.9%$330,227 +1.5%
    2015$3,362 +3.5%$325,267 +2%
    2014$3,247 $318,896 +0.5%
    2013-- $317,455 +2%
    2012-- $311,231 +2%
    2011-- $305,129 +0.8%
    2010-- $302,849 -0.2%
    2009-- $303,569 +2%
    2008-- $297,617 +2%
    2007-- $291,782 +2%
    2006-- $286,061 +2%
    2005-- $280,452 +2%
    2004-- $274,953 +1.9%
    2003-- $269,914 +2%
    2002-- $264,622 +2%
    2001$2,739 +1.8%$259,434 +2%
    2000$2,691 $254,348
    Find assessor info on the county website

    Neighborhood: 92672

    Nearby schools

    GreatSchools rating
    Schools provided by the listing agent
    • Elementary: Palisades
    • Middle: Shorecliff
    • High: San Clemente

    Source: CRMLS. This data may not be complete. We recommend contacting the local school district to confirm school assignments for this home.

    Get a cash offer in 3 minutes
    Find out how much your home could sell for in as little as 3 minutes with a no-obligation cash offer.
    Estimated market value
    $1,928,400
    Get a cash offer in 3 minutes
    Find out how much your home could sell for in as little as 3 minutes with a no-obligation cash offer.
    Estimated market value
    $1,928,400